Welcome to 617 Trotters Drive, Eagle Lake, FL! Discover the perfect blend of comfort, style, and convenience in this beautiful home located in the highly desirable Ranches at Lake McLeod community. This move-in-ready residence offers a bright, open-concept floor plan designed for modern living, featuring spacious living and dining areas that seamlessly flow into the contemporary kitchen—perfect for entertaining family and friends. The thoughtfully designed layout provides comfortable bedrooms, including a relaxing primary suite with a private bathroom and generous closet space. Enjoy Florida living year-round in your backyard, with plenty of room to relax, play, or create your own outdoor oasis. Conveniently located just minutes from Winter Haven, Lakeland, shopping, dining, schools, parks, and major highways, this home offers the ideal balance of peaceful neighborhood living with easy access to everything Central Florida has to offer. Whether you're a first-time homebuyer, looking to downsize, or searching for your next investment, 617 Trotters Drive is an exceptional opportunity you won't want to miss. Schedule your private showing today and make this beautiful Eagle Lake home yours!
For sale
$284,900
617 TROTTERS DRIVE, EAGLE LAKE, FL 33839
3beds
1,424sqft
:
Get pre-qualified$1,985/mo
Single Family Residence
Built in 2023
4,400 Square Feet Lot
$284,000 Zestimate®
$200/sqft
$118/mo HOA
What's special
Bright open-concept floor planContemporary kitchenGenerous closet space
- 10 days |
- 75 |
- 1 |
Likely to sell faster than
Zillow last checked:
Listing updated:
Listed by:
Rosemarie Ortiz 585-414-6079,
TRUE FLORIDA REALTY LLC 863-337-9667
Source: Stellar MLS,MLS#: P4939432 Originating MLS: Lakeland
Originating MLS: Lakeland
Facts & features
Interior
Bedrooms & bathrooms
- Bedrooms: 3
- Bathrooms: 2
- Full bathrooms: 2
Primary bedroom
- Features: En Suite Bathroom, Exhaust Fan, Shower No Tub, Walk-In Closet(s)
- Level: First
- Area: 192 Square Feet
- Dimensions: 16x12
Bedroom 2
- Features: Ceiling Fan(s), Built-in Closet
- Level: First
- Area: 110 Square Feet
- Dimensions: 10x11
Bedroom 3
- Features: Ceiling Fan(s), Built-in Closet
- Level: First
- Area: 110 Square Feet
- Dimensions: 11x10
Primary bathroom
- Features: Exhaust Fan, Single Vanity, Tub With Shower, Urinal, No Closet
- Level: First
- Area: 40 Square Feet
- Dimensions: 8x5
Balcony porch lanai
- Features: No Closet
- Level: First
- Area: 100 Square Feet
- Dimensions: 10x10
Dining room
- Features: No Closet
- Level: First
- Area: 144 Square Feet
- Dimensions: 12x12
Family room
- Features: Ceiling Fan(s), No Closet
- Level: First
- Area: 144 Square Feet
- Dimensions: 12x12
Foyer
- Features: No Closet
- Level: First
- Area: 60 Square Feet
- Dimensions: 4x15
Kitchen
- Features: Pantry, Kitchen Island, Storage Closet
- Level: First
- Area: 160 Square Feet
- Dimensions: 10x16
Laundry
- Features: No Closet
- Level: First
- Area: 48 Square Feet
- Dimensions: 6x8
Heating
- Central, Electric
Cooling
- Central Air
Appliances
- Included: Dishwasher, Disposal, Dryer, Electric Water Heater, Microwave, Other, Range Hood, Refrigerator, Washer, Water Softener
- Laundry: Electric Dryer Hookup, Laundry Room, Washer Hookup
Features
- Ceiling Fan(s), Eating Space In Kitchen, Living Room/Dining Room Combo, Open Floorplan, Primary Bedroom Main Floor, Smart Home, Thermostat, Walk-In Closet(s)
- Flooring: Carpet, Ceramic Tile, Vinyl
- Doors: Sliding Doors
- Has fireplace: No
Interior area
- Total structure area: 1,930
- Total interior livable area: 1,424 sqft
Video & virtual tour
Property
Parking
- Total spaces: 2
- Parking features: Driveway, Garage Door Opener, Off Street
- Attached garage spaces: 2
- Has uncovered spaces: Yes
- Details: Garage Dimensions: 18x20
Features
- Levels: One
- Stories: 1
- Patio & porch: Enclosed, Patio
- Exterior features: Irrigation System, Lighting, Private Entrance, Private Yard, Rain Gutters, Sidewalk
- Fencing: Vinyl
Lot
- Size: 4,400 Square Feet
- Features: In County, Sidewalk
Details
- Parcel number: 262918689953001450
- Zoning: RESI
- Special conditions: None
Construction
Type & style
- Home type: SingleFamily
- Architectural style: Ranch
- Property subtype: Single Family Residence
Materials
- Stucco
- Foundation: Slab
- Roof: Shingle
Condition
- New construction: No
- Year built: 2023
Utilities & green energy
- Sewer: Public Sewer
- Water: Public
- Utilities for property: Cable Available, Electricity Connected, Public, Street Lights, Underground Utilities, Water Available, Water Connected
Green energy
- Energy efficient items: Appliances, HVAC, Roof, Thermostat, Water Heater, Windows
Community & HOA
Community
- Pet fee: $0 monthly
- Subdivision: RANCHES/LK MCLEOD I
HOA
- Has HOA: Yes
- HOA fee: $118 monthly
- HOA name: David Rhinehart
- HOA phone: 863-271-7400
Location
- Region: Eagle Lake
Financial & listing details
- Price per square foot: $200/sqft
- Tax assessed value: $211,510
- Annual tax amount: $5,180
- Date on market: 8/4/2026
- Cumulative days on market: 5 days
- Listing terms: Cash,Conventional,FHA,USDA Loan,VA Loan
- Ownership: Fee Simple
- Total actual rent: 0
- Electric utility on property: Yes
- Road surface type: Paved, Asphalt
Estimated market value
$284,000
$270,000 - $298,000
$1,919/mo
Price history
| Date | Event | Price |
|---|---|---|
| 8/5/2026 | Listed for sale | $284,900-1.7%$200/sqft |
Source:  Stellar MLS #P4939432 Report a problem Stellar MLS #P4939432 Report a problem | ||
| 10/12/2023 | Sold | $289,800+0%$204/sqft |
Source: Public Record Report a problem | ||
| 8/2/2023 | Price change | $289,770-3.3%$203/sqft |
Source:  Lennar Homes Report a problem Lennar Homes Report a problem | ||
| 7/28/2023 | Listed for sale | $299,770$211/sqft |
Source: Lennar Homes Report a problem | ||
Public tax history
| Year | Property taxes | Tax assessment |
|---|---|---|
| 2025 | $3,214 -11.1% | $211,510 -8.5% |
| 2024 | $3,616 +277.6% | $231,184 +381.6% |
| 2023 | $958 +295.5% | $48,000 +298.3% |
| 2022 | $242 | $12,052 |
Find assessor info on the county website
Monthly payment
Est. payment
Payment breakdown
Explore the cost of this home by adjusting the details. Changes won't be saved.Climate risks
Neighborhood: 33839
Nearby schools
GreatSchools rating
- 3/10Pinewood Elementary SchoolGrades: PK-5Distance: 1.9 mi
- 4/10Westwood Middle SchoolGrades: 6-8Distance: 5.2 mi
- 2/10Lake Region High SchoolGrades: 9-12Distance: 1.5 mi
Schools provided by the listing agent
- Elementary: Eagle Lake Elem
- Middle: Denison Middle
- High: Lake Region High
Source: Stellar MLS. This data may not be complete. We recommend contacting the local school district to confirm school assignments for this home.
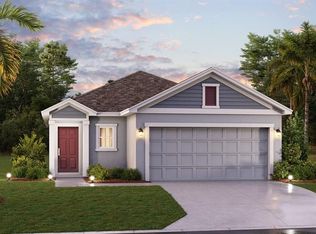
- $285,3103 bd2 ba1.4k sqft876 Timberland Dr, Eagle Lake, FL 33839Sold
- $353,4996 bd3 ba2.5k sqft621 Trotters Dr, Eagle Lake, FL 33839Sold

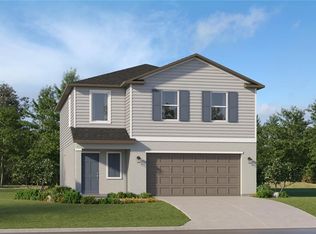
- $294,0004 bd3 ba1.8k sqft613 Trotters Dr, Eagle Lake, FL 33839Sold
- $373,3404 bd3 ba2k sqft744 Trotters Dr, Eagle Lake, FL 33839Sold

- $336,9995 bd3 ba2.3k sqft629 Trotters Dr, Eagle Lake, FL 33839Sold
- $296,2803 bd2 ba1.4k sqft1024 Holden Way, Eagle Lake, FL 33839Sold
- $338,2654 bd3 ba1.8k sqft1020 Holden Way, Eagle Lake, FL 33839Sold
- $302,6803 bd2 ba1.5k sqft692 Trotters Dr, Eagle Lake, FL 33839Sold
A local agent can set up tours, give advice and negotiate with sellers.
A local lender can help you make sure your offer is ready when you are.
Similar homes
- $297,8883 bd2 ba1.5k sqft1745 EAGLE HAMMOCK BOULEVARD, EAGLE LAKE, FL 33839New Construction

 MLS ID #C7524233, Octavia Valencia, WJH BROKERAGE FL LLC. Stellar MLS
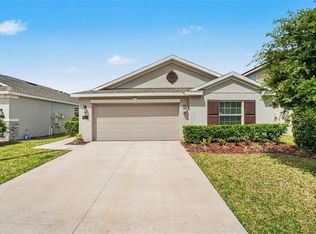
 - $299,9904 bd2 ba1.8k sqft143 PERSHING STREET, BARTOW, FL 33830For Sale
 MLS ID #TB8495559, Sandra Kehoe, MARK SPAIN REAL ESTATE. Stellar MLS
 - $269,9903 bd2 ba1.5k sqft2036 GOLDEN BEAK DRIVE, EAGLE LAKE, FL 33839New ConstructionStellar MLS
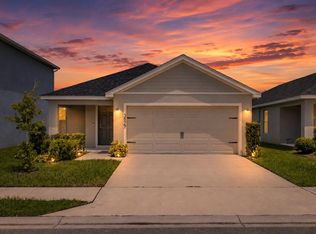
- $316,0003 bd2 ba1.5k sqft3927 PALAZZO PLACE, WINTER HAVEN, FL 33884For Sale
 MLS ID #V4950730, Svetlana Hardwick, LPT REALTY, LLC. Stellar MLS
 - $315,0004 bd3 ba1.9k sqft1166 YUMURI STREET, WINTER HAVEN, FL 33884For SaleMLS ID #O6432281, Francis Zipeto, KELLER WILLIAMS CLASSIC. Stellar MLS
- $298,9903 bd2 ba1.5k sqft2080 GOLDEN BEAK DRIVE, EAGLE LAKE, FL 33839New ConstructionStellar MLS
- $265,0003 bd2 ba1.3k sqft877 EAGLE ROCK TERRACE, WINTER HAVEN, FL 33880For SaleMLS ID #TB8536588, Colleen Nolan, OFFERPAD BROKERAGE FL, LLC. Stellar MLS
- $300,0004 bd2 ba1.9k sqft423 MAJESTIC GARDENS BLVD, WINTER HAVEN, FL 33880For SaleMLS ID #TB8508845, Ray Garza, ORCHARD BROKERAGE, LLC. Stellar MLS
- $267,5003 bd2 ba1.3k sqft313 SUMMIT AVENUE, LAKE WALES, FL 33853For SaleMLS ID #P4939540, Julie Seay, COLDWELL BANKER REALTY. Stellar MLS
- $305,0003 bd2 ba1.8k sqft144 WATERSIDE CIRCLE, WINTER HAVEN, FL 33880For SaleMLS ID #O6426768, Ythamarie Rosario, KELLER WILLIAMS ADVANTAGE III. Stellar MLS
- $275,0003 bd2 ba1.6k sqft415 8TH STREET NE, WINTER HAVEN, FL 33881For SaleMLS ID #L4963119, Amanda Plowden, COLDWELL BANKER REALTY. Stellar MLS
- $299,9993 bd2 ba1.6k sqft3637 DIVING DOVE LANE, BARTOW, FL 33830For SaleMLS ID #A4695071, Brandon Baserva, FLORIDA ATTORNEY REALTY INC. Stellar MLS
- $299,9003 bd2 ba1.5k sqft4450 COZY CONDOR COURT, BARTOW, FL 33830For SaleMLS ID #TB8534015, Ken Jones, EXP REALTY LLC. Stellar MLS
- $260,0003 bd2 ba1.2k sqft3856 GIORGIO DRIVE, WINTER HAVEN, FL 33884For SaleMLS ID #S5153537, Madalay Fleming, LA ROSA REALTY KISSIMMEE. Stellar MLS
- $415,0003 bd2 ba1.8k sqft925 LOCHLAND LOOP, BARTOW, FL 33830For SaleMLS ID #L4964142, Amanda Plowden, COLDWELL BANKER REALTY. Stellar MLS
- $289,9003 bd2 ba1.4k sqft236 FOXTAIL LOOP, DAVENPORT, FL 33837For SaleMLS ID #TB8510974, Kirk Budd, KELLER WILLIAMS REALTY- PALM HARBOR. Stellar MLS
- $284,9003 bd2 ba1.2k sqft1104 CATSKILL DRIVE, HAINES CITY, FL 33844For SaleMLS ID #O6423801, Rose Agueda, COLDWELL BANKER REALTY. Stellar MLS
- $304,0003 bd2 ba1.7k sqft3905 OSPREY POINTE CIRCLE, WINTER HAVEN, FL 33884For SaleMLS ID #P4938216, Cole Bataille, STRAIGHT UP REALTY & PM LLC. Stellar MLS
- $265,0003 bd2 ba1.3k sqft1607 SWAN LAKE CIRCLE, DUNDEE, FL 33838For SaleMLS ID #O6399170, Jennifer Grimes, ERA GRIZZARD REAL ESTATE. Stellar MLS
- $265,0003 bd2 ba1.7k sqft4140 SOPHIA BOULEVARD, WINTER HAVEN, FL 33880For SaleMLS ID #TB8495461, William Kilpatrick, KELLER WILLIAMS TAMPA CENTRAL. Stellar MLS
