Under Construction. BRAND NEW HOME!! - This single-story home optimizes space and prioritizes ease of living. An open concept design includes the family room and dining room as well as the kitchen with a center island to promote seamless transitions between activities. Nearby is the cozy owner’s suite with a private bathroom and spacious walk-in closet, while two bedrooms are located down the hall. Interior photos disclosed are different from the actual model being built. Nestled in quiet Bartow, FL, Wind Meadows South is a masterplan community with new collections of single-family homes that offer great amenities such as a swimming pool, playground, and dog park. With a variety of home designs to choose from in a prime location, this community offers something for families at every stage of life. Ideally located close to downtown Lakeland, local golf courses and the Polk Theatre for entertainment, residents will also enjoy onsite amenities such as a future pool with cabanas.
Sold for $284,900
$284,900
4450 Cozy Condor Ct, Bartow, FL 33830
3beds
1,555sqft
Single Family Residence
Built in 2024
6,000 Square Feet Lot
$284,400 Zestimate®
$183/sqft
$2,078 Estimated rent
Home value
$284,400
$270,000 - $299,000
$2,078/mo
Zestimate® history
Owner options
List your home for rent
$2,078/mo
Rent Zestimate®
Find your next renter with Zillow Rental Manager. Plus, with online applications, you can quickly screen prospective tenants – for free.
$2,078/mo
Rent Zestimate®
Refinance and save
$1,951/mo
Est. payment
Refinancing to a lower rate could help reduce your monthly payments and save thousands over the life of the loan.
$1,951/mo
Est. payment
Explore your selling options
Work with a Zillow partner agent
Leverage their expertise and Zillow's premium Showcase listings to get your home seen by more buyers.
Get startedList with your own agent
Get your home in front of millions of buyers by listing it on Zillow.
Learn how to do itSell it yourself
Take full control of how buyers see your home on Zillow by listing For Sale by Owner (FSBO).
List your homeWhat's special
Swimming poolWind meadows southSpacious walk-in closetPrivate bathroomClose to downtown lakelandLocal golf coursesCenter island
Zillow last checked:
Listing updated:
Listed by:
Ben Goldstein 813-917-9080,
LENNAR REALTY 844-277-5790
Bought with:
Non-Member Agent
STELLAR NON-MEMBER OFFICE
Source: Stellar MLS,MLS#: T3501741 Originating MLS: Tampa
Originating MLS: Tampa
Facts & features
Interior
Bedrooms & bathrooms
- Bedrooms: 3
- Bathrooms: 2
- Full bathrooms: 2
Primary bedroom
- Features: Walk-In Closet(s)
- Level: First
- Dimensions: 13x15
Bedroom 2
- Features: Built-in Closet
- Level: First
- Dimensions: 11x10
Bedroom 3
- Features: Built-in Closet
- Level: First
- Dimensions: 11x10
Dining room
- Level: First
- Dimensions: 13x12
Kitchen
- Level: First
- Dimensions: 13x9
Living room
- Level: First
- Dimensions: 13x15
Heating
- Central
Cooling
- Central Air
Appliances
- Included: Dishwasher, Disposal, Dryer, Microwave, Range, Refrigerator, Washer
- Laundry: Laundry Room
Features
- Other
- Flooring: Carpet, Ceramic Tile
- Has fireplace: No
Interior area
- Total structure area: 1,955
- Total interior livable area: 1,555 sqft
Property
Parking
- Total spaces: 2
- Parking features: Garage - Attached
- Attached garage spaces: 2
- Details: Garage Dimensions: 19X20
Features
- Levels: One
- Stories: 1
- Exterior features: Other
Lot
- Size: 6,000 Square Feet
Details
- Parcel number: 242926289501004620
- Zoning: MPUD
- Special conditions: None
Construction
Type & style
- Home type: SingleFamily
- Property subtype: Single Family Residence
Materials
- Block, Stucco
- Foundation: Slab
- Roof: Shingle
Condition
- Under Construction
- New construction: Yes
- Year built: 2024
Details
- Builder model: DOVER
- Builder name: LENNAR
Utilities & green energy
- Sewer: Public Sewer
- Water: Public
- Utilities for property: Cable Available
Community & HOA
Community
- Pet fee: $0 monthly
- Subdivision: WIND MEADOWS
HOA
- Has HOA: Yes
- HOA fee: $25 monthly
- HOA name: DENISE ABERCROMBIE
Location
- Region: Bartow
Financial & listing details
- Price per square foot: $183/sqft
- Tax assessed value: $218,410
- Annual tax amount: $3,191
- Date on market: 2/2/2024
- Cumulative days on market: 72 days
- Listing terms: Cash,Conventional,FHA,VA Loan
- Ownership: Fee Simple
- Total actual rent: 0
- Road surface type: Paved
Price history
| Date | Event | Price |
|---|---|---|
| 6/13/2024 | Sold | $284,900$183/sqft |
Source:  Stellar MLS #T3501741 Report a problem Stellar MLS #T3501741 Report a problem | ||
| 5/12/2024 | Pending sale | $284,900$183/sqft |
Source: Stellar MLS #T3501741 Report a problem | ||
| 5/10/2024 | Price change | $284,900-1.7%$183/sqft |
Source: Stellar MLS #T3501741 Report a problem | ||
| 5/3/2024 | Price change | $289,900-5.8%$186/sqft |
Source: Stellar MLS #T3501741 Report a problem | ||
| 4/22/2024 | Listed for sale | $307,700$198/sqft |
Source: Stellar MLS #T3501741 Report a problem | ||
| 3/26/2024 | Listing removed | -- |
Source: Stellar MLS #T3501741 Report a problem | ||
| 3/20/2024 | Price change | $307,700+0.2%$198/sqft |
Source: Stellar MLS #T3501741 Report a problem | ||
| 3/19/2024 | Price change | $307,200+0.3%$198/sqft |
Source: Stellar MLS #T3501741 Report a problem | ||
| 3/2/2024 | Price change | $306,200+0.5%$197/sqft |
Source:  Lennar Homes Report a problem Lennar Homes Report a problem | ||
| 2/2/2024 | Listed for sale | $304,700$196/sqft |
Source: Lennar Homes Report a problem | ||
Public tax history
| Year | Property taxes | Tax assessment |
|---|---|---|
| 2025 | $3,191 +182.3% | $218,410 +252.3% |
| 2024 | $1,130 | $62,000 |
Find assessor info on the county website
Neighborhood: 33830
Nearby homes

- $334,9004 bd2 ba1.9k sqft4506 Cozy Condor Ct, Bartow, FL 33830Sold
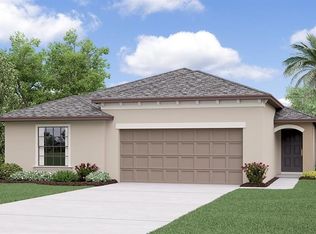
- $314,3004 bd2 ba1.8k sqft4429 Cozy Condor Ct, Bartow, FL 33830Sold
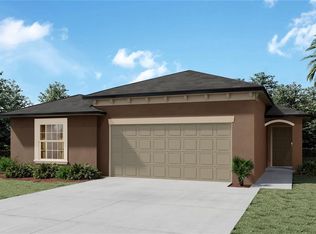
- $309,9004 bd2 ba1.8k sqft4324 Fabulous Finch Ln, Bartow, FL 33830Sold
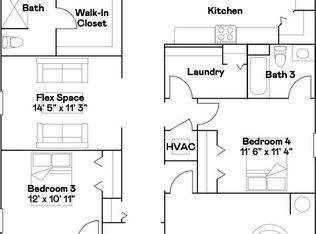
- $345,9904 bd3 ba2.1k sqft4719 Bold Peacock Bnd, Bartow, FL 33830Sold
- $285,0004 bd2 ba1.8k sqft4332 Fabulous Finch Ln, Bartow, FL 33830Sold
- $290,9003 bd2 ba1.5k sqft4501 Cozy Condor Ct, Bartow, FL 33830Sold
- $310,7003 bd2 ba1.4k sqft1035 Bearcreek Dr, Bartow, FL 33830Off Market
- $295,0003 bd2 ba1.6k sqft1348 Pasteur Other City In The State, Bartow, FL 33830Sold
Nearby schools
GreatSchools rating
- 5/10Spessard L Holland Elementary SchoolGrades: PK-5Distance: 5.7 mi
- 3/10Bartow Middle SchoolGrades: 6-8Distance: 2.6 mi
- 3/10Bartow Senior High SchoolGrades: 9-12Distance: 2.6 mi
Schools provided by the listing agent
- Elementary: Spessard L. Holland Elementary
- Middle: Bartow Middle
- High: Bartow High
Source: Stellar MLS. This data may not be complete. We recommend contacting the local school district to confirm school assignments for this home.
Get a cash offer in 3 minutes
Find out how much your home could sell for in as little as 3 minutes with a no-obligation cash offer.
Estimated market value
$284,400
Get a cash offer in 3 minutes
Find out how much your home could sell for in as little as 3 minutes with a no-obligation cash offer.
Estimated market value
$284,400
- Florida
- Polk County
- Bartow
- 33830
- 4450 Cozy Condor Ct
Nearby cities
Nearby zip codes
Other Bartow Topics
