$10,000 SELLER CREDIT TOWARD BUYER'S CLOSING COSTS AND/OR INTEREST RATE BUYDOWN! 100% USDA FINANCING AVAILABLE—NO DOWN PAYMENT FOR QUALIFIED BUYERS! PREPARED FOR FLORIDA LIVING—WHATEVER THE WEATHER BRINGS! This well-maintained 3-bedroom, 2-bath home offers valuable storm-preparation features, including a Generac whole-house generator system and hurricane shutters installed in recent years, along with a roof replaced in 2021. When Florida weather threatens, you'll appreciate having these important features already in place! Inside, high ceilings and impressive transom windows above the rear glass sliders fill the main living area with natural light, creating a bright and open feel. The kitchen features white cabinetry and appliances, a convenient breakfast bar, closet pantry and glass sliders leading directly to the screened lanai. A spacious dining area just off the kitchen opens to the living room, making the layout comfortable for both everyday living and entertaining. The desirable split-bedroom floor plan provides privacy, with a spacious primary suite featuring a walk-in closet. Step outside to enjoy the screened lanai overlooking the fenced backyard, complete with a detached storage building for additional storage. Additional features include a Culligan water softener system, washer and dryer included, a garage sliding screen door installed in 2025, LeafFilter gutters (2025) and a freshly painted exterior. Situated among attractive, well-kept homes in a quiet area with NO HOA, this property combines a comfortable floor plan, abundant natural light, outdoor living space, and valuable storm-season improvements—all in one inviting package. Great location- just blocks from shopping, restaurants and more!
For sale
$310,000
3503 DIAMOND TERRACE, MULBERRY, FL 33860
3beds
1,482sqft
Single Family Residence
Built in 1997
0.28 Acres Lot
$-- Zestimate®
$209/sqft
$-- HOA
What's special
Abundant natural lightHigh ceilingsOutdoor living spaceGenerac whole-house generator systemDesirable split-bedroom floor planFreshly painted exteriorConvenient breakfast bar
- 45 days
- 341
- 36
Zillow last checked:
Listing updated:
Listed by:
Lorrie Clark 863-255-1766,
RE/MAX EXPERTS 863-802-5262,
Steve Strickland 863-802-5262,
RE/MAX EXPERTS
Source: Stellar MLS,MLS#: L4964900 Originating MLS: Lakeland
Originating MLS: Lakeland
Facts & features
Interior
Bedrooms & bathrooms
- Bedrooms: 3
- Bathrooms: 2
- Full bathrooms: 2
Primary bedroom
- Features: Walk-In Closet(s)
- Level: First
- Area: 208 Square Feet
- Dimensions: 16x13
Bedroom 2
- Features: Built-in Closet
- Level: First
- Area: 120 Square Feet
- Dimensions: 12x10
Bedroom 3
- Features: Built-in Closet
- Level: First
- Area: 100 Square Feet
- Dimensions: 10x10
Dinette
- Level: First
- Area: 80 Square Feet
- Dimensions: 10x8
Kitchen
- Level: First
- Area: 168 Square Feet
- Dimensions: 14x12
Living room
- Level: First
- Area: 240 Square Feet
- Dimensions: 20x12
Heating
- Central, Electric
Cooling
- Central Air
Appliances
- Included: Dishwasher, Dryer, Electric Water Heater, Range, Refrigerator, Washer, Water Softener
- Laundry: Electric Dryer Hookup, In Garage, Washer Hookup
Features
- Ceiling Fan(s), Eating Space In Kitchen, Split Bedroom, Vaulted Ceiling(s), Walk-In Closet(s)
- Flooring: Carpet, Ceramic Tile
- Doors: Sliding Doors
- Windows: Hurricane Shutters
- Has fireplace: No
Interior area
- Total structure area: 2,136
- Total interior livable area: 1,482 sqft
Video & virtual tour
Property
Parking
- Total spaces: 2
- Parking features: Driveway, Garage Door Opener
- Attached garage spaces: 2
- Has uncovered spaces: Yes
Features
- Levels: One
- Stories: 1
- Patio & porch: Covered, Rear Porch, Screened
- Fencing: Chain Link
Lot
- Size: 0.28 Acres
- Features: In County
- Residential vegetation: Trees/Landscaped
Details
- Additional structures: Shed(s)
- Parcel number: 232934142460001600
- Special conditions: None
Construction
Type & style
- Home type: SingleFamily
- Architectural style: Ranch
- Property subtype: Single Family Residence
Materials
- Block, Stucco
- Foundation: Slab
- Roof: Shingle
Condition
- New construction: No
- Year built: 1997
Utilities & green energy
- Sewer: Public Sewer
- Water: Public
- Utilities for property: BB/HS Internet Available, Public, Sewer Connected, Street Lights
Community & HOA
Community
- Pet fee: $0 monthly
- Subdivision: IMPERIALAKES PH 02 SEC 01-B
HOA
- Has HOA: No
Location
- Region: Mulberry
Financial & listing details
- Price per square foot: $209/sqft
- Tax assessed value: $234,362
- Annual tax amount: $827
- Date on market: 9/10/2026
- Cumulative days on market: 46 days
- Listing terms: Cash,Conventional,FHA
- Ownership: Fee Simple
- Total actual rent: 0
- Road surface type: Paved
Estimated market value
Not available
Estimated sales range
Not available
Not available
Price history
| Date | Event | Price |
|---|---|---|
| 9/10/2026 | Listed for sale | $310,000+244.8%$209/sqft |
Source:  Stellar MLS #L4964900 Report a problem Stellar MLS #L4964900 Report a problem | ||
| 4/3/1997 | Sold | $89,900+565.9%$61/sqft |
Source: Public Record Report a problem | ||
| 10/7/1996 | Sold | $13,500$9/sqft |
Source: Public Record Report a problem | ||
Public tax history
| Year | Property taxes | Tax assessment |
|---|---|---|
| 2025 | -- | $112,042 +2.9% |
| 2024 | -- | $108,884 +3% |
| 2023 | -- | $105,713 +3% |
| 2022 | -- | $102,634 +3% |
| 2021 | -- | $99,645 +1.4% |
| 2020 | -- | $98,269 +2.3% |
| 2019 | -- | $96,060 +1.9% |
| 2018 | $467 +3.3% | $94,269 +2.1% |
| 2017 | $452 +26.2% | $92,330 +2.1% |
| 2016 | $358 | $90,431 +0.7% |
| 2015 | $358 | $89,802 +0.8% |
| 2014 | $358 | $89,089 +1.5% |
| 2013 | -- | $87,772 +1.7% |
| 2012 | -- | $86,305 -8.8% |
| 2011 | -- | $94,606 -4.9% |
| 2010 | -- | $99,456 -17% |
| 2009 | -- | $119,874 -12.3% |
| 2008 | -- | $136,730 |
| 2007 | -- | -- |
| 2006 | -- | -- |
| 2005 | -- | -- |
| 2004 | -- | -- |
| 2003 | -- | $90,100 +4.9% |
| 2002 | -- | $85,926 +1.6% |
| 2001 | -- | $84,573 |
Find assessor info on the county website
Monthly payment
Est. payment
Payment breakdown
Explore the cost of this home by adjusting the details. Changes won't be saved.Climate risks
Neighborhood: Fuller Heights
Nearby schools
Schools provided by the listing agent
- Elementary: Sikes Elem
- Middle: Mulberry Middle
- High: Mulberry High
Source: Stellar MLS. This data may not be complete. We recommend contacting the local school district to confirm school assignments for this home.

Similar homes
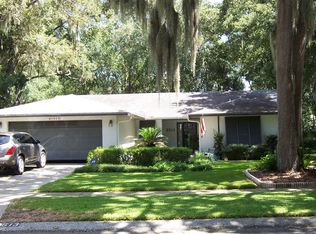
- $275,0003 bd2 ba1.6k sqft2608 WHITEWOOD ROAD, MULBERRY, FL 33860For Sale
 MLS ID #TB8560747, Michael Eddings, MARK SPAIN REAL ESTATE. Stellar MLS
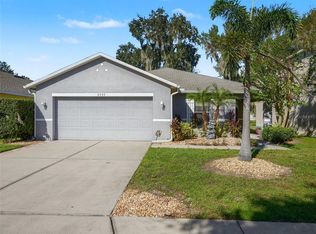
 - $283,5003 bd2 ba1.4k sqft3028 WOOD SONG COURT, MULBERRY, FL 33860For Sale
 MLS ID #L4964055, Joe Christian, KELLER WILLIAMS REALTY. Stellar MLS
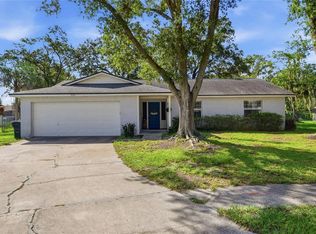
 - $269,9003 bd2 ba1.4k sqft2614 SUNDANCE COURT, MULBERRY, FL 33860For Sale
 MLS ID #P4939359, Bill Hardy, BOARDWALK REALTY ASSOCIATES LLC. Stellar MLS
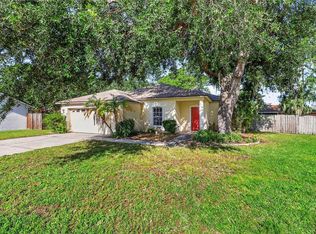
 - $345,0004 bd2 ba2k sqft4469 STONEY RIVER DRIVE, MULBERRY, FL 33860For Sale
 MLS ID #TB8470739, Jared Rutherford, KELLER WILLIAMS TAMPA PROPERTIES. Stellar MLS
 - $300,0003 bd2 ba1.6k sqft3824 INDIAN RIVER COURT, LAKELAND, FL 33811For SaleMLS ID #TB8559967, Chris Sakamoto, MARK SPAIN REAL ESTATE. Stellar MLS
- $424,9003 bd2 ba1.9k sqft4389 WINDING OAKS DRIVE, MULBERRY, FL 33860For SaleMLS ID #G5117537, C. Michelle Harris, C. MICHELLE HARRIS. LICENSED R. Stellar MLS
- $329,9003 bd2 ba1.5k sqft2108 GLEN HEIGHTS PLACE, LAKELAND, FL 33813For SaleMLS ID #L4965887, Lisa Matheny, ENGEL & VOELKERS LAKELAND. Stellar MLS
- $309,9003 bd2 ba1.5k sqft2829 HICKORY RIDGE, LAKELAND, FL 33813For SaleMLS ID #S5156561, Ian Rinehart, ROYAL REALTY REAL ESTATE, LLC. Stellar MLS
- $309,9003 bd2 ba1.6k sqft3210 THOROUGHBRED LOOP, LAKELAND, FL 33811For SaleMLS ID #TB8532142, Greg Sullivan, BY OWNER.COM. Stellar MLS
- $325,0003 bd2 ba1.7k sqft3833 WHISTLEWOOD CIRCLE, LAKELAND, FL 33811For SaleMLS ID #L4964132, Gwen Clark, CLARK REALTY LLC. Stellar MLS
- $299,0003 bd2 ba1.7k sqft4149 WINDCHIME LANE, LAKELAND, FL 33811For SaleMLS ID #O6403546, Scott Bryant, LPT REALTY, LLC. Stellar MLS
- $289,0003 bd2 ba1.1k sqft3878 FEATHER DRIVE, LAKELAND, FL 33812For SaleMLS ID #TB8541736, cilayn alba, KELLER WILLIAMS TAMPA PROPERTIES. Stellar MLS
- $349,0004 bd2 ba1.5k sqft3152 OTTO DRIVE, LAKELAND, FL 33812For SaleMLS ID #TB8534581, Jared Rutherford, KELLER WILLIAMS TAMPA PROPERTIES. Stellar MLS
- $295,0003 bd2 ba1.7k sqft7524 JESSAMINE DRIVE, LAKELAND, FL 33810AuctionMLS ID #TB8543307, Angie Blackman, KELLER WILLIAMS TAMPA PROPERTIES. Stellar MLS
- $275,0003 bd3 ba1.4k sqft6425 TORRINGTON CIRCLE, LAKELAND, FL 33811For SaleMLS ID #L4963691, Shawn McDonald, SHAWN R MCDONALD REALTYGRP INC. Stellar MLS
- $349,9003 bd2 ba1.8k sqft3318 SILVERPOND DRIVE, PLANT CITY, FL 33566For SaleMLS ID #TB8545809, Rhea Shoop, COMPASS FLORIDA LLC. Stellar MLS
- $315,0004 bd2 ba1.8k sqft5006 FOXGLOVE CIRCLE, LAKELAND, FL 33811For SaleMLS ID #TB8547445, Colleen Nolan, OFFERPAD BROKERAGE FL, LLC. Stellar MLS
- $350,0004 bd2 ba1.8k sqft5946 SHINGLE CREEK ROAD, LAKELAND, FL 33811For SaleMLS ID #TB8506842, Anna Lieggi, REAL BROKER, LLC. Stellar MLS
- $275,0003 bd2 ba1.6k sqft106 MAJESTIC GARDENS COURT, WINTER HAVEN, FL 33880For SaleMLS ID #L4964169, Paula Shields, HARPER REALTY FL, LLC. Stellar MLS
- $319,0004 bd2 ba1.8k sqft3645 DIVING DOVE LANE, BARTOW, FL 33812For SaleMLS ID #L4964634, Leigh Harris, XCELLENCE. Stellar MLS
