This inviting single-family home offers a comfortable and functional layout with plenty of space to enjoy everyday living. The home features bright, welcoming living areas, a practical floor plan, and a great combination of indoor and outdoor space. Conveniently located in Lakeland, the property offers easy access to nearby shopping, dining, schools, major roadways, and everyday conveniences while still providing a residential neighborhood setting. Whether you’re a first-time buyer, growing household, or simply looking for a well-located home in Central Florida, this property offers a great opportunity. Come see everything 2829 Hickory Ridge has and imagine making it your own.
For sale
Price cut: $10K (9/30)
$309,900
2829 HICKORY RIDGE, LAKELAND, FL 33813
3beds
1,594sqft
Single Family Residence
Built in 2002
9,997 Square Feet Lot
$308,100 Zestimate®
$194/sqft
$23/mo HOA
What's special
Practical floor plan
- 34 days
- 588
- 45
Zillow last checked:
Listing updated:
Listed by:
Ian Rinehart 321-443-6730,
ROYAL REALTY REAL ESTATE, LLC 407-892-0123
Source: Stellar MLS,MLS#: S5156561 Originating MLS: Osceola
Originating MLS: Osceola
Facts & features
Interior
Bedrooms & bathrooms
- Bedrooms: 3
- Bathrooms: 2
- Full bathrooms: 2
Primary bedroom
- Features: Walk-In Closet(s)
- Level: First
- Area: 204 Square Feet
- Dimensions: 17x12
Dining room
- Level: First
- Area: 80 Square Feet
- Dimensions: 10x8
Family room
- Level: First
- Area: 204 Square Feet
- Dimensions: 17x12
Kitchen
- Level: First
- Area: 84.6 Square Feet
- Dimensions: 9x9.4
Heating
- Central
Cooling
- Central Air
Appliances
- Included: None
- Laundry: Laundry Room
Features
- Ceiling Fan(s)
- Flooring: Carpet
- Has fireplace: Yes
- Fireplace features: Wood Burning
Interior area
- Total structure area: 2,204
- Total interior livable area: 1,594 sqft
Video & virtual tour
Property
Parking
- Total spaces: 2
- Parking features: Garage - Attached
- Attached garage spaces: 2
Features
- Levels: One
- Stories: 1
- Exterior features: Lighting
Lot
- Size: 9,997 Square Feet
Details
- Parcel number: 242921287009000520
- Zoning: SFR
- Special conditions: None
Construction
Type & style
- Home type: SingleFamily
- Property subtype: Single Family Residence
Materials
- Stucco
- Foundation: Block
- Roof: Shingle
Condition
- New construction: No
- Year built: 2002
Utilities & green energy
- Sewer: Public Sewer
- Water: Public
- Utilities for property: Cable Available
Community & HOA
Community
- Pet fee: $0 monthly
- Subdivision: HICKORY RIDGE ADDITION
HOA
- Has HOA: Yes
- HOA fee: $23 monthly
- HOA name: Shelby
- HOA phone: 863-686-3700
Location
- Region: Lakeland
Financial & listing details
- Price per square foot: $194/sqft
- Tax assessed value: $253,828
- Annual tax amount: $3,591
- Date on market: 8/29/2026
- Cumulative days on market: 35 days
- Ownership: Fee Simple
- Total actual rent: 0
- Road surface type: Asphalt
Estimated market value
$308,100
$293,000 - $324,000
$1,957/mo
Price history
| Date | Event | Price |
|---|---|---|
| 9/30/2026 | Price change | $309,900-3.1%$194/sqft |
Source:  Stellar MLS #S5156561 Report a problem Stellar MLS #S5156561 Report a problem | ||
| 9/22/2026 | Price change | $319,900-3%$201/sqft |
Source: Stellar MLS #S5156561 Report a problem | ||
| 9/7/2026 | Price change | $329,900-2.7%$207/sqft |
Source: Stellar MLS #S5156561 Report a problem | ||
| 8/29/2026 | Listed for sale | $339,000+21.5%$213/sqft |
Source: Stellar MLS #S5156561 Report a problem | ||
| 10/26/2024 | Listing removed | $279,000-2.1%$175/sqft |
Source: Stellar MLS #L4925379 Report a problem | ||
| 10/26/2023 | Listing removed | -- |
Source: Stellar MLS #L4925379 Report a problem | ||
| 11/4/2021 | Sold | $285,000+2.2%$179/sqft |
Source: Public Record Report a problem | ||
| 9/20/2021 | Pending sale | $279,000$175/sqft |
Source: Stellar MLS #L4925379 Report a problem | ||
| 9/17/2021 | Listed for sale | $279,000+32.5%$175/sqft |
Source: Stellar MLS #L4925379 Report a problem | ||
| 8/1/2005 | Sold | $210,500$132/sqft |
Source: Public Record Report a problem | ||
Public tax history
| Year | Property taxes | Tax assessment |
|---|---|---|
| 2025 | $2,762 -5% | $253,828 -4% |
| 2024 | $2,909 +0.9% | $264,506 +1.9% |
| 2023 | $2,883 +2.2% | $259,461 +3% |
| 2022 | $2,820 +208% | $251,904 +138.6% |
| 2021 | $916 +1.2% | $105,567 +1.4% |
| 2020 | $904 +0.8% | $104,109 +2.3% |
| 2019 | $897 -35.4% | $101,768 +1.9% |
| 2018 | $1,390 +2.4% | $99,870 +2.1% |
| 2017 | $1,358 +60.3% | $97,816 +2.1% |
| 2016 | $847 -1.8% | $95,804 +0.7% |
| 2015 | $863 -28.9% | $95,138 +0.8% |
| 2014 | $1,214 +41.8% | $94,383 +1.5% |
| 2013 | $856 +3.8% | $92,988 +1.7% |
| 2012 | $825 +3.7% | $91,434 +3% |
| 2011 | $795 -32% | $88,771 -20.3% |
| 2010 | $1,169 -18.9% | $111,427 -10.3% |
| 2009 | $1,441 -22.2% | $124,195 -20.3% |
| 2008 | $1,854 | $155,885 |
| 2007 | -- | -- |
| 2006 | $2,329 | -- |
| 2005 | -- | -- |
| 2004 | $1,202 +2.6% | -- |
| 2003 | $1,172 +243.4% | $95,340 +376.7% |
| 2002 | $341 | $20,000 |
| 2001 | $341 | $20,000 |
Find assessor info on the county website
Monthly payment
Est. payment
Payment breakdown
Explore the cost of this home by adjusting the details. Changes won't be saved.Climate risks
Neighborhood: 33813
Nearby schools
Schools provided by the listing agent
- Elementary: Valleyview Elem
- High: George Jenkins High
Source: Stellar MLS. This data may not be complete. We recommend contacting the local school district to confirm school assignments for this home.
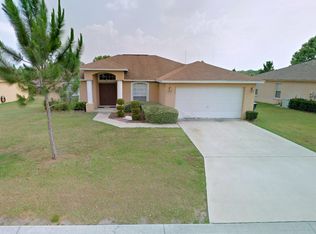
Similar homes
- $290,0003 bd2 ba1.2k sqft2225 BLUEBIRD AVENUE, BARTOW, FL 33830For Sale
 MLS ID #TB8550600, Michael Eddings, MARK SPAIN REAL ESTATE. Stellar MLS
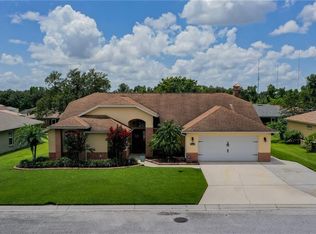
 - $310,0003 bd2 ba1.4k sqft3503 DIAMOND TERRACE, MULBERRY, FL 33860For Sale
 MLS ID #L4964900, Lorrie Clark, REMAX EXPERTS. Stellar MLS
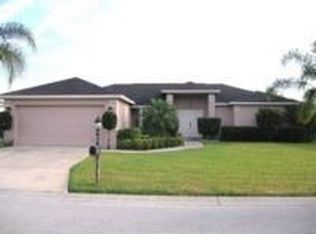
 - $289,0003 bd2 ba1.3k sqft6312 SWEETWATER DRIVE E, LAKELAND, FL 33811For Sale
 MLS ID #O6435743, Dalton Yelvington, SAUNDERS REAL ESTATE, LLC. Stellar MLS
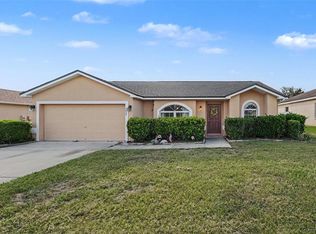
 - $369,9003 bd2 ba1.9k sqft1909 KIMBALL COURT S, LAKELAND, FL 33813For Sale
 MLS ID #L4956791, Shannon Johnson, KELLER WILLIAMS REALTY. Stellar MLS
 - $309,9003 bd2 ba1.6k sqft3210 THOROUGHBRED LOOP, LAKELAND, FL 33811For SaleMLS ID #TB8532142, Greg Sullivan, BY OWNER.COM. Stellar MLS
- $270,0003 bd2 ba1.1k sqft4646 OLD 37 ROAD, LAKELAND, FL 33813For SaleMLS ID #S5148187, Vicky Torres Rodriguez, RE/MAX HERITAGE PROFESSIONALS. Stellar MLS
- $319,0004 bd2 ba1.8k sqft3645 DIVING DOVE LANE, BARTOW, FL 33830For SaleMLS ID #L4964634, Leigh Harris, XCELLENCE. Stellar MLS
- $349,9003 bd2 ba2k sqft3326 MERLOT DRIVE, LAKELAND, FL 33811For SaleMLS ID #L4964737, Jordan Prais, 54 REALTY LLC. Stellar MLS
- $289,0003 bd2 ba1.4k sqft3028 WOOD SONG COURT, MULBERRY, FL 33860For SaleMLS ID #L4964055, Joe Christian, KELLER WILLIAMS REALTY. Stellar MLS
- $295,0003 bd2 ba1.7k sqft7524 JESSAMINE DRIVE, LAKELAND, FL 33810AuctionMLS ID #TB8543307, Angie Blackman, KELLER WILLIAMS TAMPA PROPERTIES. Stellar MLS
- $319,9003 bd2 ba1.7k sqft7241 WINKWORTH PARKWAY, LAKELAND, FL 33810For SaleMLS ID #O6441313, Mark D'Italia, PROPERTY LOGIC RE. Stellar MLS
- $279,9003 bd2 ba1.4k sqft2614 SUNDANCE COURT, MULBERRY, FL 33860For SaleMLS ID #P4939359, Bill Hardy, BOARDWALK REALTY ASSOCIATES LLC. Stellar MLS
- $270,0003 bd2 ba1.4k sqft144 MORNING GLORY CIRCLE, WINTER HAVEN, FL 33884For SaleMLS ID #P4938259, Sharon Watson, CENTURY 21 WATSON & MYERS REALTY. Stellar MLS
- $275,0003 bd2 ba1.6k sqft106 MAJESTIC GARDENS COURT, WINTER HAVEN, FL 33880For SaleMLS ID #L4964169, Paula Shields, HARPER REALTY FL, LLC. Stellar MLS
- $349,0003 bd2 ba1.9k sqft4505 FAIRWAY OAKS DRIVE, MULBERRY, FL 33860For SaleMLS ID #L4964586, Jana Lutz, COLDWELL BANKER REALTY. Stellar MLS
- $325,0004 bd3 ba1.6k sqft1660 GAMEWELL TRAIL, LAKELAND, FL 33809For SaleMLS ID #L4964212, Amanda Wright, REMAX EXPERTS. Stellar MLS
- $299,9903 bd2 ba1.4k sqft603 POINTER LANE, LAKELAND, FL 33809For SaleMLS ID #TB8519775, William Acosta, FOUNDATION REALTY GROUP. Stellar MLS
- $325,0005 bd2 ba1.8k sqft7316 HIGHLAND GROVE DRIVE, LAKELAND, FL 33810For SaleMLS ID #L4963647, Amanda Wright, REMAX EXPERTS. Stellar MLS
- $330,0003 bd2 ba1.7k sqft7973 OAK RUN CIRCLE, LAKELAND, FL 33809For SaleMLS ID #S5154575, Brittany Huey, CENTURY 21 EDGE. Stellar MLS
- $365,0003 bd2 ba1.9k sqft7926 W RIDGE POINTE DRIVE, LAKELAND, FL 33810For SaleMLS ID #OM732171, Brittney Morley, OCALA'S FINEST REAL ESTATE LLC. Stellar MLS
