This is a 3 bedroom 2 bathroom home that is move in ready. New vinyl floors in 2023, new applianes in 2023, newer architectural shingles and newer AC system. The kitchen has luxury vinyl flooring, granite counter tops and 42 inch upper cabinets with crown molding, pantry closet and a breakfast bar. The 14 x 13 master bedroom has carpet and coffered ceiling. The master bathroom has a granite counter top, luxury vinyl flooring and a shower. The 15 x 15 living room has luxury vinyl flooring. The second and 3rd bedrooms have carpet. The 2nd bathroom has luxury vinyl flooring, granite counter top and a tub with a shower. There's a fenced back yard and a storage shed and an covered porch with a concrete floor. This home is conveniently located in SW Winter Haven near the Polk Parkway with easy access East and West. LegoLand Florida is only a few minutes away.
For sale
Price increase: $10K (8/7)
$289,900
1705 SANDALWOOD CIRCLE SW, WINTER HAVEN, FL 33880
3beds
1,164sqft
Single Family Residence
Built in 2006
7,998 Square Feet Lot
$288,500 Zestimate®
$249/sqft
$-- HOA
What's special
Breakfast barGranite countertopsStorage shedNewer architectural shinglesNewer ac systemPantry closet
- 26 days |
- 578 |
- 60 |
Likely to sell faster than
Zillow last checked:
Listing updated:
Listed by:
Ken Welch 863-528-3122,
CENTURY 21 MYERS REALTY LAKE WALES 863-676-4448,
Ruthie Welch 863-528-3120,
CENTURY 21 MYERS REALTY LAKE WALES
Source: Stellar MLS,MLS#: P4939364 Originating MLS: East Polk
Originating MLS: East Polk
Facts & features
Interior
Bedrooms & bathrooms
- Bedrooms: 3
- Bathrooms: 2
- Full bathrooms: 2
Primary bedroom
- Features: Walk-In Closet(s)
- Level: First
- Area: 182 Square Feet
- Dimensions: 14x13
Bedroom 2
- Features: Built-in Closet
- Level: First
- Area: 132 Square Feet
- Dimensions: 12x11
Bedroom 3
- Features: Built-in Closet
- Level: First
- Area: 144 Square Feet
- Dimensions: 12x12
Kitchen
- Level: First
- Area: 143 Square Feet
- Dimensions: 13x11
Living room
- Level: First
- Area: 225 Square Feet
- Dimensions: 15x15
Heating
- Central, Electric
Cooling
- Central Air
Appliances
- Included: Dishwasher, Disposal, Electric Water Heater, Microwave, Range, Refrigerator
- Laundry: In Garage
Features
- Ceiling Fan(s), Eating Space In Kitchen, Solid Surface Counters, Split Bedroom, Stone Counters, Walk-In Closet(s)
- Flooring: Carpet, Luxury Vinyl
- Windows: Window Treatments
- Has fireplace: No
Interior area
- Total structure area: 1,720
- Total interior livable area: 1,164 sqft
Video & virtual tour
Property
Parking
- Total spaces: 2
- Parking features: Garage Door Opener
- Attached garage spaces: 2
Features
- Levels: One
- Stories: 1
- Exterior features: Storage
Lot
- Size: 7,998 Square Feet
- Dimensions: 75 x 106
Details
- Parcel number: 262831641442000030
- Special conditions: None
Construction
Type & style
- Home type: SingleFamily
- Property subtype: Single Family Residence
Materials
- Block
- Foundation: Slab
- Roof: Shingle
Condition
- New construction: No
- Year built: 2006
Utilities & green energy
- Sewer: Public Sewer
- Water: Public
- Utilities for property: Cable Connected, Electricity Connected, Public, Sewer Connected
Community & HOA
Community
- Pet fee: $0 monthly
- Subdivision: SANDALWOOD SUB
HOA
- Has HOA: No
Location
- Region: Winter Haven
Financial & listing details
- Price per square foot: $249/sqft
- Tax assessed value: $214,468
- Annual tax amount: $538
- Date on market: 7/22/2026
- Cumulative days on market: 25 days
- Listing terms: Cash,Conventional,FHA,VA Loan
- Ownership: Fee Simple
- Total actual rent: 0
- Electric utility on property: Yes
- Road surface type: Asphalt
Estimated market value
$288,500
$274,000 - $303,000
$1,697/mo
Price history
| Date | Event | Price |
|---|---|---|
| 8/7/2026 | Listed for sale | $289,900+3.6%$249/sqft |
Source:  Stellar MLS #P4939364 Report a problem Stellar MLS #P4939364 Report a problem | ||
| 8/6/2026 | Contingent | $279,900$240/sqft |
Source: Stellar MLS #P4939364 Report a problem | ||
| 8/6/2026 | Listed for sale | $279,900$240/sqft |
Source: Stellar MLS #P4939364 Report a problem | ||
| 8/5/2026 | Contingent | $279,900$240/sqft |
Source: Stellar MLS #P4939364 Report a problem | ||
| 7/22/2026 | Listed for sale | $279,900-3.1%$240/sqft |
Source: Stellar MLS #P4939364 Report a problem | ||
| 10/17/2023 | Sold | $289,000-3.3%$248/sqft |
Source: Stellar MLS #O6142228 Report a problem | ||
| 10/11/2023 | Pending sale | $299,000$257/sqft |
Source: Stellar MLS #O6142228 Report a problem | ||
| 9/29/2023 | Listed for sale | $299,000+42.3%$257/sqft |
Source: Stellar MLS #O6142228 Report a problem | ||
| 9/7/2023 | Sold | $210,100+55.6%$180/sqft |
Source: Public Record Report a problem | ||
| 4/20/2017 | Sold | $135,000$116/sqft |
Source: Public Record Report a problem | ||
| 2/21/2017 | Listed for sale | $135,000+800%$116/sqft |
Source: VILLAGE REALTY OF WINTER HAVEN #P4714345 Report a problem | ||
| 4/26/2004 | Sold | $15,000+66.7%$13/sqft |
Source: Public Record Report a problem | ||
| 8/28/1998 | Sold | $9,000$8/sqft |
Source: Public Record Report a problem | ||
Public tax history
| Year | Property taxes | Tax assessment |
|---|---|---|
| 2025 | $539 +1.7% | $63,476 +2.9% |
| 2024 | $530 -82.5% | $61,687 -56.6% |
| 2023 | $3,034 +9.8% | $142,018 +10% |
| 2022 | $2,763 +19.1% | $129,107 +10% |
| 2021 | $2,321 +4.1% | $117,370 +4.7% |
| 2020 | $2,230 +7.2% | $112,102 +9.5% |
| 2019 | $2,079 | $102,361 +2.6% |
| 2018 | $2,079 +1.7% | $99,741 +58.5% |
| 2017 | $2,044 +71.4% | $62,911 +10% |
| 2016 | $1,192 +3.7% | $57,192 +10% |
| 2015 | $1,149 +19.2% | $51,993 +10% |
| 2014 | $964 +4.7% | $47,266 +10% |
| 2013 | $921 +14.8% | $42,969 +10% |
| 2012 | $802 -16.7% | $39,063 -16% |
| 2011 | $964 -12% | $46,517 -10.8% |
| 2010 | $1,096 -45.6% | $52,132 -43.3% |
| 2009 | $2,016 -25.7% | $91,986 -29.2% |
| 2008 | $2,712 | $130,003 |
| 2007 | -- | -- |
| 2006 | $2,588 | -- |
| 2005 | -- | -- |
| 2004 | $223 | -- |
| 2003 | $223 -0.7% | $9,420 |
| 2002 | $224 | $9,420 |
| 2001 | $224 | $9,420 |
Find assessor info on the county website
Monthly payment
Est. payment
Payment breakdown
Explore the cost of this home by adjusting the details. Changes won't be saved.Climate risks
Neighborhood: 33880
Nearby schools
GreatSchools rating
- 2/10Lake Shipp Elementary SchoolGrades: PK-5Distance: 0.6 mi
- 4/10Westwood Middle SchoolGrades: 6-8Distance: 2 mi
- 3/10Winter Haven Senior High SchoolGrades: 9-12Distance: 2.3 mi
- $232,1003 bd2 ba1.5k sqft1703 Sandalwood Cir SW, Winter Haven, FL 33880Off Market
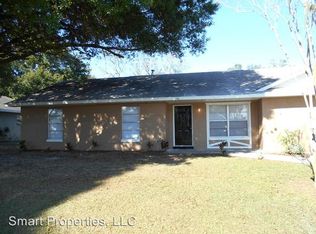
- $200,5003 bd2 ba1k sqft1707 Sandalwood Cir SW, Winter Haven, FL 33880Off Market
- $237,1003 bd2 ba1.4k sqft1608 High Point Ct SW, Winter Haven, FL 33880Off Market
- $240,9003 bd2 ba1.2k sqft1610 High Point Ct SW, Winter Haven, FL 33880Off Market

- $245,8003 bd2 ba1.4k sqft1701 Sandalwood Cir SW, Winter Haven, FL 33880Off Market
- $251,1003 bd2 ba1.3k sqft1709 Sandalwood Cir SW, Winter Haven, FL 33880Off Market
- $235,9003 bd2 ba1.2k sqft1673 Marshall Rd SW, Winter Haven, FL 33880Off Market
- $---- bd-- ba-- sqft1609 Marshall Rd SW, Winter Haven, FL 33880Off Market
A local agent can set up tours, give advice and negotiate with sellers.
Similar homes
- $299,9503 bd2 ba1.5k sqft265 LAKE THOMAS DRIVE, WINTER HAVEN, FL 33880For Sale
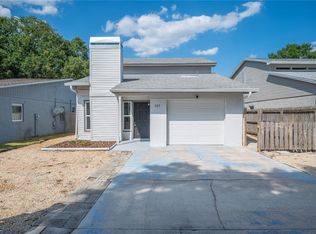
 MLS ID #L4959685, Angie Reynolds, PORCHLIGHT HOMES LLC. Stellar MLS
 - $265,0003 bd2 ba1.3k sqft877 EAGLE ROCK TERRACE, WINTER HAVEN, FL 33880For Sale
 MLS ID #TB8536588, Colleen Nolan, OFFERPAD BROKERAGE FL, LLC. Stellar MLS
 - $265,0003 bd2 ba1.7k sqft4140 SOPHIA BOULEVARD, WINTER HAVEN, FL 33880For Sale
 MLS ID #TB8495461, William Kilpatrick, KELLER WILLIAMS TAMPA CENTRAL. Stellar MLS
 - $255,0004 bd2 ba1.5k sqft1024 31ST STREET NW, WINTER HAVEN, FL 33881For Sale
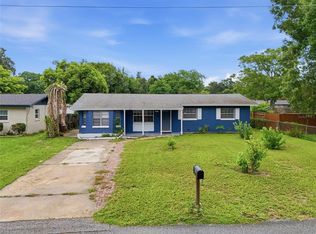 MLS ID #O6430862, Marco Silva Bravo, GOYAL & DECOSTER REALTY. Stellar MLS
 - $300,0003 bd2 ba1.6k sqft6315 HAMPTON POINTE CIRCLE, LAKELAND, FL 33813For SaleMLS ID #L4964138, Stephen Novak, LIVE FLORIDA REALTY. Stellar MLS
- $269,9993 bd2 ba1.4k sqft541 HEATHER GLEN DR, WINTER HAVEN, FL 33884For SaleMLS ID #O6377141, Jeavanna Lanza PA, EXP REALTY LLC. Stellar MLS
- $285,0003 bd2 ba1.1k sqft1708 ROBIN STREET, AUBURNDALE, FL 33823For SaleMLS ID #P4939290, Bill Hardy, BOARDWALK REALTY ASSOCIATES LLC. Stellar MLS
- $249,0003 bd2 ba1.1k sqft4561 DAVID DRIVE, BARTOW, FL 33830For SaleMLS ID #L4962953, Jen Lay, EXP REALTY LLC. Stellar MLS
- $299,9003 bd2 ba1.5k sqft4294 BERWICK DRIVE, LAKE WALES, FL 33859For SaleMLS ID #P4939157, Brad Kirwan, GLOBAL LIFESTYLE LLC. Stellar MLS
- $194,9003 bd2 ba1.1k sqft1997 26TH STREET NW, WINTER HAVEN, FL 33881For SaleMLS ID #O6344380, Angela Chapman, CAPITAL REALTY GROUP FLORIDA. Stellar MLS
- $299,0003 bd2 ba1.6k sqft4353 DINNER LAKE DRIVE, LAKE WALES, FL 33859For SaleMLS ID #C7528518, Anthony Masso, LAMAR PROPERTIES, INC.. Stellar MLS
- $317,5003 bd2 ba1.2k sqft136 PAUL REVERE ROAD, BARTOW, FL 33830For SaleMLS ID #O6389955, Candace Garber, TRUDEALS REALTY CORP. Stellar MLS
- $259,0003 bd2 ba1.5k sqft4251 DORNOCH DRIVE, LAKE WALES, FL 33859For SaleMLS ID #P4939333, Lori Raath, LAKE ASHTON REALTY INC.. Stellar MLS
- $235,0003 bd2 ba1.3k sqft3147 WHISPERING TRAILS STREET, WINTER HAVEN, FL 33884For SaleMLS ID #O6402822, Gylwerd Sevilla Oviedo, NEWBERRY REALTY & DEV GRP INC.. Stellar MLS
- $325,0002 bd2 ba1.1k sqft4188 ABERDEEN LANE, LAKE WALES, FL 33859For SaleMLS ID #S5153728, Laura Medina Ruiz, RE/MAX HERITAGE PROFESSIONALS. Stellar MLS
- $284,0003 bd2 ba1.3k sqft765 S DUDLEY AVENUE, BARTOW, FL 33830For SaleMLS ID #L4963656, Brian Cox, KELLER WILLIAMS REALTY SMART 1. Stellar MLS
- $297,0003 bd2 ba1.4k sqft1695 LAKESIDE DRIVE, BARTOW, FL 33830For SaleMLS ID #TB8535652, Clarisa Moody, MARZUCCO REAL ESTATE. Stellar MLS
- $324,9003 bd2 ba1.6k sqft630 E THELMA STREET, LAKE ALFRED, FL 33850For SaleMLS ID #P4938986, Monica Bouwers, STELLAR REAL ESTATE OF FLORIDA. Stellar MLS
- $299,9003 bd2 ba1.5k sqft7811 PRINCETON MANOR CIRCLE, LAKELAND, FL 33809For SaleMLS ID #TB8533907, Stephen Scott PA, PINEYWOODS REALTY LLC. Stellar MLS
- $285,0003 bd2 ba1.4k sqft8054 KAITLIN CIRCLE, LAKELAND, FL 33810For SaleMLS ID #L4963759, Rafael Lozano, III, LA ROSA REALTY PRESTIGE. Stellar MLS
