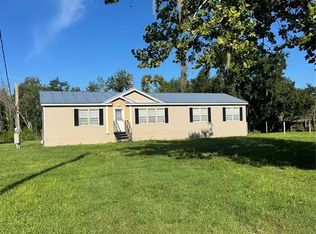
Escape to peaceful country living with this well maintained 3 bed, 2 bath home offering 1,152 square feet of comfortable living space on 2.3 beautiful acres. Whether you're looking for room to spread out, start a homestead, or simply enjoy the outdoors, this property has plenty to offer. Inside, you'll find fresh interior paint, durable luxury vinyl plank flooring throughout, sizable bedrooms, and a functional open layout. The spacious kitchen features abundant cabinetry, ample counter space, a convenient breakfast bar, and a large window above the sink overlooking the backyard, perfect for enjoying the view while preparing meals. Step outside to a fully fenced 1 acre backyard complete with three double gates for easy access, offering endless possibilities for pets, gardening, equipment, or recreation. Homesteaders will appreciate the established chicken coop and a variety of producing plants and fruit trees, including mulberry, tangerine, wild Florida grapes, and fragrant shampoo ginger. Additional features include a huge carport, a 14 x 24 Smithbilt Bull Shed for exceptional storage or workshop space, a durable metal roof installed in 2019, and a recently replaced well pressure tank and pressure switch for added peace of mind. With the perfect blend of comfort, functionality, and acreage, this property offers the opportunity to enjoy country living while still being within convenient reach of nearby amenities.
Pending
Price cut: $5.1K (8/18)
$279,900
1708 ROBIN STREET, AUBURNDALE, FL 33823
3beds
1,152sqft
Manufactured Home, Single Family Residence
Built in 1997
2.31 Acres Lot
$-- Zestimate®
$243/sqft
$-- HOA
What's special
Huge carportSizable bedroomsFresh interior paintFunctional open layoutSpacious kitchenEstablished chicken coopAmple counter space
- 98 days
- 47
- 0
Zillow last checked:
Listing updated:
Listed by:
Bill Hardy 863-398-9318,
BOARDWALK REALTY ASSOCIATES LLC 404-849-9050
Source: Stellar MLS,MLS#: P4939290 Originating MLS: Orlando Regional
Originating MLS: Orlando Regional
Facts & features
Interior
Bedrooms & bathrooms
- Bedrooms: 3
- Bathrooms: 2
- Full bathrooms: 2
Primary bedroom
- Features: Built-in Closet
- Level: First
Kitchen
- Level: First
Living room
- Level: First
Heating
- Central
Cooling
- Central Air
Appliances
- Included: Dishwasher, Microwave, Range, Refrigerator
- Laundry: Inside
Features
- Ceiling Fan(s), Thermostat
- Flooring: Luxury Vinyl
- Has fireplace: No
Interior area
- Total structure area: 1,152
- Total interior livable area: 1,152 sqft
Video & virtual tour
Property
Parking
- Total spaces: 4
- Parking features: Carport
- Carport spaces: 4
Features
- Levels: One
- Stories: 1
- Exterior features: Fire Pit, Playground
Lot
- Size: 2.31 Acres
Details
- Parcel number: 252819347500001303
- Zoning: RE-2
- Special conditions: None
Construction
Type & style
- Home type: MobileManufactured
- Property subtype: Manufactured Home, Single Family Residence
Materials
- Wood Frame
- Foundation: Other, Pillar/Post/Pier
- Roof: Metal
Condition
- New construction: No
- Year built: 1997
Utilities & green energy
- Sewer: Septic Tank
- Water: Well
- Utilities for property: BB/HS Internet Available, Electricity Connected
Community & HOA
Community
- Pet fee: $0 monthly
- Subdivision: KOSSUTHVILLE
HOA
- Has HOA: No
Location
- Region: Auburndale
Financial & listing details
- Price per square foot: $243/sqft
- Tax assessed value: $122,286
- Annual tax amount: $992
- Date on market: 7/11/2026
- Cumulative days on market: 64 days
- Listing terms: Cash,Conventional,FHA,VA Loan
- Ownership: Fee Simple
- Total actual rent: 0
- Electric utility on property: Yes
- Road surface type: Asphalt
- Body type: Double Wide
Estimated market value
Not available
Estimated sales range
Not available
Not available
Price history
| Date | Event | Price |
|---|---|---|
| 8/28/2026 | Pending sale | $279,900$243/sqft |
Source:  Stellar MLS #P4939290 Report a problem Stellar MLS #P4939290 Report a problem | ||
| 8/18/2026 | Price change | $279,900-1.8%$243/sqft |
Source: Stellar MLS #P4939290 Report a problem | ||
| 7/12/2026 | Listed for sale | $285,000+239.3%$247/sqft |
Source: Stellar MLS #P4939290 Report a problem | ||
| 7/14/2016 | Sold | $84,000+572%$73/sqft |
Source: Public Record Report a problem | ||
| 1/22/1997 | Sold | $12,500+31.6%$11/sqft |
Source: Public Record Report a problem | ||
| 9/8/1994 | Sold | $9,500$8/sqft |
Source: Public Record Report a problem | ||
Public tax history
| Year | Property taxes | Tax assessment |
|---|---|---|
| 2025 | $232 +8% | $47,962 +2.9% |
| 2024 | $215 +7.4% | $46,610 +3% |
| 2023 | $200 +8.1% | $45,252 +3% |
| 2022 | $185 +44.3% | $43,934 +11.9% |
| 2021 | $128 +5.3% | $39,256 +1.4% |
| 2020 | $122 +7.8% | $38,714 +2.3% |
| 2019 | $113 -78.5% | $37,844 +1.9% |
| 2018 | $526 +6.4% | $37,138 +2.3% |
| 2017 | $495 +15.2% | $36,298 +25% |
| 2016 | $429 -7.8% | $29,033 -5.5% |
| 2015 | $466 +45.1% | $30,738 +19% |
| 2014 | $321 +4545% | $25,827 +1.5% |
| 2013 | $7 -84% | $25,445 -8.5% |
| 2012 | $43 +38.8% | $27,814 +3% |
| 2011 | $31 -87.3% | $27,004 -33.4% |
| 2010 | $246 +1% | $40,535 +2.7% |
| 2009 | $244 +7.7% | $39,469 +0.1% |
| 2008 | $227 | $39,430 |
| 2007 | -- | -- |
| 2006 | $218 | -- |
| 2005 | -- | -- |
| 2004 | $170 +6.9% | -- |
| 2003 | $159 +6.7% | $34,548 +2.4% |
| 2002 | $149 +6.5% | $33,738 +1.6% |
| 2001 | $140 | $33,207 |
Find assessor info on the county website
Monthly payment
Climate risks
Neighborhood: 33823
Similar homes
- $--3 bd1 ba900 sqft4935 Sand Mountain Loop Rd, Auburndale, FL 33823AuctionServiceLink Auction
- $288,5003 bd2 ba1.6k sqft10724 PATHFINDER TRAIL, LAKELAND, FL 33809For Sale
 MLS ID #L4963906, Madison Zorn, BERRY REALTY & APPRAISAL SERVICES PA. Stellar MLS
 - $240,0003 bd2 ba999 sqft207 ELAINE DRIVE, AUBURNDALE, FL 33823For Sale
 MLS ID #O6439819, Richard Gailey, GAILEY ENTERPRISES REAL ESTATE. Stellar MLS
 - $266,0003 bd2 ba960 sqft10810 SPORTSMAN TRAIL, LAKELAND, FL 33809For Sale
 MLS ID #L4958296, Jessica Sippel, LIVE FLORIDA REALTY. Stellar MLS
 - $245,0002 bd2 ba1.3k sqft221 DOROTHY STREET, AUBURNDALE, FL 33823For SaleMLS ID #P4936960, Brian Reeves, LPT REALTY, LLC. Stellar MLS
- $278,0004 bd2 ba1.4k sqft627 HOLLY PLACE, LAKELAND, FL 33801For SaleMLS ID #TB8556340, Angelynn Campbell, RE/MAX REALTY UNLIMITED. Stellar MLS
- $259,5003 bd2 ba1.5k sqft2140 TRAILSWOOD PATH, LAKELAND, FL 33809For SaleMLS ID #L4963144, David Small, KELLER WILLIAMS REALTY SMART 1. Stellar MLS
- $220,0003 bd2 ba845 sqft310 CORDOVA ROAD, AUBURNDALE, FL 33823For SaleMLS ID #S5152734, Zaida Cordero, LA ROSA REALTY KISSIMMEE. Stellar MLS
- $239,9002 bd1 ba720 sqft207 KAY STREET, AUBURNDALE, FL 33823For SaleMLS ID #TB8556847, Mayelin Gomez Herrera, HOME PRIME REALTY LLC. Stellar MLS
- $289,0003 bd2 ba1.1k sqft3878 FEATHER DRIVE, LAKELAND, FL 33812For SaleMLS ID #TB8541736, cilayn alba, KELLER WILLIAMS TAMPA PROPERTIES. Stellar MLS
- $265,0003 bd2 ba1.4k sqft13821 ROCKRIDGE ROAD, LAKELAND, FL 33809For SaleMLS ID #L4960785, Ashley Bearden, KELLER WILLIAMS REALTY. Stellar MLS
- $279,9003 bd2 ba1.1k sqft1705 SANDALWOOD CIRCLE SW, WINTER HAVEN, FL 33880For SaleMLS ID #P4939364, Ken Welch, CENTURY 21 MYERS REALTY LAKE WALES. Stellar MLS
- $255,0003 bd2 ba1.2k sqft218 6TH JPV STREET, WINTER HAVEN, FL 33880For SaleMLS ID #P4940098, Renee Butler, BROKERS REALTY OF CENTRAL FLOR. Stellar MLS
- $299,9003 bd2 ba1.6k sqft2337 E MAIN STREET, LAKELAND, FL 33801For SaleMLS ID #S5154627, Brian Reeves, LPT REALTY, LLC. Stellar MLS
- $249,9993 bd2 ba1.5k sqft4706 MYRTLE VIEW DRIVE S, MULBERRY, FL 33860For SaleMLS ID #TB8545546, Scarlett De La Mota, SHARKS REALTY GROUP LLC. Stellar MLS
- $336,9003 bd2 ba1.2k sqft3935 EWELL ROAD, LAKELAND, FL 33811For SaleMLS ID #TB8533183, April Taylor, BLUE ORCHID REALTY INC. Stellar MLS
- $275,0003 bd2 ba1.6k sqft106 MAJESTIC GARDENS COURT, WINTER HAVEN, FL 33880For SaleMLS ID #L4964169, Paula Shields, HARPER REALTY FL, LLC. Stellar MLS
- $289,9993 bd2 ba1.4k sqft232 KINGS POND AVENUE, WINTER HAVEN, FL 33880For SaleMLS ID #P4939355, Ray Colon, TFP FLORIDA REALTY LLC. Stellar MLS
- $264,5004 bd2 ba1.5k sqft5220 SPRING CREEK DR, LAKELAND, FL 33811For SaleMLS ID #L4962001, Jeff Hopkins, SILCO REAL ESTATE EXCHANGE, IN. Stellar MLS
- $279,9003 bd1 ba1.2k sqft3631 CLEVELAND HEIGHTS BOULEVARD, LAKELAND, FL 33803For SaleMLS ID #P4939177, Leslie Yokshas, KELLER WILLIAMS REALTY SMART 1. Stellar MLS
