WELCOME TO 221 DOROTHY STREET IN AUBURNDALE, FLORIDA. THIS CHARMING 2-BEDROOM, 1.5 BATH HOME HAS BEEN BEAUTIFULLY UPDATED AND IS MOVE-IN READY. MAJOR IMPROVEMENTS INCLUDE A NEW ROOF (2024), NEW A/C UNIT (2024), AND NEW WATER HEATER (2024)--OFFERING PEACE OF MIND FOR YEARS TO COME. INSIDE, YOU WILL FIND A COZY FAMILY ROOM WITH NEW CARPET, A STONE WOOD BURNING FIREPLACE, AND FRENCH DOORS THAT OPEN TO A LOVELY SCREENED-IN PORCH, PERFECT FOR RELAXING OR ENTERTAINING. THE REVERSE OSMOSIS DRINKING WATER SYSTEM, CONNECTED DIRECTLY TO THE REFRIGERATOR, ENSURES CLEAN, FILTERED WATER AT YOUR FINGERTIPS. A LARGE ATTIC WITH PLYWOOD FLOORING AND PULL-DOWN STAIRS PROVIDES EXCELLENT STORAGE SPACE FOR HOLIDAY DECOR OR SEASONAL ITEMS. THE FENCED YARD OFFERS PRIVACY AND INCLUDES A STORAGE SHED FOR ADDED CONVENIENCE. WITH NO HOA AND A PRIME LOCATION NEAR THE POLK PARKWAY JUST OFF HIGHWAY 92, THIS HOME COMBINES COMFORT, CONVENIENCE, AND VALUE. THE SELLERS ARE OFFERING A GENEROUS $5,000 CREDIT TO BE APPLIED TOWARD THE BUYER'S PREPAID EXPENSES AND CLOSING COSTS. THIS INCENTIVE PROVIDES ADDED FLEXIBILITY AND CAN HELP REDUCE OUT-OF-POCKET EXPENSES AT CLOSING, MAKING HOMEOWNERSHIP EVEN MORE ATTAINABLE. DO NOT MISS YOUR CHANCE TO MAKE THIS AUBURNDALE GEM YOURS.
For sale
$245,000
221 DOROTHY STREET, AUBURNDALE, FL 33823
2beds
1,320sqft
:
Get pre-qualified$1,621/mo
Single Family Residence
Built in 1977
7,501 Square Feet Lot
$-- Zestimate®
$186/sqft
$-- HOA
What's special
Beautifully updatedLovely screened-in porchNew carpetCozy family roomFenced yard offers privacyStone wood burning fireplace
- 279 days |
- 98 |
- 3 |
Zillow last checked:
Listing updated:
Listed by:
Brian Reeves 877-366-2213,
LPT REALTY, LLC 877-366-2213
Source: Stellar MLS,MLS#: P4936960 Originating MLS: Orlando Regional
Originating MLS: Orlando Regional
Facts & features
Interior
Bedrooms & bathrooms
- Bedrooms: 2
- Bathrooms: 2
- Full bathrooms: 1
- 1/2 bathrooms: 1
Primary bedroom
- Features: Ceiling Fan(s), Walk-In Closet(s)
- Level: First
- Area: 140 Square Feet
- Dimensions: 14x10
Bedroom 2
- Features: Built-in Closet
- Level: First
- Area: 180 Square Feet
- Dimensions: 9x20
Bathroom 1
- Level: First
- Area: 28 Square Feet
- Dimensions: 7x4
Bathroom 2
- Level: First
- Area: 45 Square Feet
- Dimensions: 9x5
Balcony porch lanai
- Features: Ceiling Fan(s)
- Level: First
- Area: 224 Square Feet
- Dimensions: 14x16
Family room
- Features: Ceiling Fan(s)
- Level: First
- Area: 330 Square Feet
- Dimensions: 15x22
Kitchen
- Features: Ceiling Fan(s)
- Level: First
- Area: 135 Square Feet
- Dimensions: 9x15
Laundry
- Level: First
- Area: 63 Square Feet
- Dimensions: 7x9
Living room
- Features: Ceiling Fan(s), Coat Closet
- Level: First
- Area: 195 Square Feet
- Dimensions: 15x13
Heating
- Central
Cooling
- Central Air
Appliances
- Included: Cooktop, Dishwasher, Dryer, Microwave, Refrigerator, Washer
- Laundry: Laundry Room
Features
- Ceiling Fan(s), Kitchen/Family Room Combo, Thermostat
- Flooring: Carpet, Tile
- Has fireplace: Yes
- Fireplace features: Stone, Wood Burning
Interior area
- Total structure area: 1,714
- Total interior livable area: 1,320 sqft
Video & virtual tour
Property
Parking
- Total spaces: 1
- Parking features: Carport
- Carport spaces: 1
Features
- Levels: One
- Stories: 1
- Exterior features: Private Mailbox
Lot
- Size: 7,501 Square Feet
- Dimensions: 75 x 100
Details
- Parcel number: 252809321320005040
- Zoning: R-2
- Special conditions: None
Construction
Type & style
- Home type: SingleFamily
- Property subtype: Single Family Residence
Materials
- Block
- Foundation: Slab
- Roof: Shingle
Condition
- New construction: No
- Year built: 1977
Utilities & green energy
- Sewer: Public Sewer
- Water: Public
- Utilities for property: Cable Available, Electricity Connected, Sewer Connected, Water Connected
Community & HOA
Community
- Pet fee: $0 monthly
- Subdivision: GROVE ESTATES SECOND ADD
HOA
- Has HOA: No
Location
- Region: Auburndale
Financial & listing details
- Price per square foot: $186/sqft
- Tax assessed value: $182,841
- Annual tax amount: $876
- Date on market: 11/7/2025
- Cumulative days on market: 279 days
- Listing terms: Cash,Conventional,FHA,VA Loan
- Ownership: Fee Simple
- Total actual rent: 0
- Electric utility on property: Yes
- Road surface type: Asphalt
Estimated market value
Not available
Estimated sales range
Not available
Not available
Price history
| Date | Event | Price |
|---|---|---|
| 11/7/2025 | Listed for sale | $245,000-2%$186/sqft |
Source:  Stellar MLS #P4936960 Report a problem Stellar MLS #P4936960 Report a problem | ||
| 8/8/2025 | Listing removed | $250,000$189/sqft |
Source: Stellar MLS #P4932777 Report a problem | ||
| 7/7/2025 | Price change | $250,000-2%$189/sqft |
Source: Stellar MLS #P4932777 Report a problem | ||
| 5/7/2025 | Price change | $255,000-7.3%$193/sqft |
Source: Stellar MLS #P4932777 Report a problem | ||
| 4/3/2025 | Price change | $275,000-1.8%$208/sqft |
Source: Stellar MLS #P4932777 Report a problem | ||
| 11/15/2024 | Listed for sale | $279,900$212/sqft |
Source: Stellar MLS #P4932777 Report a problem | ||
Public tax history
| Year | Property taxes | Tax assessment |
|---|---|---|
| 2025 | $275 +6.4% | $46,273 +2.9% |
| 2024 | $258 +5.6% | $44,969 +3% |
| 2023 | $245 +6% | $43,659 +3% |
| 2022 | $231 +3.2% | $42,387 +3% |
| 2021 | $224 +2.8% | $41,152 +1.4% |
| 2020 | $218 +3.1% | $40,584 +2.3% |
| 2019 | $211 -66.2% | $39,672 +1.9% |
| 2018 | $625 +5.2% | $38,932 +2.1% |
| 2017 | $594 +225.2% | $38,131 +2.1% |
| 2016 | $183 -0.3% | $37,347 +0.7% |
| 2015 | $183 -61.9% | $37,087 +0.8% |
| 2014 | $481 +175.2% | $36,793 +1.5% |
| 2013 | $175 +6.7% | $36,249 +1.7% |
| 2012 | $164 +9.5% | $35,643 +3% |
| 2011 | $149 -47% | $34,605 -19.1% |
| 2010 | $282 -38.6% | $42,776 -22.1% |
| 2009 | $459 +6.8% | $54,945 +0.1% |
| 2008 | $430 | $54,890 |
| 2007 | -- | -- |
| 2006 | $475 | -- |
| 2005 | -- | -- |
| 2004 | $400 +4% | -- |
| 2003 | $385 +2.6% | $48,093 +2.4% |
| 2002 | $375 +3.5% | $46,966 +1.6% |
| 2001 | $362 | $46,226 |
Find assessor info on the county website
Monthly payment
Est. payment
Payment breakdown
Explore the cost of this home by adjusting the details. Changes won't be saved.Climate risks
Neighborhood: 33823
Nearby schools
GreatSchools rating
- 2/10Lena Vista Elementary SchoolGrades: PK-5Distance: 0.8 mi
- 3/10Jere L. Stambaugh Middle SchoolGrades: 6-8Distance: 2.3 mi
- 2/10Tenoroc High SchoolGrades: 9-12Distance: 2.4 mi
- $250,0004 bd2 ba1.1k sqft227 Dorothy St, Auburndale, FL 33823Sold
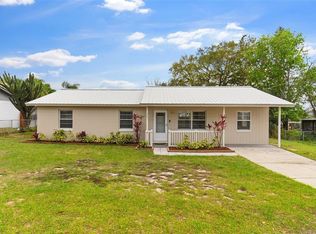
- $323,8005 bd3 ba3.2k sqft215 Dorothy St, Auburndale, FL 33823Off Market
- $216,5003 bd2 ba1.2k sqft226 Valencia Dr, Auburndale, FL 33823Off Market
- $227,7003 bd1 ba1.1k sqft232 Valencia Dr, Auburndale, FL 33823Off Market
- $220,0003 bd2 ba1k sqft220 Valencia Dr, Indian Lake Estates, FL 33823Sold
- $225,6003 bd2 ba1k sqft220 Valencia Dr, Auburndale, FL 33823Off Market
- $240,0003 bd2 ba975 sqft224 Dorothy St, Auburndale, FL 33823Sold
- $234,6003 bd2 ba1.3k sqft209 Dorothy St, Auburndale, FL 33823Off Market
A local agent can set up tours, give advice and negotiate with sellers.
Similar homes
- $245,0003 bd2 ba1k sqft2613 FOWLER AVENUE, AUBURNDALE, FL 33823For Sale

 MLS ID #S5141436, Jason Prieto, LPT REALTY, LLC. Stellar MLS
 - $202,0002 bd1 ba913 sqft304 W LAKE AVENUE, AUBURNDALE, FL 33823For Sale
 MLS ID #TB8537419, Keegan Siegfried, LPT REALTY, LLC. Stellar MLS
 - $249,0003 bd3 ba1.3k sqft105 OWEN CIRCLE S, AUBURNDALE, FL 33823For Sale
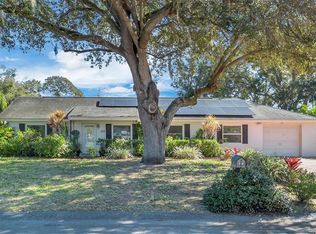 MLS ID #L4958199, Kami Rickert, HOMETRUST REAL ESTATE & PTY MGT. Stellar MLS
 - $225,0003 bd2 ba845 sqft310 CORDOVA ROAD, AUBURNDALE, FL 33823For Sale
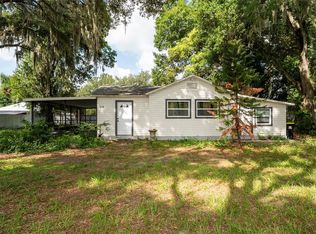 MLS ID #S5152734, Zaida Cordero, LA ROSA REALTY KISSIMMEE. Stellar MLS
 - $219,0004 bd2 ba1k sqft517 TANGLEWOOD DRIVE, AUBURNDALE, FL 33823For SaleMLS ID #L4963021, Tabatha Pugh, KELLER WILLIAMS REALTY. Stellar MLS
- $215,0003 bd2 ba1.3k sqft811 Irene Dr, Auburndale, FL 33823For Sale By Owner
- $215,0003 bd1 ba1.2k sqft217 ROSE STREET, AUBURNDALE, FL 33823For SaleMLS ID #TB8532728, Chisa Stephenson, REAL BROKER, LLC. Stellar MLS
- $199,9002 bd2 ba898 sqft210 FLORIDA DRIVE, AUBURNDALE, FL 33823For SaleMLS ID #O6373486, Chris Holmes, EMPIRE NETWORK REALTY. Stellar MLS
- $285,0003 bd2 ba1.1k sqft1708 ROBIN STREET, AUBURNDALE, FL 33823For SaleMLS ID #P4939290, Bill Hardy, BOARDWALK REALTY ASSOCIATES LLC. Stellar MLS
- $264,9003 bd2 ba1.2k sqft145 EAGLE POINT BOULEVARD, AUBURNDALE, FL 33823For SaleMLS ID #L4962425, Suzie Rudd, KELLER WILLIAMS REALTY SMART 1. Stellar MLS
- $255,0004 bd2 ba1.5k sqft1024 31ST STREET NW, WINTER HAVEN, FL 33881For SaleMLS ID #O6430862, Marco Silva Bravo, GOYAL & DECOSTER REALTY. Stellar MLS
- $219,0003 bd2 ba1.6k sqft120 E HOFFMAN ST, LAKE ALFRED, FL 33850For SaleMLS ID #S5155141, Kimberly Jones, RE/MAX HERITAGE PROFESSIONALS. Stellar MLS
- $189,0002 bd1 ba750 sqft404 ARMOUR AVENUE, AUBURNDALE, FL 33823For SaleMLS ID #L4962754, Jesi Oakley, KELLER WILLIAMS REALTY SMART 1. Stellar MLS
- $225,0003 bd2 ba1.1k sqft3004 AVENUE S NW, WINTER HAVEN, FL 33881For SaleMLS ID #L4963942, Garrett Robinson, KELLER WILLIAMS REALTY. Stellar MLS
- $269,0003 bd2 ba1.3k sqft5055 CAMBRY LANE, LAKELAND, FL 33805For SaleMLS ID #TB8536107, Nehad Darwish, DIVINE ESTATES REALTY LLC. Stellar MLS
- $174,0003 bd2 ba920 sqft2206 SHIRAH ROAD, AUBURNDALE, FL 33823For SaleMLS ID #O6356992, Damaris Oliva, MARKET CONNECT REALTY LLC. Stellar MLS
- $249,9003 bd2 ba1.3k sqft2207 AVENUE F NW, WINTER HAVEN, FL 33880For SaleMLS ID #TB8513310, Elda Romero, SOUTHERN PINE REALTY GROUP, LLC. Stellar MLS
- $265,0003 bd3 ba1.4k sqft918 JERE CIRCLE, LAKELAND, FL 33801For SaleMLS ID #TB8499848, Angelynn Campbell, RE/MAX REALTY UNLIMITED. Stellar MLS
- $239,9003 bd2 ba1.1k sqft715 4TH STREET, POLK CITY, FL 33868For SaleMLS ID #O6414801, Ayoub Seffari, MARKET CONNECT REALTY LLC. Stellar MLS
- $240,0003 bd1 ba1.2k sqft1434 N Lincoln Ave, Lakeland, FL 33805For Sale By Owner
