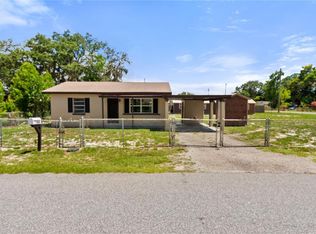
Updated 2-Bedroom Home in Auburndale – No HOA! Welcome to this well-maintained, move-in ready 2-bedroom, 2-bath home located in the desirable Lena Vista Subdivision of Auburndale, FL. Built in 1951, this home offers a comfortable living space with an open floor plan and a spacious living area perfect for everyday living or entertaining. The updated kitchen features solid surface countertops and flows seamlessly into the main living space. Recent updates include vinyl and tile flooring throughout (no carpet), fresh interior paint, ceiling fans, built-in closets, and central A/C for year-round comfort. A bonus room adds extra flexibility for a home office, guest space, or hobby room. The home features a durable shingle roof (replaced in 2021), stucco exterior, and a paved driveway. Located in Flood Zone X, no flood insurance is required. Best of all, there are no HOA or CDD fees. Conveniently located near downtown Auburndale, schools, parks, and major highways, this home is an excellent opportunity for a first-time homebuyer, investor, or anyone looking to downsize. Priced to sell with a motivated seller—don’t miss this fantastic opportunity. Schedule your showing today!
For sale
$199,900
210 FLORIDA DRIVE, AUBURNDALE, FL 33823
2beds
898sqft
:
Get pre-qualified$1,323/mo
Single Family Residence
Built in 1951
6,499 Square Feet Lot
$-- Zestimate®
$223/sqft
$-- HOA
What's special
Move-in readyFresh interior paintSolid surface countertopsOpen floor planCeiling fansStucco exteriorUpdated kitchen
- 100 days |
- 113 |
- 10 |
Zillow last checked:
Listing updated:
Listed by:
Chris Holmes 863-512-3937,
EMPIRE NETWORK REALTY 407-440-3798
Source: Stellar MLS,MLS#: O6373486 Originating MLS: Orlando Regional
Originating MLS: Orlando Regional
Facts & features
Interior
Bedrooms & bathrooms
- Bedrooms: 2
- Bathrooms: 2
- Full bathrooms: 2
Primary bedroom
- Features: Built-in Closet
- Level: First
- Area: 130 Square Feet
- Dimensions: 10x13
Bedroom 1
- Features: Built-in Closet
- Level: First
- Area: 110 Square Feet
- Dimensions: 10x11
Kitchen
- Level: First
- Area: 150 Square Feet
- Dimensions: 10x15
Living room
- Level: First
- Area: 200 Square Feet
- Dimensions: 10x20
Heating
- Central, Electric
Cooling
- Central Air
Appliances
- Included: Convection Oven, Dishwasher, Disposal, Electric Water Heater, Exhaust Fan, Refrigerator, Washer
- Laundry: Electric Dryer Hookup, Inside
Features
- Ceiling Fan(s)
- Flooring: Laminate
- Has fireplace: No
Interior area
- Total structure area: 898
- Total interior livable area: 898 sqft
Video & virtual tour
Property
Parking
- Total spaces: 2
- Parking features: Carport
- Carport spaces: 2
Features
- Levels: One
- Stories: 1
- Exterior features: None
Lot
- Size: 6,499 Square Feet
- Dimensions: 50 x 130
Details
- Parcel number: 252804319001016050
- Zoning: R-2
- Special conditions: None
Construction
Type & style
- Home type: SingleFamily
- Property subtype: Single Family Residence
Materials
- Stucco, Wood Frame
- Foundation: Block, Crawlspace
- Roof: Shingle
Condition
- New construction: No
- Year built: 1951
Utilities & green energy
- Sewer: Septic Tank
- Water: Public
- Utilities for property: BB/HS Internet Available, Cable Available, Cable Connected, Electricity Available, Electricity Connected
Community & HOA
Community
- Pet fee: $0 monthly
- Subdivision: LENA VISTA SUB
HOA
- Has HOA: No
Location
- Region: Auburndale
Financial & listing details
- Price per square foot: $223/sqft
- Tax assessed value: $87,982
- Annual tax amount: $1,876
- Date on market: 1/13/2026
- Cumulative days on market: 95 days
- Listing terms: Cash,Conventional,FHA,VA Loan
- Ownership: Fee Simple
- Total actual rent: 0
- Electric utility on property: Yes
- Road surface type: Concrete
Estimated market value
Not available
Estimated sales range
Not available
Not available
Price history
| Date | Event | Price |
|---|---|---|
| 5/5/2026 | Listed for sale | $199,900$223/sqft |
Source:  Stellar MLS #O6373486 Report a problem Stellar MLS #O6373486 Report a problem | ||
| 2/26/2026 | Listing removed | $199,900$223/sqft |
Source: Stellar MLS #O6373486 Report a problem | ||
| 2/8/2026 | Price change | $199,900-4.8%$223/sqft |
Source: Stellar MLS #O6373486 Report a problem | ||
| 1/22/2026 | Price change | $210,000-6.7%$234/sqft |
Source: Stellar MLS #O6373486 Report a problem | ||
| 1/13/2026 | Listed for sale | $225,000+125%$251/sqft |
Source: Stellar MLS #O6373486 Report a problem | ||
| 7/15/2024 | Listing removed | $100,000+17.6%$111/sqft |
Source: Stellar MLS #O5947553 Report a problem | ||
| 7/20/2021 | Sold | $85,000-15%$95/sqft |
Source: Public Record Report a problem | ||
| 6/7/2021 | Pending sale | $100,000$111/sqft |
Source: Stellar MLS #O5947553 Report a problem | ||
| 6/2/2021 | Price change | $100,000-9.1%$111/sqft |
Source: Stellar MLS #O5947553 Report a problem | ||
| 5/28/2021 | Listed for sale | $110,000+340%$122/sqft |
Source: Stellar MLS #O5947553 Report a problem | ||
| 5/10/2021 | Sold | $25,000-43.8%$28/sqft |
Source: Public Record Report a problem | ||
| 5/8/2017 | Listing removed | $44,500$50/sqft |
Source: WEBPRO REALTY, LLC #L4720525 Report a problem | ||
| 5/5/2017 | Listed for sale | $44,500$50/sqft |
Source: WEBPRO REALTY, LLC #L4720525 Report a problem | ||
Public tax history
| Year | Property taxes | Tax assessment |
|---|---|---|
| 2025 | $1,138 -0.3% | $87,982 -0.2% |
| 2024 | $1,141 +6.5% | $88,179 +8% |
| 2023 | $1,071 +6% | $81,672 +7.4% |
| 2022 | $1,010 +21.1% | $76,066 +27.4% |
| 2021 | $834 +8% | $59,726 +10% |
| 2020 | $773 +4.7% | $54,296 +10% |
| 2019 | $738 -35.3% | $49,360 +10% |
| 2018 | $1,140 +10.3% | $44,873 +24.1% |
| 2017 | $1,034 +109.1% | $36,165 +8.2% |
| 2016 | $494 +3.9% | $33,435 +6.5% |
| 2015 | $476 +54% | $31,390 +98.2% |
| 2014 | $309 | $15,838 +1.5% |
| 2013 | -- | $15,604 +8.1% |
| 2012 | -- | $14,432 -25.4% |
| 2011 | -- | $19,354 -22.5% |
| 2010 | -- | $24,959 -20.3% |
| 2009 | $90 +8% | $31,333 +0.1% |
| 2008 | $83 | $31,302 |
| 2007 | -- | -- |
| 2006 | $64 | -- |
| 2005 | -- | -- |
| 2004 | $32 -19.7% | -- |
| 2003 | $40 +32.8% | $27,426 +2.4% |
| 2002 | $30 +31% | $26,783 +1.6% |
| 2001 | $23 | $26,361 |
Find assessor info on the county website
Monthly payment
Est. payment
Payment breakdown
Explore the cost of this home by adjusting the details. Changes won't be saved.Climate risks
Neighborhood: 33823
Nearby schools
GreatSchools rating
- 2/10Lena Vista Elementary SchoolGrades: PK-5Distance: 0.1 mi
- 3/10Jere L. Stambaugh Middle SchoolGrades: 6-8Distance: 1.7 mi
- 3/10Auburndale Senior High SchoolGrades: PK,9-12Distance: 1.9 mi
Schools provided by the listing agent
- Elementary: Lena Vista Elem
- Middle: Stambaugh Middle
- High: Auburndale High School
Source: Stellar MLS. This data may not be complete. We recommend contacting the local school district to confirm school assignments for this home.
- $225,0002 bd1 ba1.1k sqft208 Florida Dr, Auburndale, FL 33823Sold
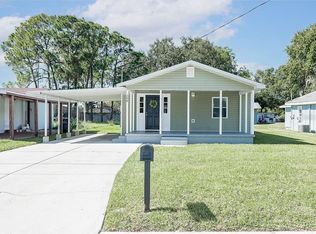
- $190,2002 bd2 ba1.1k sqft212 Florida Dr, Auburndale, FL 33823Off Market

- $209,4002 bd1 ba1.1k sqft206 Florida Dr, Auburndale, FL 33823Off Market
- $174,3002 bd1 ba984 sqft924 Berkley Rd, Auburndale, FL 33823Off Market
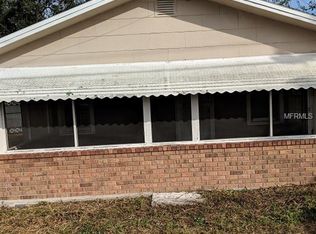
- $128,2002 bd1 ba784 sqft932 Berkley Rd, Auburndale, FL 33823Off Market
- $154,6002 bd1 ba864 sqft916 Berkley Rd, Auburndale, FL 33823Off Market
- $138,9002 bd1 ba916 sqft204 Florida Dr, Auburndale, FL 33823Off Market
- $18,4362 bd1 ba1.2k sqft912 Berkley Rd, Auburndale, FL 33823Off Market
A local agent can set up tours, give advice and negotiate with sellers.
Similar homes
- $202,0002 bd1 ba913 sqft304 W LAKE AVENUE, AUBURNDALE, FL 33823For Sale

 MLS ID #TB8537419, Keegan Siegfried, LPT REALTY, LLC. Stellar MLS
 - $225,0003 bd2 ba845 sqft310 CORDOVA ROAD, AUBURNDALE, FL 33823For Sale
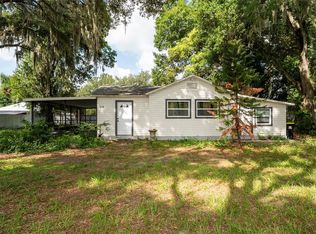 MLS ID #S5152734, Zaida Cordero, LA ROSA REALTY KISSIMMEE. Stellar MLS
 - $200,0004 bd2 ba1.2k sqft2407 WINTER RIDGE DRIVE, AUBURNDALE, FL 33823For Sale
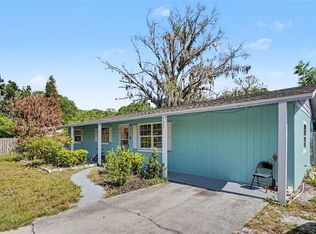 MLS ID #TB8488277, Anna Booker, MARK SPAIN REAL ESTATE. Stellar MLS
 - $189,0002 bd1 ba750 sqft404 ARMOUR AVENUE, AUBURNDALE, FL 33823For Sale
 MLS ID #L4962754, Jesi Oakley, KELLER WILLIAMS REALTY SMART 1. Stellar MLS
 - $215,0003 bd1 ba1.2k sqft217 ROSE STREET, AUBURNDALE, FL 33823For SaleMLS ID #TB8532728, Chisa Stephenson, REAL BROKER, LLC. Stellar MLS
- $219,0004 bd2 ba1k sqft517 TANGLEWOOD DRIVE, AUBURNDALE, FL 33823For SaleMLS ID #L4963021, Tabatha Pugh, KELLER WILLIAMS REALTY. Stellar MLS
- $169,0003 bd2 ba920 sqft2206 SHIRAH ROAD, AUBURNDALE, FL 33823For SaleMLS ID #O6356992, Damaris Oliva, MARKET CONNECT REALTY LLC. Stellar MLS
- $245,0002 bd2 ba1.3k sqft221 DOROTHY STREET, AUBURNDALE, FL 33823For SaleMLS ID #P4936960, Brian Reeves, LPT REALTY, LLC. Stellar MLS
- $194,9003 bd2 ba1.1k sqft1997 26TH STREET NW, WINTER HAVEN, FL 33881For SaleMLS ID #O6344380, Angela Chapman, CAPITAL REALTY GROUP FLORIDA. Stellar MLS
- $195,0003 bd2 ba1.1k sqft3006 ELM STREET, WINTER HAVEN, FL 33881For SaleMLS ID #P4938656, Michele Elchin, DALTON WADE INC. Stellar MLS
- $245,0003 bd2 ba1k sqft2613 FOWLER AVENUE, AUBURNDALE, FL 33823For SaleMLS ID #S5141436, Jason Prieto, LPT REALTY, LLC. Stellar MLS
- $200,9992 bd1 ba968 sqft1101 28TH STREET NW, WINTER HAVEN, FL 33881For SaleMLS ID #O6414725, Yulimar Machado, OUTLET REALTY. Stellar MLS
- $295,0003 bd2 ba1.3k sqft212 PIKE STREET, AUBURNDALE, FL 33823For SaleMLS ID #P4939543, Jamie Baker, KELLER WILLIAMS REALTY SMART 1. Stellar MLS
- $225,0003 bd2 ba1.1k sqft3004 AVENUE S NW, WINTER HAVEN, FL 33881For SaleMLS ID #L4963942, Garrett Robinson, KELLER WILLIAMS REALTY. Stellar MLS
- $230,0003 bd2 ba1.2k sqft124 GRIFFIN AVENUE, LAKELAND, FL 33801For SaleMLS ID #L4962969, Casandra Vann, KELLER WILLIAMS REALTY. Stellar MLS
- $264,9003 bd2 ba1.2k sqft145 EAGLE POINT BOULEVARD, AUBURNDALE, FL 33823For SaleMLS ID #L4962425, Suzie Rudd, KELLER WILLIAMS REALTY SMART 1. Stellar MLS
- $215,0003 bd2 ba640 sqft1303 37TH STREET NW, WINTER HAVEN, FL 33881For SaleMLS ID #TB8506143, Patrick Massey, MARK SPAIN REAL ESTATE. Stellar MLS
- $225,0003 bd3 ba1k sqft3420 AVENUE T NW, WINTER HAVEN, FL 33881For SaleMLS ID #L4961252, Don Jerue, KELLER WILLIAMS REALTY SMART 1. Stellar MLS
- $209,9004 bd2 ba1.1k sqft1015 CAREFREE COVE DRIVE, WINTER HAVEN, FL 33881For SaleMLS ID #L4960484, Garrett Robinson, KELLER WILLIAMS REALTY. Stellar MLS
- $199,5003 bd2 ba1.3k sqft2510 ISLAND OAKS E, LAKELAND, FL 33805For SaleMLS ID #L4963079, David Small, KELLER WILLIAMS REALTY SMART 1. Stellar MLS
