BACK ON THE MARKET! No fault of the seller! Welcome to 3006 Elm Street in beautiful Winter Haven — a charming home full of potential and perfectly positioned for convenience! This 3-bedroom, 1.5-bath home also features a flexible office space that could easily serve as a 4th bedroom, playroom, hobby room, or home gym. Step inside to find new tile flooring, a remodeled bathroom, a newer roof, and updated ceilings that give the home a fresh and modern feel. The spacious kitchen offers plenty of room to cook, gather, and get creative with your dream design ideas. Outside, the backyard is a blank canvas ready for your personal touch — create the garden, outdoor kitchen, pool area, or entertaining space you've always wanted! Conveniently located near shopping, dining, attractions, and with easy access for commuting to both Tampa and Orlando, this property offers the perfect blend of comfort, opportunity, and location. Whether you're looking for your first home, investment property, or extra space to grow, this Winter Haven gem is ready to welcome you home!
For sale
Price cut: $20K (7/23)
$195,000
3006 ELM STREET, WINTER HAVEN, FL 33881
3beds
1,172sqft
:
Get pre-qualified$1,303/mo
Single Family Residence
Built in 1955
9,400 Square Feet Lot
$190,700 Zestimate®
$166/sqft
$-- HOA
What's special
Flexible office spaceUpdated ceilingsSpacious kitchenNewer roofNew tile flooringRemodeled bathroom
- 89 days |
- 734 |
- 41 |
Zillow last checked:
Listing updated:
Listed by:
Michele Elchin 863-514-6880,
DALTON WADE INC 888-668-8283
Source: Stellar MLS,MLS#: P4938656 Originating MLS: Suncoast Tampa
Originating MLS: Suncoast Tampa
Facts & features
Interior
Bedrooms & bathrooms
- Bedrooms: 3
- Bathrooms: 2
- Full bathrooms: 1
- 1/2 bathrooms: 1
Primary bedroom
- Features: Ceiling Fan(s), Built-in Closet
- Level: First
- Area: 121 Square Feet
- Dimensions: 11x11
Bedroom 2
- Features: Ceiling Fan(s), Built-in Closet
- Level: First
- Area: 110 Square Feet
- Dimensions: 10x11
Bedroom 3
- Features: Ceiling Fan(s), Built-in Closet
- Level: First
- Area: 90 Square Feet
- Dimensions: 10x9
Kitchen
- Features: No Closet
- Level: First
Living room
- Features: Ceiling Fan(s), No Closet
- Level: First
- Area: 165 Square Feet
- Dimensions: 15x11
Office
- Features: Ceiling Fan(s), No Closet
- Level: First
- Area: 216 Square Feet
- Dimensions: 18x12
Heating
- Central
Cooling
- Central Air
Appliances
- Included: Electric Water Heater, Range, Refrigerator, Washer
- Laundry: Outside
Features
- Ceiling Fan(s)
- Flooring: Laminate, Tile
- Has fireplace: No
Interior area
- Total structure area: 1,400
- Total interior livable area: 1,172 sqft
Video & virtual tour
Property
Parking
- Total spaces: 1
- Parking features: Carport
- Carport spaces: 1
Features
- Levels: One
- Stories: 1
- Exterior features: None
Lot
- Size: 9,400 Square Feet
Details
- Parcel number: 252813340800003060
- Zoning: R-1
- Special conditions: None
Construction
Type & style
- Home type: SingleFamily
- Property subtype: Single Family Residence
Materials
- Block
- Foundation: Slab
- Roof: Shingle
Condition
- Completed
- New construction: No
- Year built: 1955
Utilities & green energy
- Sewer: Public Sewer
- Water: Public
- Utilities for property: Public
Community & HOA
Community
- Pet fee: $0 monthly
- Subdivision: BILTMORE SHORES
HOA
- Has HOA: No
Location
- Region: Winter Haven
Financial & listing details
- Price per square foot: $166/sqft
- Tax assessed value: $171,222
- Annual tax amount: $2,592
- Date on market: 5/6/2026
- Cumulative days on market: 81 days
- Listing terms: Cash,Conventional,FHA,VA Loan
- Ownership: Fee Simple
- Total actual rent: 0
- Road surface type: Asphalt
Estimated market value
$190,700
$181,000 - $200,000
$1,738/mo
Price history
| Date | Event | Price |
|---|---|---|
| 8/2/2026 | Listed for sale | $195,000$166/sqft |
Source:  Stellar MLS #P4938656 Report a problem Stellar MLS #P4938656 Report a problem | ||
| 7/25/2026 | Contingent | $195,000$166/sqft |
Source: Stellar MLS #P4938656 Report a problem | ||
| 7/23/2026 | Price change | $195,000-9.3%$166/sqft |
Source: Stellar MLS #P4938656 Report a problem | ||
| 5/6/2026 | Listed for sale | $215,000+220.9%$183/sqft |
Source: Stellar MLS #P4938656 Report a problem | ||
| 9/2/2015 | Sold | $67,000$57/sqft |
Source: Public Record Report a problem | ||
| 6/22/2015 | Sold | $67,000-10.7%$57/sqft |
Source: Stellar MLS #P4704390 Report a problem | ||
| 5/5/2015 | Pending sale | $75,000$64/sqft |
Source: MIDFLORIDA REAL ESTATE SALES #P4704390 Report a problem | ||
| 8/27/2014 | Listed for sale | $75,000$64/sqft |
Source: RE/MAX PARAMOUNT PROPERTIES #P4701190 Report a problem | ||
Public tax history
| Year | Property taxes | Tax assessment |
|---|---|---|
| 2025 | $1,833 +1.3% | $116,443 +10% |
| 2024 | $1,810 +16.2% | $105,857 +10% |
| 2023 | $1,557 +11.8% | $96,234 +10% |
| 2022 | $1,393 +3.7% | $87,485 +10% |
| 2021 | $1,343 +8.4% | $79,532 +10% |
| 2020 | $1,239 +9.9% | $72,302 +10% |
| 2019 | $1,128 -26.9% | $65,729 -26.4% |
| 2018 | $1,543 +4.6% | $89,283 +64.4% |
| 2017 | $1,475 +95.8% | $54,322 +10% |
| 2016 | $753 +16% | $49,384 +18.9% |
| 2015 | $649 +101.4% | $41,550 +10.8% |
| 2014 | $322 | $37,488 +1.5% |
| 2013 | -- | $36,934 +1.7% |
| 2012 | -- | $36,317 -1.5% |
| 2011 | -- | $36,878 -14.4% |
| 2010 | -- | $43,057 -45.2% |
| 2009 | -- | $78,502 -25% |
| 2008 | -- | $104,677 |
| 2007 | -- | -- |
| 2006 | -- | -- |
| 2005 | -- | -- |
| 2004 | -- | -- |
| 2003 | -- | $44,456 +2.4% |
| 2002 | -- | $43,414 +1.6% |
| 2001 | -- | $42,730 |
Find assessor info on the county website
Monthly payment
Est. payment
Payment breakdown
Explore the cost of this home by adjusting the details. Changes won't be saved.Climate risks
Neighborhood: Inwood
Nearby schools
GreatSchools rating
- 3/10Auburndale Central Elementary SchoolGrades: PK-5Distance: 1.6 mi
- 4/10Westwood Middle SchoolGrades: 6-8Distance: 1.3 mi
- 3/10Auburndale Senior High SchoolGrades: PK,9-12Distance: 1.9 mi
Schools provided by the listing agent
- Elementary: Auburndale Central Elem
- Middle: Westwood Middle
- High: Auburndale High School
Source: Stellar MLS. This data may not be complete. We recommend contacting the local school district to confirm school assignments for this home.
- $262,8004 bd3 ba1.5k sqft3010 W Elm St, Winter Haven, FL 33881Off Market

- $184,8003 bd1 ba959 sqft3002 Elm St, Winter Haven, FL 33881Off Market
- $189,5003 bd1 ba1.3k sqft3009 NW Hickory St, Winter Haven, FL 33881Off Market
- $178,2003 bd1 ba1.1k sqft3005 Hickory St NW, Winter Haven, FL 33881Off Market
- $217,3002 bd1 ba1.1k sqft3013 Hickory St NW, Winter Haven, FL 33881Off Market
- $121,5003 bd1 ba964 sqft3014 Elm St, Winter Haven, FL 33881Sold
- $220,3003 bd1 ba1.1k sqft2936 Elm St NW, Winter Haven, FL 33881Off Market
- $235,8003 bd1 ba1.3k sqft3009 Elm St, Winter Haven, FL 33881Off Market
A local agent can set up tours, give advice and negotiate with sellers.
Similar homes
- $225,0003 bd2 ba1.1k sqft3004 AVENUE S NW, WINTER HAVEN, FL 33881For Sale
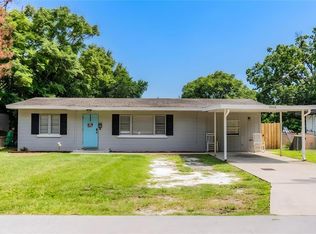
 MLS ID #L4963942, Garrett Robinson, KELLER WILLIAMS REALTY. Stellar MLS
 - $184,9003 bd2 ba1k sqft4079 LAKE MARIANNA DRIVE, WINTER HAVEN, FL 33881For Sale
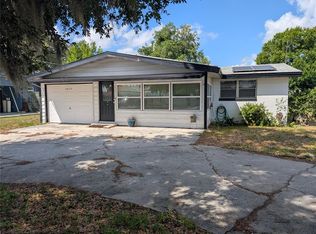 MLS ID #P4939129, J. Michael Nolen, JR, COLDWELL BANKER REALTY. Stellar MLS
 - $215,0003 bd3 ba1.5k sqft2216 STARBOARD, WINTER HAVEN, FL 33881For Sale
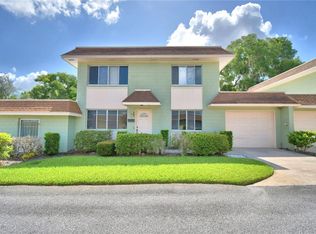 MLS ID #TB8524293, Bree Allison, KELLER WILLIAMS TAMPA CENTRAL. Stellar MLS
 - $209,9004 bd2 ba1.1k sqft1015 CAREFREE COVE DRIVE, WINTER HAVEN, FL 33881For Sale
 MLS ID #L4960484, Garrett Robinson, KELLER WILLIAMS REALTY. Stellar MLS
 - $175,0003 bd1 ba912 sqft300 AVENUE V NE, WINTER HAVEN, FL 33881For SaleMLS ID #L4961309, Casandra Vann, KELLER WILLIAMS REALTY. Stellar MLS
- $199,0003 bd2 ba1.6k sqft320 LAKE MILLSITE ROAD, BARTOW, FL 33830For SaleMLS ID #O6426406, Makena Clark, EXIT REALTY PREMIER LEGACY. Stellar MLS
- $274,9903 bd2 ba1.5k sqft2021 OLIVER PLACE, WINTER HAVEN, FL 33881For SaleMLS ID #P4939187, Ray Colon, TRUE FLORIDA REALTY LLC. Stellar MLS
- $189,0002 bd1 ba750 sqft404 ARMOUR AVENUE, AUBURNDALE, FL 33823For SaleMLS ID #L4962754, Jesi Oakley, KELLER WILLIAMS REALTY SMART 1. Stellar MLS
- $219,0004 bd2 ba1k sqft517 TANGLEWOOD DRIVE, AUBURNDALE, FL 33823For SaleMLS ID #L4963021, Tabatha Pugh, KELLER WILLIAMS REALTY. Stellar MLS
- $165,0003 bd2 ba1.3k sqft124 CENTER STREET, WINTER HAVEN, FL 33880For SaleMLS ID #L4962572, Stephen Novak, LIVE FLORIDA REALTY. Stellar MLS
- $255,0003 bd1 ba1k sqft109 2ND JPV STREET, WINTER HAVEN, FL 33880For SaleMLS ID #L4963683, Marissa Hipp, COLDWELL BANKER REALTY. Stellar MLS
- $249,9003 bd2 ba1.3k sqft2207 AVENUE F NW, WINTER HAVEN, FL 33880For SaleMLS ID #TB8513310, Elda Romero, SOUTHERN PINE REALTY GROUP, LLC. Stellar MLS
- $199,9003 bd1 ba1.1k sqft1675 N TATE AVENUE, BARTOW, FL 33830For SaleMLS ID #TB8532109, Kim Guillory, COLDWELL BANKER REALTY. Stellar MLS
- $199,9002 bd2 ba898 sqft210 FLORIDA DRIVE, AUBURNDALE, FL 33823For SaleMLS ID #O6373486, Chris Holmes, EMPIRE NETWORK REALTY. Stellar MLS
- $212,5003 bd2 ba1.1k sqft119 DAISY AVENUE, AUBURNDALE, FL 33823For SaleMLS ID #L4961501, Rose Cayson, LA ROSA REALTY PRESTIGE. Stellar MLS
- $250,0004 bd3 ba1.6k sqft317 AVENUE G SE, WINTER HAVEN, FL 33880For SaleMLS ID #O6406631, Paola Arias, MBA REALTY GROUP, INC. Stellar MLS
- $145,0002 bd2 ba1k sqft345 24TH STREET NW #25, WINTER HAVEN, FL 33880For SaleMLS ID #P4937740, Michele Elchin, DALTON WADE INC. Stellar MLS
- $250,0003 bd2 ba1.6k sqft620 W CUMMINGS STREET, LAKE ALFRED, FL 33850For SaleMLS ID #O6415315, Christopher Coburn, LLC, EXP REALTY LLC. Stellar MLS
- $180,0003 bd2 ba1.4k sqft825 COOK ROAD, MULBERRY, FL 33860For SaleMLS ID #L4962448, Santiago Martinez, REAL BROKER, LLC. Stellar MLS
- $213,5003 bd2 ba1.4k sqft3140 4TH STREET, DAVENPORT, FL 33837For SaleMLS ID #TB8532913, Lindsey Funderburk, JT REALTY & ASSOCIATES. Stellar MLS
