Check out this wonderful opportunity to own a spacious 3-bedroom, 2.5-bath home in the desirable 55+ community of Hartridge Landings! This well-maintained community offers a low HOA fee that includes access to the community pool and a private boat ramp on Lake Hartridge, providing access to Winter Haven's renowned Chain of Lakes. Step inside to an open and versatile floor plan featuring two expansive living areas that have endless possibilities for entertaining, relaxing, or creating a dedicated den, formal living room, or family room. The spacious first-floor primary suite serves as a private retreat, complete with an en-suite bathroom featuring dual sinks and a walk-in shower. The galley-style kitchen is conveniently located just off the dining area and offers the perfect space for a cozy breakfast nook. Also on the first floor are a half bath, a generously sized laundry room with built-in shelving, and a flexible office/bonus room with a built-in desk. Both the kitchen and office provide direct access to the private courtyard, creating a great space for outdoor relaxation or entertaining. Upstairs, you'll find two generously sized guest bedrooms and a full bathroom, providing plenty of space for family and visitors. Conveniently located near shopping, dining, medical facilities, and everyday conveniences, this home offers the perfect combination of comfort, functionality, and low-maintenance living. Schedule your private showing today!
For sale
$215,000
2216 STARBOARD, WINTER HAVEN, FL 33881
3beds
1,549sqft
Single Family Residence
Built in 1974
2,949 Square Feet Lot
$207,600 Zestimate®
$139/sqft
$140/mo HOA
What's special
Private courtyardCozy breakfast nookCommunity poolSpacious first-floor primary suiteGalley-style kitchenWalk-in shower
- 117 days
- 371
- 16
Zillow last checked:
Listing updated:
Listed by:
Bree Allison 863-207-8595,
KELLER WILLIAMS TAMPA CENTRAL 813-865-0700
Source: Stellar MLS,MLS#: TB8524293 Originating MLS: Suncoast Tampa
Originating MLS: Suncoast Tampa
Facts & features
Interior
Bedrooms & bathrooms
- Bedrooms: 3
- Bathrooms: 3
- Full bathrooms: 2
- 1/2 bathrooms: 1
Rooms
- Room types: Bonus Room, Den/Library/Office, Family Room, Dining Room, Utility Room
Primary bedroom
- Features: Dual Closets
- Level: First
- Area: 342 Square Feet
- Dimensions: 19x18
Bedroom 2
- Features: Ceiling Fan(s), Walk-In Closet(s)
- Level: Second
- Area: 450 Square Feet
- Dimensions: 25x18
Bedroom 3
- Features: Ceiling Fan(s), Storage Closet
- Level: Second
- Area: 195 Square Feet
- Dimensions: 15x13
Primary bathroom
- Features: Shower No Tub, No Closet
- Level: First
- Area: 70 Square Feet
- Dimensions: 10x7
Dining room
- Features: Coat Closet
- Level: First
- Area: 308 Square Feet
- Dimensions: 22x14
Kitchen
- Features: Exhaust Fan, No Closet
- Level: First
- Area: 243 Square Feet
- Dimensions: 27x9
Laundry
- Features: Built-In Shelving, Storage Closet
- Level: First
- Area: 120 Square Feet
- Dimensions: 15x8
Living room
- Features: Built-In Shelving, No Closet
- Level: First
- Area: 416 Square Feet
- Dimensions: 32x13
Office
- Features: Built-in Features, No Closet
- Level: First
- Area: 132 Square Feet
- Dimensions: 12x11
Heating
- Central
Cooling
- Central Air
Appliances
- Included: Dishwasher, Disposal, Electric Water Heater, Range, Range Hood
- Laundry: Electric Dryer Hookup, Inside, Laundry Room, Washer Hookup
Features
- Ceiling Fan(s), Chair Rail, Eating Space In Kitchen, Primary Bedroom Main Floor, Solid Wood Cabinets, Thermostat
- Flooring: Carpet, Laminate
- Doors: French Doors
- Has fireplace: No
Interior area
- Total structure area: 1,809
- Total interior livable area: 1,549 sqft
Video & virtual tour
Property
Parking
- Total spaces: 1
- Parking features: Driveway, Garage Door Opener, Ground Level, Guest
- Attached garage spaces: 1
- Has uncovered spaces: Yes
Features
- Levels: Two
- Stories: 2
- Patio & porch: Rear Porch
- Exterior features: Courtyard, Lighting
- Fencing: Masonry
- Waterfront features: Lake
Lot
- Size: 2,949 Square Feet
- Dimensions: 40 x 73
- Features: Street Dead-End
Details
- Parcel number: 262818551200000350
- Zoning: R-3
- Special conditions: None
Construction
Type & style
- Home type: SingleFamily
- Property subtype: Single Family Residence
Materials
- Block
- Foundation: Slab
- Roof: Membrane
Condition
- Completed
- New construction: No
- Year built: 1974
Utilities & green energy
- Sewer: Public Sewer
- Water: Public
- Utilities for property: Cable Available, Electricity Connected, Phone Available, Public, Sewer Connected, Street Lights, Water Connected
Community & HOA
Community
- Features: Lake, Private Boat Ramp, Water Access, Buyer Approval Required, Clubhouse, Deed Restrictions, Pool
- Security: Smoke Detector(s)
- Pet fee: $0 monthly
- Senior community: Yes
- Subdivision: HARTRIDGE LANDING
HOA
- Has HOA: Yes
- Amenities included: Clubhouse, Pool
- Services included: Community Pool, Insurance, Maintenance Grounds, Pool Maintenance
- HOA fee: $140 monthly
- HOA name: Maureen Mitchell
- HOA phone: 863-604-2584
Location
- Region: Winter Haven
Financial & listing details
- Price per square foot: $139/sqft
- Tax assessed value: $194,000
- Annual tax amount: $2,780
- Date on market: 6/29/2026
- Cumulative days on market: 118 days
- Listing terms: Cash,Conventional
- Ownership: Fee Simple
- Total actual rent: 0
- Electric utility on property: Yes
- Road surface type: Paved
Estimated market value
$207,600
$197,000 - $218,000
$1,898/mo
Price history
| Date | Event | Price |
|---|---|---|
| 6/29/2026 | Listed for sale | $215,000+148.8%$139/sqft |
Source:  Stellar MLS #TB8524293 Report a problem Stellar MLS #TB8524293 Report a problem | ||
| 8/18/2018 | Listing removed | $1,200$1/sqft |
Source: Better Homes and Gardens Real Estate By Design #P4900778 Report a problem | ||
| 5/26/2018 | Listed for rent | $1,200$1/sqft |
Source: Better Homes and Gardens Real Estate By Design #P4900778 Report a problem | ||
| 3/26/2014 | Sold | $86,400-13.6%$56/sqft |
Source: Public Record Report a problem | ||
| 10/18/2013 | Listed for sale | $100,000+25%$65/sqft |
Source: Town & Country Real Estate of Winter Haven, Inc. #P4627651 Report a problem | ||
| 4/3/2002 | Sold | $80,000+17.6%$52/sqft |
Source: Public Record Report a problem | ||
| 10/3/2000 | Sold | $68,000$44/sqft |
Source: Public Record Report a problem | ||
Public tax history
| Year | Property taxes | Tax assessment |
|---|---|---|
| 2025 | $2,780 +3.5% | $127,730 +10% |
| 2024 | $2,687 +6.2% | $116,118 +10% |
| 2023 | $2,531 +9.5% | $105,562 +10% |
| 2022 | $2,310 +18% | $95,965 +10% |
| 2021 | $1,958 +19.3% | $87,241 +10% |
| 2020 | $1,641 +9.8% | $79,310 +10% |
| 2019 | $1,495 | $72,100 +9.9% |
| 2018 | $1,495 +9% | $65,600 +3.5% |
| 2017 | $1,372 +18.1% | $63,360 +10% |
| 2016 | $1,162 +1.7% | $57,600 +3.6% |
| 2015 | $1,142 +650.8% | $55,600 +24.5% |
| 2014 | $152 -4.9% | $44,644 +1.5% |
| 2013 | $160 -1.6% | $43,984 -0.9% |
| 2012 | $162 -50.4% | $44,370 -31.5% |
| 2011 | $327 -7.8% | $64,804 -3.7% |
| 2010 | $355 +7.1% | $67,265 +2.7% |
| 2009 | $331 +0.1% | $65,497 +0.1% |
| 2008 | $331 | $65,432 |
| 2007 | -- | -- |
| 2006 | $893 | -- |
| 2005 | -- | -- |
| 2004 | $803 +3.4% | -- |
| 2003 | $777 +16% | $57,330 +8.9% |
| 2002 | $669 +3.1% | $52,649 +1.6% |
| 2001 | $649 | $51,820 |
Find assessor info on the county website
Monthly payment
Est. payment
Payment breakdown
Explore the cost of this home by adjusting the details. Changes won't be saved.Climate risks
Neighborhood: 33881
Nearby schools
Schools provided by the listing agent
- Elementary: Walter Caldwell Elem
- Middle: Westwood Middle
- High: Auburndale High School
Source: Stellar MLS. This data may not be complete. We recommend contacting the local school district to confirm school assignments for this home.
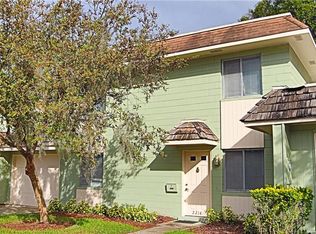

Similar homes
- $239,9002 bd2 ba1k sqft2608 TRINITY CIRCLE NW, WINTER HAVEN, FL 33881For Sale
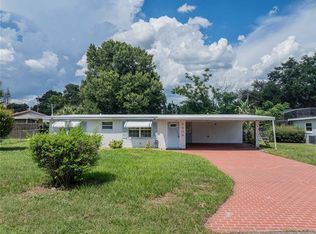
 MLS ID #L4964239, Natalie Oldenkamp, BHHS FLORIDA PROPERTIES GROUP. Stellar MLS
 - $239,0003 bd2 ba1.2k sqft288 CHERRY LAUREL LANE, WINTER HAVEN, FL 33880For Sale
 MLS ID #L4964641, Chris Renfro, KELLER WILLIAMS REALTY. Stellar MLS
 - $220,0003 bd2 ba1.2k sqft602 TAYLOR BOULEVARD, WINTER HAVEN, FL 33880For Sale
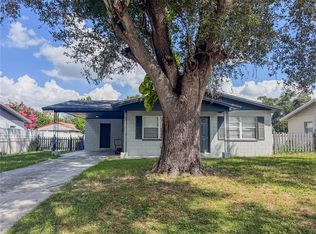 MLS ID #P4936558, David Small, KELLER WILLIAMS REALTY SMART 1. Stellar MLS
 - $285,0003 bd2 ba1.9k sqft273 MARIPOSA STREET, WINTER HAVEN, FL 33884For Sale
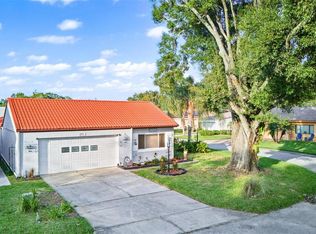 MLS ID #S5160128, Patricia De Graaff, LLC, RE/MAX HERITAGE PROFESSIONALS. Stellar MLS
 - $249,9003 bd2 ba1.2k sqft2456 BATES AVENUE SW, WINTER HAVEN, FL 33881For SaleMLS ID #P4938971, J. Michael Nolen, JR, COLDWELL BANKER REALTY. Stellar MLS
- $225,0002 bd2 ba1.4k sqft2825 WINGFOOT COURT, WINTER HAVEN, FL 33884For SaleMLS ID #O6444414, Hugo Hernandez, COLDWELL BANKER REALTY. Stellar MLS
- $142,5002 bd2 ba1.1k sqft1550 11TH STREET NE #B3, WINTER HAVEN, FL 33881For SaleMLS ID #P4940166, Renee Butler, BROKERS REALTY OF CENTRAL FLOR. Stellar MLS
- $254,9003 bd2 ba1.2k sqft3420 COVE COURT E, WINTER HAVEN, FL 33880For SaleMLS ID #P4940082, Tina Winter, LA ROSA REALTY PRESTIGE. Stellar MLS
- $215,0002 bd2 ba1k sqft805 CENTER STREET, DUNDEE, FL 33838For SaleMLS ID #S5155176, Maria Cruz-Gaston, CRISTALDI REALTY LLC. Stellar MLS
- $224,9002 bd2 ba1.6k sqft447 SAN JOSE DRIVE, WINTER HAVEN, FL 33884For SaleMLS ID #P4937807, J. Michael Nolen, JR, COLDWELL BANKER REALTY. Stellar MLS
- $250,0004 bd3 ba1.7k sqft540 W COLUMBIA STREET, LAKE ALFRED, FL 33850For SaleMLS ID #O6404222, Erica Sanders, LOKATION. Stellar MLS
- $210,0002 bd2 ba1.3k sqft596 SWEETWATER WAY, HAINES CITY, FL 33844For SaleMLS ID #L4964835, Lisa Simpson, KELLER WILLIAMS REALTY SMART 1. Stellar MLS
- $299,9003 bd2 ba1.7k sqft136 LAKE RING DRIVE, WINTER HAVEN, FL 33884For SaleMLS ID #P4938606, Lamanda Jones, CENTURY 21 WATSON & MYERS REALTY. Stellar MLS
- $235,0004 bd3 ba1.9k sqft1533 MAJESTIC LANE, WINTER HAVEN, FL 33880For SaleMLS ID #L4960031, Cheryl Brewer, COLDWELL BANKER REALTY. Stellar MLS
- $265,0003 bd2 ba1.6k sqft4408 GLENNS LANDING, WINTER HAVEN, FL 33884For SaleMLS ID #L4964663, Patrick Thurmond, KELLER WILLIAMS REALTY SMART 1. Stellar MLS
- $299,9003 bd2 ba1.7k sqft202 SAINT LUCIE ROAD, WINTER HAVEN, FL 33884For SaleMLS ID #L4961340, John Calhoun, CENTURY 21 WATSON & MYERS REALTY. Stellar MLS
- $245,0002 bd2 ba1.3k sqft221 DOROTHY STREET, AUBURNDALE, FL 33823For SaleMLS ID #P4936960, Brian Reeves, LPT REALTY, LLC. Stellar MLS
- $275,0003 bd2 ba1.6k sqft111 LAS FLORES, WINTER HAVEN, FL 33884For SaleMLS ID #L4959947, Melissa Witter, KELLER WILLIAMS REALTY SMART 1. Stellar MLS
- $230,0002 bd2 ba1.3k sqft4828 SQUIRE HOLLOW DRIVE, LAKELAND, FL 33811For SaleMLS ID #L4960713, Lisa Brochu, COLDWELL BANKER REALTY. Stellar MLS
- $195,0003 bd2 ba1k sqft3236 CULLMAN DRIVE, LAKELAND, FL 33805For SaleMLS ID #TB8548178, Clarisa Moody, MARZUCCO REAL ESTATE. Stellar MLS
