Short Sale. We are in the process of getting a short sale approved. So expect delays. Welcome to the community of Eagle Landing in beautiful SE Winter Haven, Florida. This newer home features 4 Bedrooms/2.5 Bathrooms with a spacious two-story layout that maximizes space and natural light perfect for any lifestyle with Low HOA and NO CDD. The modern kitchen design with Island and Breakfast Bar complete with Granite countertops. The primary bedroom with en-suite bathroom with dual sinks, walk in shower and walk-in closet and 3 additional bedrooms offers plenty of space for a growing family or multi-general family. Needs a little TLC on the inside. The solar panels feature a great savings to help keep your energy cost down. Conveniently located in a quiet neighborhood, this property is ideally situated close to Publix, Legoland, schools and the Winter Haven Chain of Lakes. If you're looking for a modern, quiet neighborhood, this is your chance. Schedule your showing today before it's gone!
For sale
Price cut: $15K (8/19)
$235,000
1533 MAJESTIC LANE, WINTER HAVEN, FL 33880
4beds
1,957sqft
Single Family Residence
Built in 2023
7,179 Square Feet Lot
$-- Zestimate®
$120/sqft
$38/mo HOA
What's special
Granite countertopsDual sinksWalk-in closet
- 166 days |
- 1,846 |
- 120 |
Zillow last checked:
Listing updated:
Listed by:
Cheryl Brewer 863-224-0045,
COLDWELL BANKER REALTY 863-294-7541
Source: Stellar MLS,MLS#: L4960031 Originating MLS: East Polk
Originating MLS: East Polk
Facts & features
Interior
Bedrooms & bathrooms
- Bedrooms: 4
- Bathrooms: 3
- Full bathrooms: 2
- 1/2 bathrooms: 1
Rooms
- Room types: Great Room, Utility Room
Primary bedroom
- Features: Ceiling Fan(s), Dual Sinks, En Suite Bathroom, Shower No Tub, Walk-In Closet(s)
- Level: Second
- Area: 280 Square Feet
- Dimensions: 14x20
Bedroom 2
- Features: Built-in Closet
- Level: Second
- Area: 143 Square Feet
- Dimensions: 13x11
Bedroom 3
- Features: Built-in Closet
- Level: Second
- Area: 121 Square Feet
- Dimensions: 11x11
Bedroom 4
- Features: Built-in Closet
- Level: Second
- Area: 121 Square Feet
- Dimensions: 11x11
Dining room
- Level: First
- Area: 130 Square Feet
- Dimensions: 13x10
Great room
- Features: Ceiling Fan(s)
- Level: First
- Area: 255 Square Feet
- Dimensions: 15x17
Kitchen
- Features: Breakfast Bar, Pantry, Granite Counters, Kitchen Island
- Level: First
- Area: 130 Square Feet
- Dimensions: 13x10
Heating
- Central
Cooling
- Central Air
Appliances
- Included: Dishwasher, Electric Water Heater, Microwave, Range, Refrigerator, Water Softener
- Laundry: Inside, Laundry Room
Features
- Ceiling Fan(s), High Ceilings, Kitchen/Family Room Combo, Stone Counters, Walk-In Closet(s)
- Flooring: Carpet, Ceramic Tile
- Doors: Sliding Doors
- Has fireplace: No
Interior area
- Total structure area: 2,434
- Total interior livable area: 1,957 sqft
Video & virtual tour
Property
Parking
- Total spaces: 2
- Parking features: Garage - Attached
- Attached garage spaces: 2
- Details: Garage Dimensions: 19x21
Features
- Levels: Two
- Stories: 2
- Patio & porch: Patio
- Exterior features: Sidewalk
- Fencing: Fenced,Vinyl
Lot
- Size: 7,179 Square Feet
- Features: Corner Lot
- Residential vegetation: Mature Landscaping
Details
- Parcel number: 262916689009001900
- Zoning: PUD
- Special conditions: Short Sale
Construction
Type & style
- Home type: SingleFamily
- Property subtype: Single Family Residence
Materials
- Stucco, Vinyl Siding
- Foundation: Slab
- Roof: Shingle
Condition
- New construction: No
- Year built: 2023
Utilities & green energy
- Electric: Photovoltaics Seller Owned
- Sewer: Public Sewer
- Water: Public
- Utilities for property: Cable Available, Electricity Available, Electricity Connected, Phone Available, Public, Sewer Available, Sewer Connected, Underground Utilities, Water Available, Water Connected
Green energy
- Energy generation: Solar
Community & HOA
Community
- Pet fee: $0 monthly
- Subdivision: EAGLE LNDG PH II
HOA
- Has HOA: Yes
- HOA fee: $38 monthly
- HOA name: Ravi Solanki
- HOA phone: 863-686-3700
Location
- Region: Winter Haven
Financial & listing details
- Price per square foot: $120/sqft
- Tax assessed value: $337,279
- Annual tax amount: $4,059
- Date on market: 3/6/2026
- Cumulative days on market: 143 days
- Listing terms: Cash,Conventional,FHA,VA Loan
- Ownership: Fee Simple
- Total actual rent: 0
- Electric utility on property: Yes
- Road surface type: Paved
Estimated market value
Not available
Estimated sales range
Not available
Not available
Price history
| Date | Event | Price |
|---|---|---|
| 8/19/2026 | Price change | $235,000-6%$120/sqft |
Source:  Stellar MLS #L4960031 Report a problem Stellar MLS #L4960031 Report a problem | ||
| 7/25/2026 | Listed for sale | $250,000$128/sqft |
Source: Stellar MLS #L4960031 Report a problem | ||
| 7/8/2026 | Contingent | $250,000$128/sqft |
Source: Stellar MLS #L4960031 Report a problem | ||
| 7/2/2026 | Pending sale | $250,000$128/sqft |
Source: Stellar MLS #L4960031 Report a problem | ||
| 6/5/2026 | Price change | $250,000-5.7%$128/sqft |
Source: Stellar MLS #L4960031 Report a problem | ||
| 4/17/2026 | Price change | $265,000-1.9%$135/sqft |
Source: Stellar MLS #L4960031 Report a problem | ||
| 3/18/2026 | Price change | $270,000-1.8%$138/sqft |
Source: Stellar MLS #L4960031 Report a problem | ||
| 3/6/2026 | Listed for sale | $275,000-8.3%$141/sqft |
Source: Stellar MLS #L4960031 Report a problem | ||
| 3/13/2025 | Listing removed | $300,000$153/sqft |
Source: Stellar MLS #P4932727 Report a problem | ||
| 11/12/2024 | Listed for sale | $300,000+2%$153/sqft |
Source: Stellar MLS #P4932727 Report a problem | ||
| 4/28/2023 | Sold | $294,000$150/sqft |
Source: Public Record Report a problem | ||
Public tax history
| Year | Property taxes | Tax assessment |
|---|---|---|
| 2025 | $4,059 +3.1% | $256,933 +2.9% |
| 2024 | $3,939 +484.4% | $249,692 +613.4% |
| 2023 | $674 +347.1% | $35,000 +351.3% |
| 2022 | $151 | $7,756 |
Find assessor info on the county website
Monthly payment
Est. payment
Payment breakdown
Explore the cost of this home by adjusting the details. Changes won't be saved.Climate risks
Neighborhood: 33880
Nearby schools
GreatSchools rating
- 3/10Pinewood Elementary SchoolGrades: PK-5Distance: 2.2 mi
- 3/10Denison Middle SchoolGrades: 6-8Distance: 4 mi
- 2/10Lake Region High SchoolGrades: 9-12Distance: 2.4 mi
Schools provided by the listing agent
- Elementary: Chain O Lakes Elem
- Middle: Denison Middle
- High: Lake Region High
Source: Stellar MLS. This data may not be complete. We recommend contacting the local school district to confirm school assignments for this home.
- $275,3003 bd2 ba1.4k sqft1529 Majestic Ln, Winter Haven, FL 33880Off Market
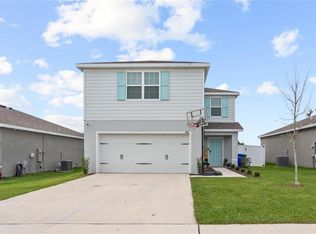
- $272,0004 bd3 ba1.6k sqft682 Eagle Landing Blvd, Winter Haven, FL 33880Sold
- $343,4004 bd2 ba2.3k sqft1432 Feather Ln, Winter Haven, FL 33880Off Market
- $271,3003 bd2 ba1.4k sqft1428 Feather Ln, Winter Haven, FL 33880Off Market
- $274,8003 bd2 ba1.4k sqft678 Eagle Landing Blvd, Winter Haven, FL 33880Off Market
- $294,3004 bd2 ba1.7k sqft1521 Majestic Ln, Winter Haven, FL 33880Off Market
- $284,1003 bd2 ba1.4k sqft686 Eagle Landing Blvd, Winter Haven, FL 33880Off Market
- $336,6004 bd2 ba2.3k sqft674 Eagle Landing Blvd, Winter Haven, FL 33880Off Market
A local agent can set up tours, give advice and negotiate with sellers.
A local lender can help you make sure your offer is ready when you are.
Similar homes
- $265,0003 bd2 ba1.3k sqft877 EAGLE ROCK TERRACE, WINTER HAVEN, FL 33880For Sale

 MLS ID #TB8536588, Colleen Nolan, OFFERPAD BROKERAGE FL, LLC. Stellar MLS
 - $289,5004 bd2 ba1.7k sqft913 EAGLE ROCK TERRACE, WINTER HAVEN, FL 33880For Sale
 MLS ID #L4956167, Deana Lainhart, KELLER WILLIAMS REALTY. Stellar MLS
 - $269,9003 bd2 ba1.5k sqft106 SAINT KITTS CIRCLE, WINTER HAVEN, FL 33884For Sale
 MLS ID #P4939485, Brenda J Quinn, QUINN & COMPANY REALTORS, LLC. Stellar MLS
 - $225,0003 bd2 ba1.2k sqft406 SAINT ANNS DRIVE, WINTER HAVEN, FL 33884For Sale
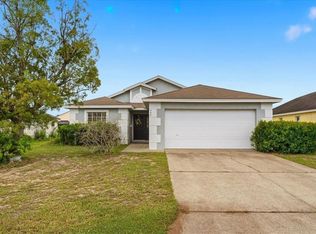 MLS ID #P4939176, Renee Butler, BROKERS REALTY OF CENTRAL FLOR. Stellar MLS
 - $259,9004 bd3 ba2.1k sqft511 MARCIA LOOP, WINTER HAVEN, FL 33884For SaleMLS ID #L4957392, Deanna Stone, THE STONES REAL ESTATE FIRM. Stellar MLS
- $249,9003 bd2 ba1.2k sqft2456 BATES AVENUE SW, WINTER HAVEN, FL 33881For SaleMLS ID #P4938971, J. Michael Nolen, JR, COLDWELL BANKER REALTY. Stellar MLS
- $265,0003 bd2 ba1.5k sqft531 HEATHER GLEN DRIVE, WINTER HAVEN, FL 33884For SaleMLS ID #TB8517307, Ingrid Santaliz, MARK SPAIN REAL ESTATE. Stellar MLS
- $258,0003 bd2 ba1.2k sqft151 1ST STREET, WINTER HAVEN, FL 33880For SaleMLS ID #O6413676, Milli Collins, MILLI REAL ESTATE SERVICES LLC. Stellar MLS
- $239,9002 bd2 ba1.6k sqft447 SAN JOSE DRIVE, WINTER HAVEN, FL 33884For SaleMLS ID #P4937807, J. Michael Nolen, JR, COLDWELL BANKER REALTY. Stellar MLS
- $220,0003 bd2 ba1.2k sqft602 TAYLOR BOULEVARD, WINTER HAVEN, FL 33880For SaleMLS ID #P4936558, David Small, KELLER WILLIAMS REALTY SMART 1. Stellar MLS
- $225,0003 bd2 ba1.1k sqft3004 AVENUE S NW, WINTER HAVEN, FL 33881For SaleMLS ID #L4963942, Garrett Robinson, KELLER WILLIAMS REALTY. Stellar MLS
- $319,9003 bd2 ba1.7k sqft136 LAKE RING DRIVE, WINTER HAVEN, FL 33884For SaleMLS ID #P4938606, Lamanda Jones, CENTURY 21 WATSON & MYERS REALTY. Stellar MLS
- $279,0003 bd2 ba1.4k sqft144 MORNING GLORY CIRCLE, WINTER HAVEN, FL 33884For SaleMLS ID #P4938259, Sharon Watson, CENTURY 21 WATSON & MYERS REALTY. Stellar MLS
- $284,5003 bd2 ba1.8k sqft142 MORNING GLORY CIRCLE, WINTER HAVEN, FL 33884For SaleMLS ID #P4938643, Karen Myers, CENTURY 21 MYERS REALTY. Stellar MLS
- $293,8994 bd3 ba1.7k sqft1382 SALISBURY DRIVE, WINTER HAVEN, FL 33881For SaleMLS ID #P4938331, Cathy Stripling, STACEY TOWNS REALTY LLC. Stellar MLS
- $259,0003 bd2 ba1.2k sqft5621 FOREST RIDGE DRIVE, WINTER HAVEN, FL 33881For SaleMLS ID #P4939557, Denise Spears, CENTURY 21 MYERS REALTY. Stellar MLS
- $269,9993 bd2 ba1.4k sqft541 HEATHER GLEN DR, WINTER HAVEN, FL 33884For SaleMLS ID #O6377141, Jeavanna Lanza PA, EXP REALTY LLC. Stellar MLS
- $299,9993 bd2 ba1.3k sqft156 MANSEAU DRIVE, WINTER HAVEN, FL 33880For SaleMLS ID #L4963680, Vanessa Armas, TRUE FLORIDA REALTY LLC. Stellar MLS
- $309,9003 bd2 ba1.7k sqft202 SAINT LUCIE ROAD, WINTER HAVEN, FL 33884For SaleMLS ID #L4961340, John Calhoun, CENTURY 21 WATSON & MYERS REALTY. Stellar MLS
- $280,0003 bd2 ba1.6k sqft3843 ELOISE ESTATES COURT, WINTER HAVEN, FL 33881For SaleMLS ID #P4936639, Lamanda Jones, CENTURY 21 WATSON & MYERS REALTY. Stellar MLS
