With expanded living areas and versatile spaces, this home offers a comfortable and practical Florida lifestyle in a well-established Winter Haven community. New flooring and fresh interior paint provide a clean, neutral foundation ready for its next owner. Tucked toward the back of the community and accessed by charming, canopy tree-lined roads, the setting offers a peaceful, neighborhood feel ideal for evening walks or bike rides. The enclosed Florida room adds valuable square footage and serves as a flexible extension of the main living area, perfect for everyday living or casual entertaining. A fully enclosed and roofed former atrium creates a unique bonus space that can be enjoyed year-round, offering additional flexibility for hobbies, relaxation, or storage. The fenced backyard provides a private outdoor retreat and features resident koi fish, adding a tranquil touch. The home is equipped with a whole-house generator, offering dependable peace of mind. Residents also enjoy access to the community clubhouse and amenities. Conveniently located near shopping, dining, medical facilities, and major roadways, this property combines comfort, function, and location within a charming, established neighborhood.
For sale
$239,900
447 SAN JOSE DRIVE, WINTER HAVEN, FL 33884
2beds
1,600sqft
:
Get pre-qualified$1,700/mo
Single Family Residence
Built in 1980
5,519 Square Feet Lot
$234,200 Zestimate®
$150/sqft
$113/mo HOA
What's special
Resident koi fishCharming canopy tree-lined roadsPrivate outdoor retreatFresh interior paintUnique bonus spaceFenced backyardEnclosed florida room
- 183 days |
- 91 |
- 2 |
Zillow last checked:
Listing updated:
Listed by:
J. Michael Nolen, JR 863-294-7541,
COLDWELL BANKER REALTY 863-294-7541,
Joleigh Nolen 863-837-9241,
COLDWELL BANKER REALTY
Source: Stellar MLS,MLS#: P4937807 Originating MLS: East Polk
Originating MLS: East Polk
Facts & features
Interior
Bedrooms & bathrooms
- Bedrooms: 2
- Bathrooms: 2
- Full bathrooms: 2
Rooms
- Room types: Bonus Room, Family Room, Florida Room, Storage Rooms
Primary bedroom
- Features: Built-in Closet
- Level: First
- Area: 168 Square Feet
- Dimensions: 12x14
Bedroom 2
- Features: Single Vanity, Built-in Closet
- Level: First
- Area: 121 Square Feet
- Dimensions: 11x11
Bonus room
- Features: No Closet
- Level: First
- Area: 104 Square Feet
- Dimensions: 8x13
Dining room
- Features: No Closet
- Level: First
- Area: 99 Square Feet
- Dimensions: 9x11
Family room
- Features: Built-in Closet
- Level: First
- Area: 156 Square Feet
- Dimensions: 12x13
Florida room
- Features: No Closet
- Level: First
- Area: 252 Square Feet
- Dimensions: 12x21
Kitchen
- Features: Breakfast Bar, Built-in Closet
- Level: First
- Area: 289 Square Feet
- Dimensions: 17x17
Living room
- Features: Coat Closet
- Level: First
- Area: 256 Square Feet
- Dimensions: 16x16
Heating
- Central
Cooling
- Central Air
Appliances
- Included: Dishwasher, Disposal, Dryer, Gas Water Heater, Microwave, Range, Refrigerator, Washer
- Laundry: In Garage
Features
- Ceiling Fan(s), High Ceilings, Living Room/Dining Room Combo, Split Bedroom
- Flooring: Tile
- Has fireplace: No
Interior area
- Total structure area: 2,358
- Total interior livable area: 1,600 sqft
Video & virtual tour
Property
Parking
- Total spaces: 2
- Parking features: Driveway, Garage Door Opener
- Attached garage spaces: 2
- Has uncovered spaces: Yes
Features
- Levels: One
- Stories: 1
- Patio & porch: Patio
- Exterior features: Irrigation System
Lot
- Size: 5,519 Square Feet
- Features: In County
- Residential vegetation: Mature Landscaping
Details
- Parcel number: 262836000000033200
- Special conditions: None
Construction
Type & style
- Home type: SingleFamily
- Architectural style: Patio
- Property subtype: Single Family Residence
Materials
- Block, Stucco
- Foundation: Slab
- Roof: Tile
Condition
- New construction: No
- Year built: 1980
Utilities & green energy
- Sewer: Public Sewer
- Water: None
- Utilities for property: Cable Available, Electricity Connected, Natural Gas Connected, Public, Sewer Connected, Underground Utilities, Water Connected
Community & HOA
Community
- Features: Clubhouse, Community Mailbox, Deed Restrictions, Pool
- Security: Smoke Detector(s)
- Pet fee: $0 monthly
- Subdivision: ORCHID SPRINGS PATIO HOMES
HOA
- Has HOA: Yes
- Services included: Community Pool, Maintenance Grounds, Pool Maintenance, Private Road
- HOA fee: $113 monthly
- HOA name: Baytree Management
- HOA phone: 863-293-7400
Location
- Region: Winter Haven
Financial & listing details
- Price per square foot: $150/sqft
- Tax assessed value: $203,025
- Annual tax amount: $1,531
- Date on market: 2/11/2026
- Cumulative days on market: 156 days
- Listing terms: Cash,Conventional,FHA
- Ownership: Fee Simple
- Total actual rent: 0
- Electric utility on property: Yes
- Road surface type: Asphalt, Paved
Estimated market value
$234,200
$222,000 - $246,000
$1,822/mo
Price history
| Date | Event | Price |
|---|---|---|
| 8/3/2026 | Listed for sale | $239,900$150/sqft |
Source:  Stellar MLS #P4937807 Report a problem Stellar MLS #P4937807 Report a problem | ||
| 7/15/2026 | Contingent | $239,900$150/sqft |
Source: Stellar MLS #P4937807 Report a problem | ||
| 3/24/2026 | Price change | $239,900-4%$150/sqft |
Source: Stellar MLS #P4937807 Report a problem | ||
| 2/11/2026 | Listed for sale | $249,900+233.2%$156/sqft |
Source: Stellar MLS #P4937807 Report a problem | ||
| 1/31/1997 | Sold | $75,000$47/sqft |
Source: Public Record Report a problem | ||
Public tax history
| Year | Property taxes | Tax assessment |
|---|---|---|
| 2025 | $793 +3.9% | $100,250 +2.9% |
| 2024 | $763 +3.6% | $97,425 +3% |
| 2023 | $737 +3.6% | $94,587 +3% |
| 2022 | $711 +0.9% | $91,832 +3% |
| 2021 | $704 +1.5% | $89,157 +1.4% |
| 2020 | $694 +1.3% | $87,926 +2.3% |
| 2019 | $685 -23.1% | $85,949 +1.9% |
| 2018 | $891 +3.3% | $84,346 +2.1% |
| 2017 | $862 +34.4% | $82,611 +2.1% |
| 2016 | $641 -1.8% | $80,912 +0.7% |
| 2015 | $653 -16.4% | $80,350 +0.8% |
| 2014 | $781 +21% | $79,712 +1.5% |
| 2013 | $646 +2.6% | $78,534 +0.9% |
| 2012 | $630 -21.7% | $77,845 -11.7% |
| 2011 | $804 -1.5% | $88,142 +0.1% |
| 2010 | $816 +1.1% | $88,062 +2.7% |
| 2009 | $807 +5.8% | $85,747 +0.1% |
| 2008 | $763 | $85,661 |
| 2007 | -- | -- |
| 2006 | $1,010 | -- |
| 2005 | -- | -- |
| 2004 | $877 +2.8% | -- |
| 2003 | $853 +1.1% | $75,055 +2.4% |
| 2002 | $843 +2.4% | $73,296 +1.6% |
| 2001 | $823 | $72,142 |
Find assessor info on the county website
Monthly payment
Est. payment
Payment breakdown
Explore the cost of this home by adjusting the details. Changes won't be saved.Climate risks
Neighborhood: Cypress Gardens
Nearby schools
GreatSchools rating
- 2/10Elbert Elementary SchoolGrades: PK-5Distance: 2 mi
- 3/10Denison Middle SchoolGrades: 6-8Distance: 3 mi
- 3/10Winter Haven Senior High SchoolGrades: 9-12Distance: 2.7 mi
Schools provided by the listing agent
- Elementary: Elbert Elem
- Middle: Denison Middle
- High: Winter Haven Senior
Source: Stellar MLS. This data may not be complete. We recommend contacting the local school district to confirm school assignments for this home.
- $185,4002 bd2 ba1.3k sqft445 San Jose Dr, Winter Haven, FL 33884Off Market

- $258,9003 bd2 ba1.5k sqft449 San Jose Dr, Winter Haven, FL 33884Off Market
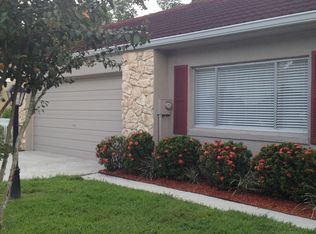
- $201,3002 bd2 ba1.3k sqft443 San Jose Dr, Winter Haven, FL 33884Off Market
- $184,4002 bd2 ba1.1k sqft451 San Jose Dr, Winter Haven, FL 33884Off Market
- $100-- bd-- ba-- sqftSan Jose Dr, Winter haven, FL 33884Off Market
- $236,9002 bd2 ba1.7k sqft450 San Jose Dr, Winter Haven, FL 33884Off Market
- $203,8002 bd2 ba1k sqft452 San Jose Dr, Winter Haven, FL 33884Off Market
- $275,0002 bd2 ba1.8k sqft441 San Jose Dr, Winter Haven, FL 33884For Sale
A local agent can set up tours, give advice and negotiate with sellers.
A local lender can help you make sure your offer is ready when you are.
Similar homes
- $229,9003 bd2 ba1.6k sqft381 SAN JOSE DRIVE, WINTER HAVEN, FL 33884For Sale
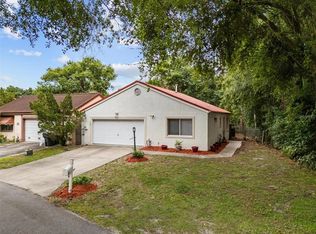
 MLS ID #S5151702, Patricia De Graaff, LLC, RE/MAX HERITAGE PROFESSIONALS. Stellar MLS
 - $235,0003 bd2 ba1.2k sqft406 SAINT ANNS DRIVE, WINTER HAVEN, FL 33884For Sale
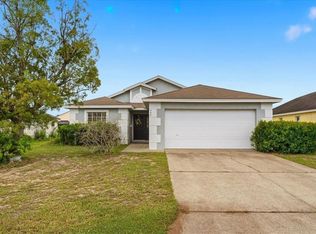 MLS ID #P4939176, Renee Butler, BROKERS REALTY OF CENTRAL FLOR. Stellar MLS
 - $275,0003 bd2 ba1.7k sqft212 OVERLOOK DRIVE, WINTER HAVEN, FL 33884For Sale
 MLS ID #O6424548, Stacey Vazquez, KELLER WILLIAMS REALTY AT THE LAKES. Stellar MLS
 - $319,0004 bd3 ba1.6k sqft138 WHITTIER LANE, WINTER HAVEN, FL 33884For Sale
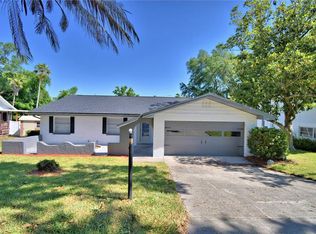 MLS ID #P4938568, Michele Elchin, DALTON WADE INC. Stellar MLS
 - $249,5003 bd2 ba1.3k sqft2166 MANDARIN LOOP, DUNDEE, FL 33838For SaleMLS ID #O6433385, Zane Burk, EXP REALTY LLC. Stellar MLS
- $295,0003 bd2 ba1.9k sqft4114 FISHERMANS LANDING, WINTER HAVEN, FL 33884For SaleMLS ID #L4961951, Patrick Thurmond, KELLER WILLIAMS REALTY SMART 1. Stellar MLS
- $284,5003 bd2 ba1.8k sqft142 MORNING GLORY CIRCLE, WINTER HAVEN, FL 33884For SaleMLS ID #P4938643, Karen Myers, CENTURY 21 MYERS REALTY. Stellar MLS
- $255,0004 bd2 ba1.5k sqft1024 31ST STREET NW, WINTER HAVEN, FL 33881For SaleMLS ID #O6430862, Marco Silva Bravo, GOYAL & DECOSTER REALTY. Stellar MLS
- $282,0004 bd2 ba1.4k sqft511 HEATHER GLEN DRIVE, WINTER HAVEN, FL 33884For SaleMLS ID #P4938000, Sue Ann Williamon, THE HOME COMPANY. Stellar MLS
- $175,0002 bd2 ba1.3k sqft1026 MEDINAH DRIVE, WINTER HAVEN, FL 33884For SaleMLS ID #L4962495, Steven Smith, PA, LOCKHART & ASSOCIATES INC. Stellar MLS
- $245,0002 bd2 ba918 sqft7233 THOMAS JEFFERSON CIRCLE W, BARTOW, FL 33830For SaleMLS ID #O6432874, Karen Albright, OPENDOOR BROKERAGE LLC. Stellar MLS
- $315,0005 bd2 ba2k sqft112 PAINE DRIVE, WINTER HAVEN, FL 33884For SaleMLS ID #L4957763, Brandy Duncan, COLDWELL BANKER REALTY. Stellar MLS
- $199,0002 bd2 ba1.3k sqft1525 OAKVIEW CIRCLE SE, WINTER HAVEN, FL 33880For SaleMLS ID #TB8522413, Rich Gant, LPT REALTY, LLC. Stellar MLS
- $230,0003 bd1 ba1.5k sqft3129 AVENUE W NW, WINTER HAVEN, FL 33881For SaleMLS ID #O6420432, Karen Albright, OPENDOOR BROKERAGE LLC. Stellar MLS
- $225,0003 bd2 ba1.1k sqft3004 AVENUE S NW, WINTER HAVEN, FL 33881For SaleMLS ID #L4963942, Garrett Robinson, KELLER WILLIAMS REALTY. Stellar MLS
- $250,0003 bd1 ba1k sqft109 2ND JPV STREET, WINTER HAVEN, FL 33880For SaleMLS ID #L4963683, Marissa Hipp, COLDWELL BANKER REALTY. Stellar MLS
- $215,0003 bd3 ba1.5k sqft2216 STARBOARD, WINTER HAVEN, FL 33881For SaleMLS ID #TB8524293, Bree Allison, KELLER WILLIAMS TAMPA CENTRAL. Stellar MLS
- $319,9003 bd2 ba1.7k sqft136 LAKE RING DRIVE, WINTER HAVEN, FL 33884For SaleMLS ID #P4938606, Lamanda Jones, CENTURY 21 WATSON & MYERS REALTY. Stellar MLS
- $220,0003 bd2 ba1.2k sqft602 TAYLOR BOULEVARD, WINTER HAVEN, FL 33880For SaleMLS ID #P4936558, David Small, KELLER WILLIAMS REALTY SMART 1. Stellar MLS
- $199,0003 bd2 ba1.6k sqft320 LAKE MILLSITE ROAD, BARTOW, FL 33830For SaleMLS ID #O6426406, Makena Clark, EXIT REALTY PREMIER LEGACY. Stellar MLS
