Welcome home to 138 Whittier Lane- NO HOA! — a beautifully remodeled residence offering space, style, and flexibility in the heart of Winter Haven with no rear neighbors! This move-in-ready home features 2 private primary suites, with 2 additional bedrooms for a total of 4 bedrooms, 3 bathrooms, making it perfect for multi-generational living, guests, or added privacy. NEW ROOF, NEW AC, NEW DUCT WORK, NEW WINDOWS, NEW FENCE and NEW WATER SOFTNER. Step inside to discover an extended living area designed for comfort and entertaining, highlighted by a charming wood-burning fireplace that creates the perfect gathering space. The updated interior blends modern finishes with warm character throughout. Enjoy Florida living year-round from the screened-in porch, ideal for relaxing mornings or evening get-togethers. Additional conveniences include an inside laundry room and a spacious 2-car garage for storage and parking. Property can be rented immediately without restrictions. Located in desirable Winter Haven, known for its chain of lakes, local charm, and central location between Tampa and Orlando, this stunning remodeled home offers the perfect blend of comfort and convenience. This one is a must-see! Schedule your private showing today.
For sale
$324,000
138 WHITTIER LANE, WINTER HAVEN, FL 33884
4beds
1,665sqft
:
Get pre-qualified$2,143/mo
Single Family Residence
Built in 1970
9,396 Square Feet Lot
$318,600 Zestimate®
$195/sqft
$-- HOA
What's special
Beautifully remodeled residenceNew roofNew acNew duct workCharming wood-burning fireplaceNew windowsNew fence
- 13 days |
- 442 |
- 37 |
Zillow last checked:
Listing updated:
Listed by:
Michele Elchin 863-514-6880,
DALTON WADE INC 888-668-8283
Source: Stellar MLS,MLS#: P4938568 Originating MLS: Suncoast Tampa
Originating MLS: Suncoast Tampa
Facts & features
Interior
Bedrooms & bathrooms
- Bedrooms: 4
- Bathrooms: 3
- Full bathrooms: 3
Rooms
- Room types: Family Room
Other
- Features: Walk-In Closet(s)
- Level: First
Primary bedroom
- Features: Walk-In Closet(s)
- Level: First
Bedroom 3
- Features: Built-in Closet
- Level: First
Bedroom 4
- Features: Built-in Closet
- Level: First
Family room
- Level: First
Kitchen
- Level: First
Living room
- Level: First
Heating
- Central
Cooling
- Central Air
Appliances
- Included: Dishwasher, Dryer, Range, Refrigerator, Washer
- Laundry: In Garage
Features
- Primary Bedroom Main Floor
- Flooring: Luxury Vinyl
- Has fireplace: Yes
- Fireplace features: Living Room
Interior area
- Total structure area: 2,555
- Total interior livable area: 1,665 sqft
Video & virtual tour
Property
Parking
- Total spaces: 2
- Parking features: Driveway
- Attached garage spaces: 2
- Has uncovered spaces: Yes
Features
- Levels: One
- Stories: 1
- Exterior features: Private Mailbox
Lot
- Size: 9,396 Square Feet
- Dimensions: 72 x 123
Details
- Parcel number: 262836663000000530
- Zoning: R-1
- Special conditions: None
Construction
Type & style
- Home type: SingleFamily
- Property subtype: Single Family Residence
Materials
- Block
- Foundation: Slab
- Roof: Shingle
Condition
- New construction: No
- Year built: 1970
Utilities & green energy
- Sewer: Public Sewer
- Water: Public
- Utilities for property: Public, Sewer Connected
Community & HOA
Community
- Pet fee: $0 monthly
- Subdivision: FLA HIGHLANDS CO SUB
HOA
- Has HOA: No
Location
- Region: Winter Haven
Financial & listing details
- Price per square foot: $195/sqft
- Tax assessed value: $232,410
- Annual tax amount: $3,708
- Date on market: 4/27/2026
- Cumulative days on market: 51 days
- Listing terms: Cash,Conventional,FHA,VA Loan
- Ownership: Fee Simple
- Total actual rent: 0
- Road surface type: Asphalt
Estimated market value
$318,600
$303,000 - $335,000
$2,191/mo
Price history
| Date | Event | Price |
|---|---|---|
| 7/20/2026 | Listed for sale | $324,000-1.5%$195/sqft |
Source:  Stellar MLS #P4938568 Report a problem Stellar MLS #P4938568 Report a problem | ||
| 6/3/2026 | Listing removed | $329,000$198/sqft |
Source: Stellar MLS #P4938568 Report a problem | ||
| 5/13/2026 | Price change | $329,000-6%$198/sqft |
Source: Stellar MLS #P4938568 Report a problem | ||
| 4/27/2026 | Listed for sale | $350,000+125.8%$210/sqft |
Source: Stellar MLS #P4938568 Report a problem | ||
| 10/17/2025 | Sold | $155,000-22.5%$93/sqft |
Source: Stellar MLS #G5101835 Report a problem | ||
| 9/18/2025 | Pending sale | $200,000$120/sqft |
Source: Stellar MLS #G5101835 Report a problem | ||
| 9/8/2025 | Listed for sale | $200,000+166.7%$120/sqft |
Source: Stellar MLS #G5101835 Report a problem | ||
| 9/4/2015 | Listing removed | -- |
Source: Auction.com Report a problem | ||
| 8/22/2015 | Listed for sale | -- |
Source: Auction.com Report a problem | ||
| 7/7/2015 | Listing removed | -- |
Source: Auction.com Report a problem | ||
| 6/3/2015 | Listed for sale | -- |
Source: Auction.com Report a problem | ||
| 10/28/1994 | Sold | $75,000$45/sqft |
Source: Public Record Report a problem | ||
Public tax history
| Year | Property taxes | Tax assessment |
|---|---|---|
| 2025 | $2,969 +3.7% | $218,472 +10% |
| 2024 | $2,865 +4.2% | $198,611 +10% |
| 2023 | $2,749 +10.6% | $180,555 +10% |
| 2022 | $2,486 +11.9% | $164,141 +10% |
| 2021 | $2,221 +7.5% | $149,219 +10% |
| 2020 | $2,066 +4.1% | $135,654 +10% |
| 2019 | $1,985 -16.9% | $123,322 -3.7% |
| 2018 | $2,388 +10.5% | $128,055 +25.6% |
| 2017 | $2,161 +46.2% | $101,919 +10% |
| 2016 | $1,478 +3.4% | $92,654 +10% |
| 2015 | $1,429 -10.3% | $84,231 +10% |
| 2014 | $1,593 +42.8% | $76,574 +10% |
| 2013 | $1,115 -0.5% | $69,613 -1.4% |
| 2012 | $1,121 +87% | $70,601 -6.4% |
| 2011 | $600 -15.9% | $75,432 -7.8% |
| 2010 | $713 +1.7% | $81,789 +2.7% |
| 2009 | $701 +5.5% | $79,639 +0.1% |
| 2008 | $665 | $79,559 |
| 2007 | -- | -- |
| 2006 | $906 | -- |
| 2005 | -- | -- |
| 2004 | $784 +3% | -- |
| 2003 | $762 +1.3% | $69,708 +2.4% |
| 2002 | $752 +2.6% | $68,074 +1.6% |
| 2001 | $733 | $67,002 |
Find assessor info on the county website
Monthly payment
Est. payment
Payment breakdown
Explore the cost of this home by adjusting the details. Changes won't be saved.Climate risks
Neighborhood: Cypress Gardens
Nearby schools
GreatSchools rating
- 5/10Garden Grove Elementary SchoolGrades: PK-5Distance: 1 mi
- 3/10Denison Middle SchoolGrades: 6-8Distance: 3.2 mi
- 3/10Winter Haven Senior High SchoolGrades: 9-12Distance: 2.8 mi
Schools provided by the listing agent
- Elementary: Garden Grove Elem
- Middle: Denison Middle
- High: Winter Haven Senior
Source: Stellar MLS. This data may not be complete. We recommend contacting the local school district to confirm school assignments for this home.
- $264,4003 bd3 ba1.8k sqft134 Whittier Ln, Winter Haven, FL 33884Off Market
- $314,5004 bd2 ba1.4k sqft142 Whittier Ln, Winter Haven, FL 33884Off Market
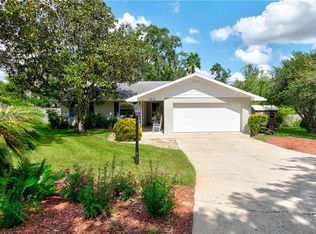
- $269,0002 bd2 ba1.4k sqft137 Whittier Ln, Winter Haven, FL 33884Sold

- $262,2003 bd2 ba1.4k sqft130 Whittier Ln, Winter Haven, FL 33884Off Market
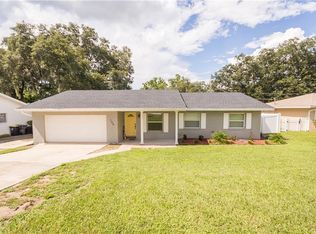
- $180,9003 bd1 ba1.1k sqft133 Whittier Ln, Winter Haven, FL 33884Off Market
- $334,9004 bd3 ba2k sqft146 Whittier Ln, Winter Haven, FL 33884Off Market
- $260,4003 bd2 ba1.4k sqft129 Whittier Ln, Winter Haven, FL 33884Off Market
- $170,800-- bd-- ba-- sqftWhittier Ln, Winter haven, FL 33884Off Market
A local agent can set up tours, give advice and negotiate with sellers.
A local lender can help you make sure your offer is ready when you are.
Similar homes
- $315,0005 bd2 ba2k sqft112 PAINE DRIVE, WINTER HAVEN, FL 33884For Sale
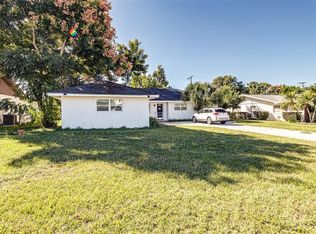
 MLS ID #L4957763, Brandy Duncan, COLDWELL BANKER REALTY. Stellar MLS
 - $275,0003 bd2 ba1.4k sqft137 LOWELL ROAD, WINTER HAVEN, FL 33884For Sale
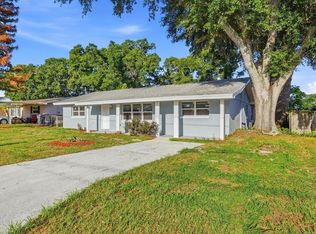 MLS ID #L4961735, Twinkle Robinson, LA ROSA REALTY PRESTIGE. Stellar MLS
 - $295,0003 bd2 ba1.9k sqft4114 FISHERMANS LANDING, WINTER HAVEN, FL 33884For Sale
 MLS ID #L4961951, Patrick Thurmond, KELLER WILLIAMS REALTY SMART 1. Stellar MLS
 - $290,0003 bd2 ba1.8k sqft142 MORNING GLORY CIRCLE, WINTER HAVEN, FL 33884For Sale
 MLS ID #P4938643, Karen Myers, CENTURY 21 MYERS REALTY. Stellar MLS
 - $323,0003 bd3 ba1.8k sqft6 GOLFVIEW CIRCLE NE, WINTER HAVEN, FL 33881For SaleMLS ID #P4938888, Keith St. Onge, LA ROSA REALTY PRESTIGE. Stellar MLS
- $282,0004 bd2 ba1.4k sqft511 HEATHER GLEN DRIVE, WINTER HAVEN, FL 33884For SaleMLS ID #P4938000, Sue Ann Williamon, THE HOME COMPANY. Stellar MLS
- $325,0004 bd2 ba1.6k sqft808 CHAMBERLAIN LOOP, LAKE WALES, FL 33853For SaleMLS ID #TB8534665, Gabe Hatch, ORCHARD BROKERAGE, LLC. Stellar MLS
- $310,0003 bd2 ba1.3k sqft1004 AVENUE G NE, WINTER HAVEN, FL 33881For SaleMLS ID #P4931111, Austin Towns, STACEY TOWNS REALTY LLC. Stellar MLS
- $--4 bd2 ba2.2k sqft434 Diamond Acres Rd, Davenport, FL 33837AuctionServiceLink Auction
- $239,9004 bd2 ba1.5k sqft306 FERN ROAD, WINTER HAVEN, FL 33880For SaleMLS ID #S5154543, Consuelo Zea, ZEA REALTY & ASSOCIATES. Stellar MLS
- $299,9003 bd2 ba1.8k sqft2095 W HARTRIDGE TERRACE, WINTER HAVEN, FL 33881For SaleMLS ID #P4939103, Sara Jones, NONA LEGACY POWERED BY LA ROSA. Stellar MLS
- $324,9003 bd2 ba1.6k sqft630 E THELMA STREET, LAKE ALFRED, FL 33850For SaleMLS ID #P4938986, Monica Bouwers, STELLAR REAL ESTATE OF FLORIDA. Stellar MLS
- $299,0004 bd3 ba1.6k sqft813 ELLERBE WAY, LAKELAND, FL 33801For SaleMLS ID #P4939421, Jennifer Daniell, J&T PROPERTY SOLUTIONS GROUP LLC. Stellar MLS
- $325,0003 bd2 ba1.7k sqft1823 LORI LANE W, LAKELAND, FL 33801For SaleMLS ID #O6423651, Karen Albright, OPENDOOR BROKERAGE LLC. Stellar MLS
- $285,0003 bd1 ba1.4k sqft825 NW AVENUE Y AVENUE NW, WINTER HAVEN, FL 33881For SaleMLS ID #S5148593, Vernel Smith, MCO REALTY. Stellar MLS
- $349,9003 bd2 ba1.8k sqft2935 WOODLAND HILLS AVENUE, LAKELAND, FL 33803For SaleMLS ID #O6427850, Robert Salmons, ENTERA REALTY LLC. Stellar MLS
- $255,0003 bd1 ba1k sqft109 2ND JPV STREET, WINTER HAVEN, FL 33880For SaleMLS ID #L4963683, Marissa Hipp, COLDWELL BANKER REALTY. Stellar MLS
- $324,9004 bd2 ba1.6k sqft1615 SENECA AVENUE, LAKELAND, FL 33801For SaleMLS ID #O6403193, Robert Salmons, ENTERA REALTY LLC. Stellar MLS
- $290,0004 bd2 ba1.5k sqft102 CONCH WAY, POINCIANA, FL 34759For SaleMLS ID #C7528891, Raul Pino, SOVEREIGN REAL ESTATE GROUP. Stellar MLS
- $310,0003 bd2 ba1.9k sqft6059 HILLSIDE HEIGHTS DRIVE, LAKELAND, FL 33812For SaleMLS ID #L4963769, Glenn Offutt, LAKELAND HOMETOWN PROPERTIES. Stellar MLS
