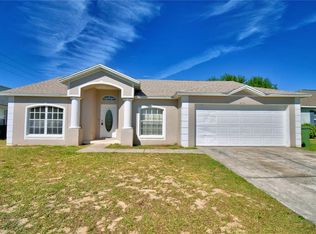
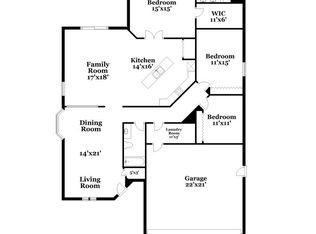
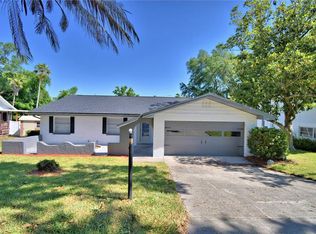
Welcome to 511 Heather Glen Drive. This beautifully maintained home is in move in ready condition. Offering 4 bedrooms and 2 bathrooms, the home has new interior and exterior paint. This is a split floor plan with a large family room looking out to the screened in patio. Off the kitchen is a dinette. The guest bathroom has been remodeled. Both bathrooms have new toilets. New carpeting in bedrooms 2 and 3. The A/C is brand new with a HALO system that purifies the air in the house. The roof is 9 years old. Brand new hot water heater. There is an inside laundry room leading out to the garage. Riding lawnmower is included! The home is centrally located close to Legoland, dining, shopping and major highways and in between Orlando and Tampa. This home shows pride of ownership! Make your appointment today!
For sale
Price cut: $5K (7/10)
$282,000
511 HEATHER GLEN DRIVE, WINTER HAVEN, FL 33884
4beds
1,488sqft
:
Get pre-qualified$1,880/mo
Single Family Residence
Built in 2001
7,919 Square Feet Lot
$280,700 Zestimate®
$190/sqft
$33/mo HOA
What's special
Split floor planScreened in patio
- 157 days |
- 289 |
- 29 |
Zillow last checked:
Listing updated:
Listed by:
Sue Ann Williamon 863-258-3115,
THE HOME COMPANY 863-268-8157,
Taylor Williamon 863-307-6875,
THE HOME COMPANY
Source: Stellar MLS,MLS#: P4938000 Originating MLS: East Polk
Originating MLS: East Polk
Facts & features
Interior
Bedrooms & bathrooms
- Bedrooms: 4
- Bathrooms: 2
- Full bathrooms: 2
Primary bedroom
- Features: Walk-In Closet(s)
- Level: First
- Area: 180 Square Feet
- Dimensions: 15x12
Bedroom 2
- Features: Built-in Closet
- Level: First
- Area: 110 Square Feet
- Dimensions: 11x10
Bedroom 3
- Features: Built-in Closet
- Level: First
- Area: 121 Square Feet
- Dimensions: 11x11
Bedroom 4
- Features: Built-in Closet
- Level: First
- Area: 121 Square Feet
- Dimensions: 11x11
Kitchen
- Level: First
- Area: 147 Square Feet
- Dimensions: 21x7
Living room
- Level: First
- Area: 256 Square Feet
- Dimensions: 16x16
Heating
- Electric
Cooling
- Central Air
Appliances
- Included: Dishwasher, Microwave, Range, Refrigerator
- Laundry: Electric Dryer Hookup, Inside, Washer Hookup
Features
- Ceiling Fan(s), Walk-In Closet(s)
- Flooring: Laminate
- Doors: Sliding Doors
- Has fireplace: No
Interior area
- Total structure area: 1,972
- Total interior livable area: 1,488 sqft
Video & virtual tour
Property
Parking
- Total spaces: 2
- Parking features: Garage - Attached
- Attached garage spaces: 2
Features
- Levels: One
- Stories: 1
- Patio & porch: Rear Porch, Screened
Lot
- Size: 7,919 Square Feet
Details
- Parcel number: 272907856605000660
- Special conditions: None
Construction
Type & style
- Home type: SingleFamily
- Property subtype: Single Family Residence
Materials
- Block
- Foundation: Slab
- Roof: Shingle
Condition
- New construction: No
- Year built: 2001
Utilities & green energy
- Sewer: Public Sewer
- Water: None
- Utilities for property: Cable Available, Electricity Connected, Sewer Available
Community & HOA
Community
- Pet fee: $0 monthly
- Subdivision: HEATHER GLEN PH 02
HOA
- Has HOA: Yes
- HOA fee: $33 monthly
- HOA name: David Dagostino
- HOA phone: 863-604-4185
Location
- Region: Winter Haven
Financial & listing details
- Price per square foot: $190/sqft
- Tax assessed value: $202,457
- Annual tax amount: $3,786
- Date on market: 3/1/2026
- Cumulative days on market: 132 days
- Listing terms: Cash,Conventional,FHA,VA Loan
- Ownership: Fee Simple
- Total actual rent: 0
- Electric utility on property: Yes
- Road surface type: Asphalt
Estimated market value
$280,700
$267,000 - $295,000
$2,051/mo
Price history
| Date | Event | Price |
|---|---|---|
| 7/10/2026 | Price change | $282,000-1.7%$190/sqft |
Source:  Stellar MLS #P4938000 Report a problem Stellar MLS #P4938000 Report a problem | ||
| 7/7/2026 | Listed for sale | $287,000$193/sqft |
Source: Stellar MLS #P4938000 Report a problem | ||
| 6/14/2026 | Pending sale | $287,000$193/sqft |
Source: Stellar MLS #P4938000 Report a problem | ||
| 4/13/2026 | Listed for sale | $287,000$193/sqft |
Source: Stellar MLS #P4938000 Report a problem | ||
| 4/10/2026 | Pending sale | $287,000$193/sqft |
Source: Stellar MLS #P4938000 Report a problem | ||
| 3/1/2026 | Listed for sale | $287,000+222.5%$193/sqft |
Source: Stellar MLS #P4938000 Report a problem | ||
| 10/3/2013 | Sold | $89,000+4.8%$60/sqft |
Source: Public Record Report a problem | ||
| 8/15/2013 | Pending sale | $84,900$57/sqft |
Source: Keller Williams - Winter Haven #P4623453 Report a problem | ||
| 12/13/2012 | Listed for sale | $84,900-39.3%$57/sqft |
Source: KELLER WILLIAMS RLTY LK WALES #P4623453 Report a problem | ||
| 7/24/2009 | Listing removed | $139,900$94/sqft |
Source: Lockhart & Associates, Inc. #P4603722 Report a problem | ||
| 7/18/2009 | Listed for sale | $139,900+6.8%$94/sqft |
Source: Lockhart & Associates, Inc. #P4603722 Report a problem | ||
| 7/17/2009 | Sold | $131,000-22.9%$88/sqft |
Source: Stellar MLS #P4603722 Report a problem | ||
| 9/16/2008 | Listed for sale | $169,900+62.6%$114/sqft |
Source: Visual Tour #P4603722 Report a problem | ||
| 3/14/2002 | Sold | $104,500+441.5%$70/sqft |
Source: Public Record Report a problem | ||
| 6/29/2001 | Sold | $19,300$13/sqft |
Source: Public Record Report a problem | ||
Public tax history
| Year | Property taxes | Tax assessment |
|---|---|---|
| 2025 | $3,786 -5.2% | $202,457 -4.5% |
| 2024 | $3,992 +2.3% | $212,086 +10% |
| 2023 | $3,902 +10.8% | $192,805 +10% |
| 2022 | $3,521 +11.6% | $175,277 +10% |
| 2021 | $3,155 +8.6% | $159,343 +10% |
| 2020 | $2,905 +7.9% | $144,857 +10% |
| 2019 | $2,692 +8.5% | $131,688 +6% |
| 2018 | $2,482 | $124,287 +14.2% |
| 2017 | $2,482 +20.7% | $108,833 +4.3% |
| 2016 | $2,056 +3.5% | $104,383 +5.8% |
| 2015 | $1,987 +2.2% | $98,688 +10% |
| 2014 | $1,944 +13.2% | $89,716 +7.6% |
| 2013 | $1,717 +151.4% | $83,387 +14.9% |
| 2012 | $683 -4.1% | $72,598 -13% |
| 2011 | $712 -27% | $83,444 -16.4% |
| 2010 | $976 -49.9% | $99,758 -13.7% |
| 2009 | $1,950 -8.2% | $115,573 -14.5% |
| 2008 | $2,123 | $135,214 |
| 2007 | -- | -- |
| 2006 | $2,502 | -- |
| 2005 | -- | -- |
| 2004 | $1,654 +4.7% | -- |
| 2003 | $1,580 -4.2% | $94,830 -1.9% |
| 2002 | $1,650 +523.6% | $96,660 +523.6% |
| 2001 | $265 | $15,500 |
Find assessor info on the county website
Monthly payment
Est. payment
Payment breakdown
Explore the cost of this home by adjusting the details. Changes won't be saved.Climate risks
Neighborhood: 33884
Nearby schools
GreatSchools rating
- 5/10Garden Grove Elementary SchoolGrades: PK-5Distance: 0.9 mi
- 3/10Denison Middle SchoolGrades: 6-8Distance: 4.8 mi
- 3/10Winter Haven Senior High SchoolGrades: 9-12Distance: 4.3 mi
- $265,0003 bd2 ba1.6k sqft509 Heather Glen Dr, Winter Haven, FL 33884Sold
- $332,5004 bd2 ba2k sqft513 Heather Glen Dr, Winter Haven, FL 33884Off Market
- $228,3002 bd2 ba1.1k sqft35 Lamplight Ln, Winter Haven, FL 33884Off Market
- $280,6003 bd2 ba1.8k sqft507 Heather Glen Dr, Winter Haven, FL 33884Off Market
- $265,6003 bd2 ba1.2k sqft515 Heather Glen Dr, Winter Haven, FL 33884Off Market
- $228,3002 bd2 ba1.2k sqft33 Lamplight Ln SE, Winter Haven, FL 33884Off Market
- $283,5003 bd2 ba1.8k sqft600 Heather Glen Loop, Winter Haven, FL 33884Off Market
- $188,6002 bd1 ba1.1k sqft31 Lamplight Ln SE, Winter Haven, FL 33884Off Market
A local agent can set up tours, give advice and negotiate with sellers.
A local lender can help you make sure your offer is ready when you are.
Similar homes
- $285,0004 bd2 ba1.8k sqft105 BYRON PLACE, WINTER HAVEN, FL 33884For Sale

 MLS ID #L4964012, Brian Cox, KELLER WILLIAMS REALTY SMART 1. Stellar MLS
 - $284,5003 bd2 ba1.8k sqft142 MORNING GLORY CIRCLE, WINTER HAVEN, FL 33884For Sale
 MLS ID #P4938643, Karen Myers, CENTURY 21 MYERS REALTY. Stellar MLS
 - $310,0004 bd2 ba1.9k sqft372 LAKE DAISY CIR, WINTER HAVEN, FL 33884For Sale
 MLS ID #P4939239, Chrissi Jasso, ASSOCIATE REALTY. Stellar MLS
 - $319,0004 bd3 ba1.6k sqft138 WHITTIER LANE, WINTER HAVEN, FL 33884For Sale
 MLS ID #P4938568, Michele Elchin, DALTON WADE INC. Stellar MLS
 - $254,9003 bd2 ba1.4k sqft204 KINGSHILL COURT SE, WINTER HAVEN, FL 33884For SaleMLS ID #O6393480, Robert Salmons, ENTERA REALTY LLC. Stellar MLS
- $235,0003 bd2 ba1.2k sqft406 SAINT ANNS DRIVE, WINTER HAVEN, FL 33884For SaleMLS ID #P4939176, Renee Butler, BROKERS REALTY OF CENTRAL FLOR. Stellar MLS
- $270,0003 bd2 ba1.1k sqft1557 N LAKE SHIPP DRIVE SW, WINTER HAVEN, FL 33880For SaleMLS ID #L4963966, Tiffani Kline, HOUSE OF GLASS REAL ESTATE PM. Stellar MLS
- $237,5003 bd2 ba1.6k sqft381 SAN JOSE DRIVE, WINTER HAVEN, FL 33884For SaleMLS ID #S5151702, Patricia De Graaff, LLC, RE/MAX HERITAGE PROFESSIONALS. Stellar MLS
- $288,5003 bd2 ba1.7k sqft1085 BRENTON MANOR DRIVE, WINTER HAVEN, FL 33881For SaleMLS ID #TB8448346, Clarisa Moody, MARZUCCO REAL ESTATE. Stellar MLS
- $239,9003 bd2 ba1.3k sqft638 LAKE DEXTER CIRCLE, WINTER HAVEN, FL 33884For SaleMLS ID #O6390069, Robert Salmons, ENTERA REALTY LLC. Stellar MLS
- $239,9002 bd2 ba1.6k sqft447 SAN JOSE DRIVE, WINTER HAVEN, FL 33884For SaleMLS ID #P4937807, J. Michael Nolen, JR, COLDWELL BANKER REALTY. Stellar MLS
- $260,0004 bd2 ba1.5k sqft1473 LUCERNE LOOP ROAD NE, WINTER HAVEN, FL 33881For SaleMLS ID #TB8509100, Desiree Swanz, ENGEL & VOLKERS SOUTH TAMPA. Stellar MLS
- $289,9993 bd3 ba2.2k sqft621 JUILLAC WAY, KISSIMMEE, FL 34759For SaleMLS ID #O6429743, Simi Lakhani, KELLER WILLIAMS CLASSIC. Stellar MLS
- $259,0004 bd2 ba2k sqft1761 EAGLE PINES CIRCLE, EAGLE LAKE, FL 33839For SaleMLS ID #O6416318, Robert Salmons, ENTERA REALTY LLC. Stellar MLS
- $215,0003 bd2 ba1.4k sqft2739 RUTLEDGE COURT, WINTER HAVEN, FL 33884For SaleMLS ID #P4936870, David Small, KELLER WILLIAMS REALTY SMART 1. Stellar MLS
- $265,0003 bd1 ba1.6k sqft3022 HICKORY STREET NW, WINTER HAVEN, FL 33881For SaleMLS ID #A4674941, Ashlee Morrell, THE URBAN GROUP, INC.. Stellar MLS
- $290,1004 bd3 ba2k sqft948 CHANLER DRIVE, HAINES CITY, FL 33844For SaleMLS ID #O6393676, Blake Keathley, EVERYSTATE INC.. Stellar MLS
- $285,0003 bd2 ba1.4k sqft611 BASINGSTOKE COURT, KISSIMMEE, FL 34758For SaleMLS ID #O6428271, Blake Keathley, EVERYSTATE INC.. Stellar MLS
- $255,0003 bd2 ba1.3k sqft1740 CANAAN LOOP, DUNDEE, FL 33838For SaleMLS ID #O6405417, Josue Soto, EXP REALTY LLC. Stellar MLS
- $285,0004 bd3 ba1.5k sqft617 PARAKEET COURT, KISSIMMEE, FL 34759For SaleMLS ID #O6384590, Zaina Battah, UNITED REAL ESTATE PREFERRED. Stellar MLS
