This move-in ready 3-bedroom Winter Haven pool home offers a fantastic combination of comfort, upgrades, and true Florida living on an oversized lot with no HOA. The home features a brand-new roof, new HVAC system and thermostat, new water heater, new pool pump and chlorinator, new laundry units, new exterior front doors, and an expanded driveway with ample parking. Inside, you’ll find a functional layout with generous living space and fresh improvements throughout. The private in-ground pool creates a relaxing backyard setting, while the large lot provides room for outdoor entertaining, storage, or future additions. Located minutes from the Winter Haven Chain of Lakes, Gene’s Lakeside Marina, LEGOLAND Florida Resort, golf courses, shopping, dining, and local parks, this property sits in one of Central Florida’s most desirable and fast-growing areas. With major updates already completed and convenient access to boating, recreation, and upcoming community development, this home is an excellent opportunity for first-time buyers, families, or investors.
For sale
$265,000
3022 HICKORY STREET NW, WINTER HAVEN, FL 33881
3beds
1,602sqft
Single Family Residence
Built in 1955
8,799 Square Feet Lot
$-- Zestimate®
$165/sqft
$-- HOA
What's special
Brand-new roofFresh improvements throughoutNew water heaterNew laundry units
- 112 days
- 1,016
- 64
Zillow last checked:
Listing updated:
Listed by:
Ashlee Morrell 941-740-9134,
THE URBAN GROUP, INC. 954-522-6226
Source: Stellar MLS,MLS#: A4674941 Originating MLS: Sarasota - Manatee
Originating MLS: Sarasota - Manatee
Facts & features
Interior
Bedrooms & bathrooms
- Bedrooms: 3
- Bathrooms: 1
- Full bathrooms: 1
Rooms
- Room types: Florida Room, Dining Room, Living Room
Primary bedroom
- Features: Built-In Shelving, No Closet
- Level: First
Bedroom 2
- Features: Built-in Closet
- Level: First
Bedroom 3
- Features: Built-in Closet
- Level: First
Bathroom 1
- Features: Single Vanity, Tub With Shower
- Level: First
Balcony porch lanai
- Level: First
Dining room
- Level: First
Family room
- Features: Ceiling Fan(s)
- Level: First
Kitchen
- Level: First
Living room
- Level: First
Heating
- Electric
Cooling
- Central Air
Appliances
- Included: Dishwasher, Dryer, Microwave, Range, Refrigerator, Washer
- Laundry: Laundry Room
Features
- Ceiling Fan(s), Primary Bedroom Main Floor, Solid Surface Counters, Solid Wood Cabinets, Split Bedroom, Thermostat
- Flooring: Hardwood
- Has fireplace: Yes
- Fireplace features: Masonry
Interior area
- Total structure area: 1,652
- Total interior livable area: 1,602 sqft
Video & virtual tour
Property
Parking
- Parking features: Driveway, Off Street, On Street
- Has uncovered spaces: Yes
Features
- Levels: One
- Stories: 1
- Patio & porch: Covered, Screened
- Exterior features: Private Mailbox
- Has private pool: Yes
- Pool features: In Ground, Screen Enclosure
- Fencing: Fenced
Lot
- Size: 8,799 Square Feet
- Dimensions: 80 x 110
- Features: City Lot, Near Golf Course, Near Marina, Near Public Transit
Details
- Parcel number: 252813340800001370
- Zoning: R-1
- Special conditions: None
Construction
Type & style
- Home type: SingleFamily
- Property subtype: Single Family Residence
Materials
- Block
- Foundation: Slab
- Roof: Shingle
Condition
- Completed
- New construction: No
- Year built: 1955
Utilities & green energy
- Sewer: Septic Tank
- Water: Public
- Utilities for property: Cable Available, Electricity Connected, Phone Available, Water Connected
Community & HOA
Community
- Pet fee: $0 monthly
- Subdivision: BILTMORE SHORES
HOA
- Has HOA: No
Location
- Region: Winter Haven
Financial & listing details
- Price per square foot: $165/sqft
- Tax assessed value: $213,988
- Annual tax amount: $1,866
- Date on market: 12/11/2025
- Cumulative days on market: 265 days
- Listing terms: Cash,Conventional,FHA,VA Loan
- Ownership: Fee Simple
- Total actual rent: 0
- Electric utility on property: Yes
- Road surface type: Paved
Estimated market value
Not available
Estimated sales range
Not available
Not available
Price history
| Date | Event | Price |
|---|---|---|
| 9/1/2026 | Price change | $1,850-2.6%$1/sqft |
Source: Stellar MLS #A4687467 Report a problem | ||
| 6/19/2026 | Listed for rent | $1,900$1/sqft |
Source: Stellar MLS #A4687467 Report a problem | ||
| 6/9/2026 | Price change | $265,000-1.9%$165/sqft |
Source:  Stellar MLS #A4674941 Report a problem Stellar MLS #A4674941 Report a problem | ||
| 5/20/2026 | Listed for sale | $270,000$169/sqft |
Source: Stellar MLS #A4674941 Report a problem | ||
| 5/13/2026 | Listing removed | $270,000$169/sqft |
Source: Stellar MLS #A4674941 Report a problem | ||
| 4/28/2026 | Price change | $270,000-1.1%$169/sqft |
Source: Stellar MLS #A4674941 Report a problem | ||
| 1/28/2026 | Price change | $273,000-2.5%$170/sqft |
Source: Stellar MLS #A4674941 Report a problem | ||
| 12/11/2025 | Listed for sale | $280,000+51.4%$175/sqft |
Source: Stellar MLS #A4674941 Report a problem | ||
| 7/8/2025 | Sold | $185,000-5.1%$115/sqft |
Source: Stellar MLS #P4934715 Report a problem | ||
| 5/20/2025 | Pending sale | $195,000$122/sqft |
Source: Stellar MLS #P4934715 Report a problem | ||
| 5/12/2025 | Price change | $195,000-2%$122/sqft |
Source: Stellar MLS #P4934715 Report a problem | ||
| 5/2/2025 | Listed for sale | $199,000-11.6%$124/sqft |
Source: Stellar MLS #P4934715 Report a problem | ||
| 6/17/2022 | Listing removed | -- |
Source: Stellar MLS #P4921271 Report a problem | ||
| 6/12/2022 | Pending sale | $225,000$140/sqft |
Source: Stellar MLS #P4921271 Report a problem | ||
| 6/6/2022 | Listed for sale | $225,000+448.8%$140/sqft |
Source: Stellar MLS #P4921271 Report a problem | ||
| 6/1/2022 | Sold | $41,000-53.1%$26/sqft |
Source: Public Record Report a problem | ||
| 8/29/2016 | Sold | $87,500-1.7%$55/sqft |
Source: Stellar MLS #P4710756 Report a problem | ||
| 7/12/2016 | Pending sale | $89,000$56/sqft |
Source: CENTURY 21 Myers Realty #P4710756 Report a problem | ||
| 6/8/2016 | Listed for sale | $89,000$56/sqft |
Source: BARON MYERS REALTY LLC #P4710756 Report a problem | ||
Public tax history
| Year | Property taxes | Tax assessment |
|---|---|---|
| 2025 | $1,266 +3.4% | $135,969 +2.9% |
| 2024 | $1,224 +2.8% | $132,137 +3% |
| 2023 | $1,191 +2.8% | $128,288 +3% |
| 2022 | $1,159 +0.1% | $124,551 +3% |
| 2021 | $1,157 +1.1% | $120,923 +1.4% |
| 2020 | $1,144 +0.5% | $119,253 +2.3% |
| 2019 | $1,139 -26.7% | $116,572 +1.9% |
| 2018 | $1,554 +2.5% | $114,398 +33.3% |
| 2017 | $1,517 +570.6% | $85,799 +53.5% |
| 2016 | $226 -3.6% | $55,877 +0.7% |
| 2015 | $235 -57.1% | $55,489 +0.8% |
| 2014 | $547 +129.6% | $55,049 +1.5% |
| 2013 | $238 +3.4% | $54,235 +1.7% |
| 2012 | $230 +3.3% | $53,328 +3% |
| 2011 | $223 -22.1% | $51,775 -12.3% |
| 2010 | $286 +4.4% | $59,046 +0.9% |
| 2009 | $274 +0.2% | $58,540 +0.1% |
| 2008 | $274 | $58,482 |
| 2007 | -- | -- |
| 2006 | $538 | -- |
| 2005 | -- | -- |
| 2004 | $455 +3.8% | -- |
| 2003 | $439 +2.4% | $51,241 +2.4% |
| 2002 | $428 +1.2% | $50,040 +1.6% |
| 2001 | $423 | $49,252 |
Find assessor info on the county website
Monthly payment
Est. payment
Payment breakdown
Explore the cost of this home by adjusting the details. Changes won't be saved.Climate risks
Neighborhood: Inwood
Nearby schools
Schools provided by the listing agent
- Elementary: Auburndale Central Elem
- Middle: Westwood Middle
- High: Auburndale High School
Source: Stellar MLS. This data may not be complete. We recommend contacting the local school district to confirm school assignments for this home.
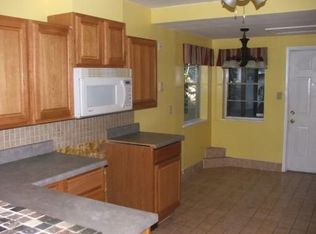
Similar homes
- $255,0004 bd2 ba1.5k sqft1024 31ST STREET NW, WINTER HAVEN, FL 33881For Sale
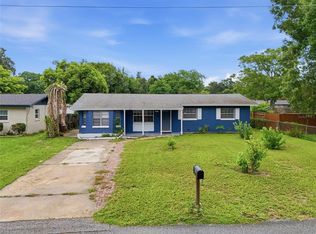
 MLS ID #O6430862, Marco Silva Bravo, GOYAL & DECOSTER REALTY. Stellar MLS
 - $265,0003 bd2 ba1.8k sqft615 AVENUE A NE, WINTER HAVEN, FL 33881For Sale
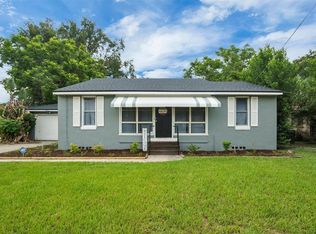 MLS ID #L4963989, Chad Lindsey, LOKATION. Stellar MLS
 - $260,0003 bd2 ba1.6k sqft29 GOLF VIEW CIRCLE NE, WINTER HAVEN, FL 33881For Sale
 MLS ID #TB8453876, Chris Sakamoto, MARK SPAIN REAL ESTATE. Stellar MLS
 - $--4 bd2 ba2.1k sqft1995 Helena Rd, Winter Haven, FL 33884Auction
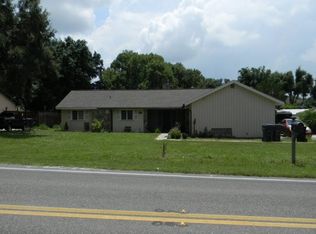 Auction.com 2
 - $174,9003 bd1 ba1.2k sqft1550 36TH STREET NW, WINTER HAVEN, FL 33881For SaleMLS ID #TB8544010, Dylan Lawrence, THE WILKINS WAY LLC. Stellar MLS
- $190,0003 bd1 ba1.1k sqft1680 32ND STREET NW, WINTER HAVEN, FL 33881For SaleMLS ID #O6416312, Michael Mcgee, MAINSTAY BROKERAGE LLC. Stellar MLS
- $309,9003 bd3 ba1.8k sqft6 GOLFVIEW CIRCLE NE, WINTER HAVEN, FL 33881For SaleMLS ID #P4938888, Keith St. Onge, LA ROSA REALTY PRESTIGE. Stellar MLS
- $258,6105 bd2 ba820 sqft218 5TH JPV STREET, WINTER HAVEN, FL 33880For SaleMLS ID #O6436402, Eva Hockenberry, MAINSTAY BROKERAGE LLC. Stellar MLS
- $250,0003 bd2 ba1k sqft113 6TH JPV STREET, WINTER HAVEN, FL 33880For SaleMLS ID #TB8498029, John Evans, CENTURY 21 BEGGINS ENTERPRISES. Stellar MLS
- $224,5004 bd2 ba1.7k sqft1500 AVENUE H NE, WINTER HAVEN, FL 33881For SaleMLS ID #L4958858, David Small, KELLER WILLIAMS REALTY SMART 1. Stellar MLS
- $239,0003 bd1 ba1k sqft2105 9TH STREET NE, WINTER HAVEN, FL 33881For SaleMLS ID #O6395140, Vivian Correa, COLDWELL BANKER REALTY. Stellar MLS
- $299,9993 bd2 ba1.3k sqft156 MANSEAU DRIVE, WINTER HAVEN, FL 33880For SaleMLS ID #L4963680, Vanessa Armas, TFP FLORIDA REALTY LLC. Stellar MLS
- $249,0003 bd2 ba1.2k sqft215 CARLA ANN COURT, AUBURNDALE, FL 33823For SaleMLS ID #L4964501, Carri McLure, LPT REALTY, LLC. Stellar MLS
- $255,0003 bd2 ba1.1k sqft2531 HEBB ROAD, AUBURNDALE, FL 33823For SaleMLS ID #P4938963, Mary Myers, CENTURY 21 MYERS REALTY. Stellar MLS
- $268,5203 bd2 ba1.4k sqft180 SOLIS DRIVE, WINTER HAVEN, FL 33880For SaleMLS ID #P4939000, Tisha Talbot, CENTURY 21 MYERS REALTY. Stellar MLS
- $200,0004 bd1 ba2k sqft111 SUNSET DRIVE E, WINTER HAVEN, FL 33881For SaleMLS ID #P4937961, Twanna Dewdney, LA ROSA REALTY PRESTIGE. Stellar MLS
- $164,9002 bd1 ba936 sqft3214 AVENUE Q NW, WINTER HAVEN, FL 33881For SaleMLS ID #O6408954, Raquel Littlejohn, MAINSTAY BROKERAGE LLC. Stellar MLS
- $298,0003 bd2 ba1.8k sqft1301 EVALYN DRIVE SE, WINTER HAVEN, FL 33880For SaleMLS ID #L4957933, Jenna Henderson, LIVE FLORIDA REALTY. Stellar MLS
- $250,0004 bd3 ba1.7k sqft540 W COLUMBIA STREET, LAKE ALFRED, FL 33850For SaleMLS ID #O6404222, Erica Sanders, LOKATION. Stellar MLS
- $249,0003 bd3 ba1.3k sqft105 OWEN CIRCLE S, AUBURNDALE, FL 33823For SaleMLS ID #L4958199, Kami Rickert, HOMETRUST REAL ESTATE & PTY MGT. Stellar MLS
