Charming Historic Winter Haven Bungalow on a Great sized lot near Downtown Winter Haven - Welcome to 615 Avenue A NE, a beautifully maintained 1940 block home tucked in one of Winter Haven's sought-after Historic Districts — just steps from Rotary Park and the shimmering waters of Lake Elbert. This 3-bedroom, 2-bath home offers 1,848 square feet of thoughtfully updated living space on a generous 0.24-acre lot (75x140), blending old-Florida character with modern comfort. Inside, warm laminate flooring flows through a spacious living room anchored by a cozy electric fireplace and custom built-in shelving with entertainment center. The adjoining family room offers even more room to gather, while the fully equipped kitchen features stainless appliances and ample cabinetry, opening to a bright dinette and formal dining room — perfect for everyday living or entertaining. The primary suite includes a walk-in closet and en-suite bath with a walk-in shower, and two additional bedrooms provide flexibility for family, guests, or a home office. A dedicated laundry room adds everyday convenience. Outside, the fully fenced backyard is an entertainer's dream, complete with a paver patio seating area, mature shade trees, a storage shed, and plenty of open lawn for pets, play, or gardening. The attached one-car garage includes a built-in workshop, ideal for hobbyists or extra storage, and an irrigation system keeps the landscaping lush year-round. Located minutes from downtown Winter Haven's shops, dining, and lakefront parks, and with easy access to LEGOLAND Florida Resort and central Florida's major highways, this home offers the rare combination of historic charm, everyday functionality, and an unbeatable location near the water. Don't miss your chance to own a piece of Winter Haven history!
For sale
$269,999
615 AVENUE A NE, WINTER HAVEN, FL 33881
3beds
1,848sqft
Single Family Residence
Built in 1940
10,498 Square Feet Lot
$-- Zestimate®
$146/sqft
$-- HOA
What's special
Cozy electric fireplaceAttached one-car garageMature shade treesStorage shedAdjoining family roomFully equipped kitchenWarm laminate flooring
- 12 days |
- 357 |
- 34 |
Likely to sell faster than
Zillow last checked:
Listing updated:
Listed by:
Chad Lindsey 863-660-7837,
LOKATION 954-545-5583
Source: Stellar MLS,MLS#: L4963989 Originating MLS: Osceola
Originating MLS: Osceola
Facts & features
Interior
Bedrooms & bathrooms
- Bedrooms: 3
- Bathrooms: 2
- Full bathrooms: 2
Rooms
- Room types: Attic, Breakfast Room Separate, Family Room, Dining Room, Great Room, Utility Room
Primary bedroom
- Features: Walk-In Closet(s)
- Level: First
- Area: 225 Square Feet
- Dimensions: 15x15
Bedroom 2
- Features: Built-in Closet
- Level: First
- Area: 121 Square Feet
- Dimensions: 11x11
Bedroom 3
- Features: Built-in Closet
- Level: First
- Area: 99 Square Feet
- Dimensions: 11x9
Primary bathroom
- Features: Shower No Tub
- Level: First
Dinette
- Level: First
- Area: 81 Square Feet
- Dimensions: 9x9
Dining room
- Level: First
- Area: 120 Square Feet
- Dimensions: 15x8
Family room
- Level: First
- Area: 273 Square Feet
- Dimensions: 21x13
Kitchen
- Level: First
- Area: 72 Square Feet
- Dimensions: 9x8
Living room
- Level: First
- Area: 272 Square Feet
- Dimensions: 17x16
Heating
- Central, Electric
Cooling
- Central Air
Appliances
- Included: Electric Water Heater, Range, Refrigerator
- Laundry: Inside
Features
- Ceiling Fan(s), Walk-In Closet(s)
- Flooring: Laminate, Vinyl
- Has fireplace: Yes
- Fireplace features: Decorative, Electric
Interior area
- Total structure area: 2,122
- Total interior livable area: 1,848 sqft
Video & virtual tour
Property
Parking
- Total spaces: 1
- Parking features: Workshop in Garage
- Attached garage spaces: 1
Features
- Levels: One
- Stories: 1
- Exterior features: Irrigation System
- Fencing: Fenced
Lot
- Size: 10,498 Square Feet
- Dimensions: 75 x 140
- Features: Historic District, City Lot, Level, Near Public Transit
- Residential vegetation: Mature Landscaping, Oak Trees, Trees/Landscaped
Details
- Additional structures: Shed(s)
- Parcel number: 262828604500000110
- Zoning: R-1C
- Special conditions: None
Construction
Type & style
- Home type: SingleFamily
- Architectural style: Historical
- Property subtype: Single Family Residence
Materials
- Block
- Foundation: Crawlspace
- Roof: Shingle
Condition
- New construction: No
- Year built: 1940
Utilities & green energy
- Sewer: Public Sewer
- Water: Public
- Utilities for property: BB/HS Internet Available, Cable Available, Cable Connected, Electricity Connected, Public, Sprinkler Well
Community & HOA
Community
- Features: Deed Restrictions
- Security: Smoke Detector(s)
- Pet fee: $0 monthly
- Subdivision: YONNALLY W P RESUB
HOA
- Has HOA: No
Location
- Region: Winter Haven
Financial & listing details
- Price per square foot: $146/sqft
- Tax assessed value: $216,212
- Annual tax amount: $2,007
- Date on market: 8/6/2026
- Cumulative days on market: 13 days
- Listing terms: Cash,Conventional,FHA,VA Loan
- Ownership: Fee Simple
- Total actual rent: 0
- Electric utility on property: Yes
- Road surface type: Paved, Asphalt
Estimated market value
Not available
Estimated sales range
Not available
Not available
Price history
| Date | Event | Price |
|---|---|---|
| 8/17/2026 | Price change | $269,9990%$146/sqft |
Source:  Stellar MLS #L4963989 Report a problem Stellar MLS #L4963989 Report a problem | ||
| 8/6/2026 | Listed for sale | $270,000+2.7%$146/sqft |
Source: Stellar MLS #L4963989 Report a problem | ||
| 1/11/2024 | Listing removed | -- |
Source: Stellar MLS #L4938405 Report a problem | ||
| 10/10/2023 | Price change | $262,900-1.9%$142/sqft |
Source: Stellar MLS #L4938405 Report a problem | ||
| 9/19/2023 | Listed for sale | $267,900$145/sqft |
Source: Stellar MLS #L4938405 Report a problem | ||
| 8/13/2023 | Pending sale | $267,900$145/sqft |
Source: Stellar MLS #L4938405 Report a problem | ||
| 7/19/2023 | Listed for sale | $267,900+92.7%$145/sqft |
Source: Stellar MLS #L4938405 Report a problem | ||
| 3/14/2018 | Sold | $139,000+0.1%$75/sqft |
Source: Public Record Report a problem | ||
| 1/8/2018 | Price change | $138,900-3.5%$75/sqft |
Source: QUINN & COMPANY REALTORS, LLC #P4718439 Report a problem | ||
| 12/29/2017 | Listed for sale | $143,900$78/sqft |
Source: QUINN & COMPANY REALTORS, LLC #P4718439 Report a problem | ||
| 12/29/2017 | Pending sale | $143,900$78/sqft |
Source: QUINN & COMPANY REALTORS, LLC #P4718439 Report a problem | ||
| 12/22/2017 | Listed for sale | $143,900+79.9%$78/sqft |
Source: QUINN & COMPANY REALTORS, LLC #P4718439 Report a problem | ||
| 12/23/2015 | Sold | $80,000+0.1%$43/sqft |
Source: Public Record Report a problem | ||
| 9/25/2015 | Listed for sale | $79,900$43/sqft |
Source: REAL ESTATE CENTRAL GROUP LLC #P4707207 Report a problem | ||
Public tax history
| Year | Property taxes | Tax assessment |
|---|---|---|
| 2025 | $2,007 +3.4% | $149,074 +2.9% |
| 2024 | $1,941 +3.2% | $144,873 +3% |
| 2023 | $1,881 +3.3% | $140,653 +3% |
| 2022 | $1,820 +0.4% | $136,556 +3% |
| 2021 | $1,812 +1.4% | $132,579 +1.4% |
| 2020 | $1,788 -0.9% | $130,749 +0.9% |
| 2019 | $1,803 | $129,642 +95.4% |
| 2018 | $1,803 +188.5% | $66,356 +2.1% |
| 2017 | $625 +4.7% | $64,991 +2.1% |
| 2016 | $597 -54.2% | $63,654 +0.2% |
| 2015 | $1,305 +197.8% | $63,514 +35.1% |
| 2014 | $438 -2.5% | $47,021 +1.5% |
| 2013 | $450 +3.9% | $46,326 +1.7% |
| 2012 | $432 -20.7% | $45,552 -12.4% |
| 2011 | $545 -10.4% | $51,972 -14.2% |
| 2010 | $608 -4% | $60,541 -1.4% |
| 2009 | $633 +4.5% | $61,431 +0.1% |
| 2008 | $606 | $61,370 |
| 2007 | -- | -- |
| 2006 | $788 | -- |
| 2005 | -- | -- |
| 2004 | $704 +3.6% | -- |
| 2003 | $679 +3.9% | $53,771 +2.4% |
| 2002 | $654 +3.2% | $52,511 +1.6% |
| 2001 | $634 | $51,684 |
Find assessor info on the county website
Monthly payment
Est. payment
Payment breakdown
Explore the cost of this home by adjusting the details. Changes won't be saved.Climate risks
Neighborhood: 33881
Nearby schools
GreatSchools rating
- 4/10Fred G. Garner Elementary SchoolGrades: PK-5Distance: 2.9 mi
- 3/10Denison Middle SchoolGrades: 6-8Distance: 0.3 mi
- 3/10Winter Haven Senior High SchoolGrades: 9-12Distance: 0.7 mi
- $175,4003 bd1 ba1k sqft623 Avenue A NE, Winter Haven, FL 33881Off Market
- $176,0002 bd1 ba1.7k sqft601 Avenue A NE, Winter Haven, FL 33880Off Market
- $135,2002 bd1 ba842 sqft620 Avenue B NE, Winter Haven, FL 33881Off Market
- $1,0501 bd1 ba400 sqft230 6th St NE #A, Winter Haven, FL 33881For Rent
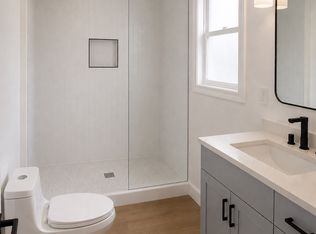
- $--1 bd1 ba800 sqft230 6th St NE #B, Winter Haven, FL 33881Off Market
- $--1 bd1 ba-- sqft230 6th St NE UNIT C, Winter Haven, FL 33881Off Market
- $--1 bd1 ba800 sqft230 6th St NE APT D, Winter Haven, FL 33881Off Market
- $75,0002 bd1 ba1k sqft625 Avenue A NE, Winter Haven, FL 33881Sold
A local agent can set up tours, give advice and negotiate with sellers.
Similar homes
- $265,0003 bd2 ba1.6k sqft415 8TH STREET NE, WINTER HAVEN, FL 33881For Sale
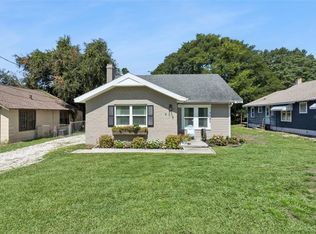
 MLS ID #L4963119, Amanda Plowden, COLDWELL BANKER REALTY. Stellar MLS
 - $270,0003 bd2 ba1.6k sqft29 GOLF VIEW CIRCLE NE, WINTER HAVEN, FL 33881For Sale
 MLS ID #TB8453876, Chris Sakamoto, MARK SPAIN REAL ESTATE. Stellar MLS
 - $249,0003 bd2 ba1.5k sqft715 AVENUE B SW, WINTER HAVEN, FL 33880For Sale
 MLS ID #O6421098, Benjamin Crane, CITARELLI REALTY GROUP LLC. Stellar MLS
 - $255,0003 bd2 ba1.4k sqft3334 AVENUE J NW, WINTER HAVEN, FL 33881For Sale
 MLS ID #TB8531913, Nicki Salas Fuentes, ELEVE REAL ESTATE LLC. Stellar MLS
 - $270,0003 bd2 ba1.1k sqft1557 N LAKE SHIPP DRIVE SW, WINTER HAVEN, FL 33880For SaleMLS ID #L4963966, Tiffani Kline, HOUSE OF GLASS REAL ESTATE PM. Stellar MLS
- $265,0003 bd1 ba1.6k sqft3022 HICKORY STREET NW, WINTER HAVEN, FL 33881For SaleMLS ID #A4674941, Ashlee Morrell, THE URBAN GROUP, INC.. Stellar MLS
- $224,5004 bd2 ba1.7k sqft1500 AVENUE H NE, WINTER HAVEN, FL 33881For SaleMLS ID #L4958858, David Small, KELLER WILLIAMS REALTY SMART 1. Stellar MLS
- $289,0003 bd2 ba1.8k sqft2095 W HARTRIDGE TERRACE, WINTER HAVEN, FL 33881For SaleMLS ID #P4939103, Sara Jones, NONA LEGACY POWERED BY LA ROSA. Stellar MLS
- $249,5003 bd2 ba1.3k sqft2207 AVENUE F NW, WINTER HAVEN, FL 33880For SaleMLS ID #TB8513310, Elda Romero, SOUTHERN PINE REALTY GROUP, LLC. Stellar MLS
- $359,0003 bd2 ba2.2k sqft1500 AVENUE G NE, WINTER HAVEN, FL 33881For SaleMLS ID #L4963311, Suzie Rudd, KELLER WILLIAMS REALTY SMART 1. Stellar MLS
- $324,7003 bd2 ba1.7k sqft2230 W CENTRAL AVENUE, WINTER HAVEN, FL 33880For SaleMLS ID #S5152674, Andrea Baker, WATSON REALTY CORP.. Stellar MLS
- $285,0002 bd3 ba2k sqft21 CASARENA COURT, WINTER HAVEN, FL 33881For SaleMLS ID #L4956453, Kami Rickert, HOMETRUST REAL ESTATE & PTY MGT. Stellar MLS
- $250,0003 bd2 ba1k sqft113 6TH JPV STREET, WINTER HAVEN, FL 33880For SaleMLS ID #TB8498029, John Evans, CENTURY 21 BEGGINS ENTERPRISES. Stellar MLS
- $309,9003 bd2 ba1.7k sqft202 SAINT LUCIE ROAD, WINTER HAVEN, FL 33884For SaleMLS ID #L4961340, John Calhoun, CENTURY 21 WATSON & MYERS REALTY. Stellar MLS
- $349,9993 bd2 ba1.5k sqft1522 ECKART DRIVE, WINTER HAVEN, FL 33881For SaleMLS ID #L4959745, Russ Rhoads, EXP REALTY LLC. Stellar MLS
- $255,0004 bd2 ba1.3k sqft2923 DUDLEY DRIVE, BARTOW, FL 33830For SaleMLS ID #TB8538525, Bryan Czajkowski, DALTON WADE INC. Stellar MLS
- $299,5002 bd2 ba1.2k sqft132 DUVAL ROAD, WINTER HAVEN, FL 33884For SaleMLS ID #O6412582, Steven Koleno, BEYCOME OF FLORIDA LLC. Stellar MLS
- $200,0004 bd1 ba2k sqft111 SUNSET DRIVE E, WINTER HAVEN, FL 33881For SaleMLS ID #P4937961, Twanna Dewdney, LA ROSA REALTY PRESTIGE. Stellar MLS
- $315,0003 bd2 ba1.7k sqft328 VAIL DRIVE, WINTER HAVEN, FL 33884For SaleMLS ID #TB8511866, Patty Hernandez, CENTURY 21 BE3. Stellar MLS
- $295,0003 bd2 ba1.3k sqft212 PIKE STREET, AUBURNDALE, FL 33823For SaleMLS ID #P4939543, Jamie Baker, KELLER WILLIAMS REALTY SMART 1. Stellar MLS
