Welcome to your own private Florida retreat! This beautifully maintained 3-bedroom, 2-bath home is nestled beneath majestic oak trees in an established Winter Haven neighborhood, offering timeless curb appeal and a warm, inviting atmosphere. Inside, you'll find a functional floor plan filled with natural light, creating comfortable living spaces for both everyday life and entertaining. The thoughtful layout offers the perfect blend of openness and privacy. Step outside and discover the true centerpiece of the home—a sparkling saltwater pool surrounded by a screened lanai, allowing you to enjoy Florida's outdoor lifestyle year-round with added comfort and protection. Whether you're sipping your morning coffee, hosting family and friends, or unwinding after a long day, this backyard oasis is designed for relaxation. Conveniently located near Winter Haven's Chain of Lakes, downtown shopping and dining, parks, schools, medical facilities, and LEGOLAND Florida Resort, this home offers the perfect combination of tranquility and convenience. Don't miss your opportunity to own this move-in-ready pool home in one of Winter Haven's most desirable locations. Schedule your private showing today!
Pending
$270,000
1557 N LAKE SHIPP DRIVE SW, WINTER HAVEN, FL 33880
3beds
1,172sqft
Single Family Residence
Built in 1961
0.27 Acres Lot
$-- Zestimate®
$230/sqft
$-- HOA
What's special
- 15 days |
- 1,005 |
- 104 |
Likely to sell faster than
Zillow last checked:
Listing updated:
Listed by:
Tiffani Kline 863-450-0207,
HOUSE OF GLASS REAL ESTATE PM 863-940-3756
Source: Stellar MLS,MLS#: L4963966 Originating MLS: Lakeland
Originating MLS: Lakeland
Facts & features
Interior
Bedrooms & bathrooms
- Bedrooms: 3
- Bathrooms: 2
- Full bathrooms: 2
Primary bedroom
- Features: Built-in Closet
- Level: First
Bedroom 2
- Features: Built-in Closet
- Level: First
Bedroom 3
- Features: Built-in Closet
- Level: First
Bathroom 1
- Level: First
Bathroom 2
- Level: First
Family room
- Features: No Closet
- Level: First
Kitchen
- Features: No Closet
- Level: First
Heating
- Heat Pump
Cooling
- Central Air
Appliances
- Included: Dishwasher, Dryer, Electric Water Heater, Range, Refrigerator, Washer
- Laundry: Inside
Features
- Ceiling Fan(s), Crown Molding, Eating Space In Kitchen
- Flooring: Carpet, Tile
- Doors: French Doors
- Has fireplace: No
Interior area
- Total structure area: 1,402
- Total interior livable area: 1,172 sqft
Video & virtual tour
Property
Features
- Levels: One
- Stories: 1
- Exterior features: Private Entrance, Private Mailbox, Private Yard, Storage
- Has private pool: Yes
- Pool features: In Ground, Salt Water
Lot
- Size: 0.27 Acres
- Dimensions: 73 x 155
Details
- Parcel number: 262831639600000130
- Zoning: R-1C
- Special conditions: None
Construction
Type & style
- Home type: SingleFamily
- Property subtype: Single Family Residence
Materials
- Block
- Foundation: Slab
- Roof: Shingle
Condition
- New construction: No
- Year built: 1961
Utilities & green energy
- Sewer: None
- Water: Public
- Utilities for property: BB/HS Internet Available, Electricity Connected, Public, Sewer Connected
Community & HOA
Community
- Pet fee: $0 monthly
- Subdivision: TRANQUIL OAKS
HOA
- Has HOA: No
Location
- Region: Winter Haven
Financial & listing details
- Price per square foot: $230/sqft
- Tax assessed value: $181,590
- Annual tax amount: $564
- Date on market: 8/1/2026
- Cumulative days on market: 14 days
- Listing terms: Cash,Conventional,FHA,VA Loan
- Ownership: Fee Simple
- Total actual rent: 0
- Electric utility on property: Yes
- Road surface type: Asphalt
Estimated market value
Not available
Estimated sales range
Not available
Not available
Price history
| Date | Event | Price |
|---|---|---|
| 8/9/2026 | Pending sale | $270,000$230/sqft |
Source:  Stellar MLS #L4963966 Report a problem Stellar MLS #L4963966 Report a problem | ||
| 8/1/2026 | Listed for sale | $270,000+409.4%$230/sqft |
Source: Stellar MLS #L4963966 Report a problem | ||
| 12/14/2001 | Sold | $53,000-11.7%$45/sqft |
Source: Public Record Report a problem | ||
| 12/4/1995 | Sold | $60,000$51/sqft |
Source: Public Record Report a problem | ||
Public tax history
| Year | Property taxes | Tax assessment |
|---|---|---|
| 2025 | $565 +1.6% | $66,854 +2.9% |
| 2024 | $556 +0.7% | $64,970 +3% |
| 2023 | $552 +0.8% | $63,078 +3% |
| 2022 | $548 -2.1% | $61,241 +3% |
| 2021 | $560 +0.2% | $59,457 +1.4% |
| 2020 | $559 -0.7% | $58,636 +2.3% |
| 2019 | $563 | $57,318 +1.9% |
| 2018 | $563 +0.2% | $56,249 +2.1% |
| 2017 | $562 +5.8% | $55,092 +2.1% |
| 2016 | $531 -1.5% | $53,959 +0.7% |
| 2015 | $539 +3.8% | $53,584 +0.8% |
| 2014 | $519 -4.7% | $53,159 +1.5% |
| 2013 | $545 +1.4% | $52,373 +1.7% |
| 2012 | $537 -9.3% | $51,498 -11.4% |
| 2011 | $592 -10.4% | $58,105 -11.9% |
| 2010 | $661 -6.6% | $65,936 -5.5% |
| 2009 | $708 +4% | $69,747 +0.1% |
| 2008 | $680 | $69,677 |
| 2007 | -- | -- |
| 2006 | $990 | -- |
| 2005 | -- | -- |
| 2004 | $894 +3.2% | -- |
| 2003 | $866 -5.4% | $61,050 -2.8% |
| 2002 | $915 +34.4% | $62,810 +18.2% |
| 2001 | $681 | $53,134 |
Find assessor info on the county website
Monthly payment
Est. payment
Payment breakdown
Explore the cost of this home by adjusting the details. Changes won't be saved.Climate risks
Neighborhood: 33880
Nearby schools
GreatSchools rating
- 2/10Lake Shipp Elementary SchoolGrades: PK-5Distance: 0.7 mi
- 3/10Denison Middle SchoolGrades: 6-8Distance: 1.7 mi
- 3/10Winter Haven Senior High SchoolGrades: 9-12Distance: 1.8 mi
- $210,0003 bd1 ba1k sqft1559 Lake Shipp Dr N, Winter Haven, FL 33880Off Market
- $173,0003 bd1 ba1k sqft1555 N Lake Shipp Dr SW, Winter Haven, FL 33880Off Market
- $225,4003 bd2 ba1.1k sqft1545 N Lake Shipp Dr SW, Winter Haven, FL 33880Off Market
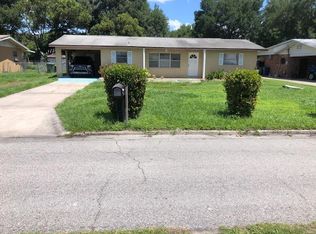
- $216,0003 bd2 ba1.4k sqft1646 Roselawn St SW, Winter Haven, FL 33880Off Market
- $193,9003 bd2 ba1k sqft1569 N Lake Shipp Dr SW, Winter Haven, FL 33880Off Market
- $168,1003 bd1 ba1k sqft1640 Roselawn St SW, Winter Haven, FL 33880Off Market
- $200,0004 bd2 ba1.7k sqft1652 Roselawn St SW, Winter Haven, FL 33880Sold
- $---- bd-- ba-- sqft1549 N Lake Shipp Dr SW, Winter Haven, FL 33880Off Market
A local agent can set up tours, give advice and negotiate with sellers.
A local lender can help you make sure your offer is ready when you are.
Similar homes
- $260,0003 bd2 ba1.3k sqft1079 SUNSHINE WAY SW, WINTER HAVEN, FL 33880For Sale
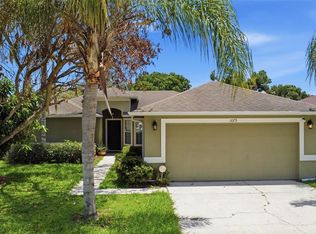
 MLS ID #O6428265, Dominique Anthony, WATSON REALTY CORP.. Stellar MLS
 - $227,0002 bd1 ba1.1k sqft1365 SHERIDAN STREET SW, WINTER HAVEN, FL 33880For Sale
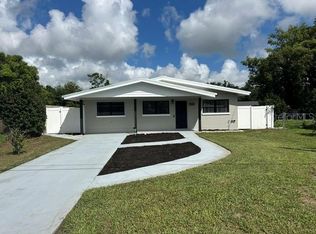 MLS ID #L4963213, Tina Ford, BERRY REALTY & APPRAISAL SERVICES PA. Stellar MLS
 - $250,0003 bd2 ba1k sqft113 6TH JPV STREET, WINTER HAVEN, FL 33880For Sale
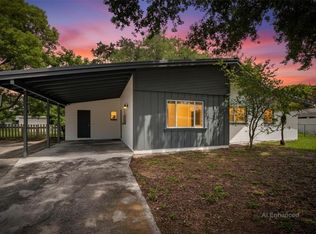 MLS ID #TB8498029, John Evans, CENTURY 21 BEGGINS ENTERPRISES. Stellar MLS
 - $309,9003 bd2 ba1.3k sqft156 MANSEAU DRIVE, WINTER HAVEN, FL 33880For Sale
 MLS ID #L4963680, Vanessa Armas, TRUE FLORIDA REALTY LLC. Stellar MLS
 - $268,5203 bd2 ba1.4k sqft180 SOLIS DRIVE, WINTER HAVEN, FL 33880For SaleMLS ID #P4939000, Tisha Talbot, CENTURY 21 MYERS REALTY. Stellar MLS
- $255,0004 bd2 ba1.5k sqft1024 31ST STREET NW, WINTER HAVEN, FL 33881For SaleMLS ID #O6430862, Marco Silva Bravo, GOYAL & DECOSTER REALTY. Stellar MLS
- $265,0003 bd2 ba1.6k sqft415 8TH STREET NE, WINTER HAVEN, FL 33881For SaleMLS ID #L4963119, Amanda Plowden, COLDWELL BANKER REALTY. Stellar MLS
- $239,9993 bd2 ba1.1k sqft3311 QUEENS COVE LOOP, WINTER HAVEN, FL 33880For SaleMLS ID #TB8511669, Philip Bach, PA, IMPACT REALTY TAMPA BAY. Stellar MLS
- $265,0003 bd1 ba1.6k sqft3022 HICKORY STREET NW, WINTER HAVEN, FL 33881For SaleMLS ID #A4674941, Ashlee Morrell, THE URBAN GROUP, INC.. Stellar MLS
- $320,0003 bd2 ba1.6k sqft408 LANIER LANE, WINTER HAVEN, FL 33884For SaleMLS ID #O6428832, Michele Perry, CHARLES RUTENBERG REALTY ORLANDO. Stellar MLS
- $299,5002 bd2 ba1.2k sqft132 DUVAL ROAD, WINTER HAVEN, FL 33884For SaleMLS ID #O6412582, Steven Koleno, BEYCOME OF FLORIDA LLC. Stellar MLS
- $319,9003 bd2 ba1.7k sqft54 LAKE LINK CIRCLE SE, WINTER HAVEN, FL 33884For SaleMLS ID #L4962810, Thomas Pais, Jr, KELLER WILLIAMS REALTY. Stellar MLS
- $310,0003 bd2 ba1.7k sqft328 VAIL DRIVE, WINTER HAVEN, FL 33884For SaleMLS ID #TB8511866, Patty Hernandez, CENTURY 21 BE3. Stellar MLS
- $235,0003 bd2 ba1.2k sqft406 SAINT ANNS DRIVE, WINTER HAVEN, FL 33884For SaleMLS ID #P4939176, Renee Butler, BROKERS REALTY OF CENTRAL FLOR. Stellar MLS
- $255,0003 bd2 ba1.1k sqft2531 HEBB ROAD, AUBURNDALE, FL 33823For SaleMLS ID #P4938963, Mary Myers, CENTURY 21 MYERS REALTY. Stellar MLS
- $275,0003 bd2 ba1.4k sqft3135 CROSS FOX DRIVE, MULBERRY, FL 33860For SaleMLS ID #TB8537881, Edith Warner, SOUTHERN PINE REALTY GROUP, LLC. Stellar MLS
- $189,0002 bd1 ba1k sqft121 BATES AVENUE SE, WINTER HAVEN, FL 33880For SaleMLS ID #OM721475, Emily Jones, RE/MAX REALTY PLUS. Stellar MLS
- $250,0003 bd2 ba1.1k sqft220 ALDO DRIVE, BABSON PARK, FL 33827For SaleMLS ID #P4939569, Julie Seay, COLDWELL BANKER REALTY. Stellar MLS
- $200,0003 bd1 ba1.1k sqft1680 32ND STREET NW, WINTER HAVEN, FL 33881For SaleMLS ID #O6416312, Michael Mcgee, MAINSTAY BROKERAGE LLC. Stellar MLS
- $279,9003 bd2 ba1.3k sqft4710 JOYCE DRIVE, LAKELAND, FL 33805For SaleMLS ID #TB8529214, Mark Berdelle, REAL BROKER, LLC. Stellar MLS
