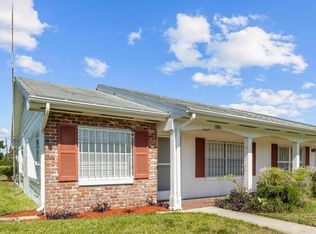
Located in the heart of downtown Winter Haven, FL, this versatile R-3 zoned property presents an excellent opportunity for homeowners, investors, or those seeking future development potential! This charming residence features 2 bedrooms and 1 full bathroom, offering a functional layout with comfortable living spaces. The home includes a spacious kitchen with ample cabinetry and room for dining, perfect for everyday living or rental use. A dedicated utility room adds convenience and extra storage space. Connected to city water and sewer, this property provides reliable infrastructure and ease of maintenance. The R-3 zoning allows for a variety of potential uses (buyer to verify with city) making this a flexible investment in a growing and desirable downtown location. Enjoy close proximity to local shops, dining, parks, and all that Winter Haven has to offer, including its renowned chain of lakes! Whether you're looking for a primary residence, rental property, or future development opportunity - this property checks all the boxes!
For sale
Price cut: $10K (5/13)
$189,000
121 BATES AVENUE SE, WINTER HAVEN, FL 33880
2beds
1,080sqft
:
Get pre-qualified$1,264/mo
Single Family Residence
Built in 1945
9,139 Square Feet Lot
$-- Zestimate®
$175/sqft
$-- HOA
What's special
Charming residenceRoom for dining
- 125 days |
- 201 |
- 16 |
Zillow last checked:
Listing updated:
Listed by:
Emily Jones 863-446-3246,
RE/MAX REALTY PLUS 863-385-0077
Source: Stellar MLS,MLS#: OM721475 Originating MLS: Ocala - Marion
Originating MLS: Ocala - Marion
Facts & features
Interior
Bedrooms & bathrooms
- Bedrooms: 2
- Bathrooms: 1
- Full bathrooms: 1
Primary bedroom
- Features: Built-in Closet
- Level: First
- Area: 130 Square Feet
- Dimensions: 10x13
Bedroom 2
- Features: Built-in Closet
- Level: First
- Area: 108 Square Feet
- Dimensions: 12x9
Primary bathroom
- Level: First
- Area: 56 Square Feet
- Dimensions: 7x8
Dining room
- Level: First
- Area: 48 Square Feet
- Dimensions: 16x3
Foyer
- Level: First
- Area: 21 Square Feet
- Dimensions: 3x7
Kitchen
- Level: First
- Area: 210 Square Feet
- Dimensions: 15x14
Laundry
- Level: First
- Area: 15 Square Feet
- Dimensions: 5x3
Living room
- Level: First
- Area: 190 Square Feet
- Dimensions: 19x10
Heating
- Central
Cooling
- Central Air
Appliances
- Included: Electric Water Heater, Range, Refrigerator
- Laundry: In Kitchen, Inside
Features
- Ceiling Fan(s)
- Flooring: Carpet, Vinyl
- Has fireplace: No
Interior area
- Total structure area: 1,080
- Total interior livable area: 1,080 sqft
Video & virtual tour
Property
Parking
- Parking features: Driveway
- Has uncovered spaces: Yes
Features
- Levels: One
- Stories: 1
- Exterior features: None
- Has view: Yes
- View description: City
Lot
- Size: 9,139 Square Feet
- Dimensions: 75 x 119
- Features: Historic District, City Lot
Details
- Parcel number: 262828607000001130
- Zoning: R-3
- Special conditions: None
Construction
Type & style
- Home type: SingleFamily
- Property subtype: Single Family Residence
Materials
- Other
- Foundation: Crawlspace
- Roof: Shingle
Condition
- Completed
- New construction: No
- Year built: 1945
Utilities & green energy
- Sewer: Public Sewer
- Water: None
- Utilities for property: BB/HS Internet Available, Cable Available, Electricity Connected, Sewer Connected, Water Connected
Community & HOA
Community
- Pet fee: $0 monthly
- Subdivision: HAVEN TERRACE
HOA
- Has HOA: No
Location
- Region: Winter Haven
Financial & listing details
- Price per square foot: $175/sqft
- Tax assessed value: $132,598
- Annual tax amount: $2,084
- Date on market: 3/25/2026
- Cumulative days on market: 126 days
- Listing terms: Cash,Conventional
- Ownership: Fee Simple
- Total actual rent: 0
- Electric utility on property: Yes
- Road surface type: Asphalt
Estimated market value
Not available
Estimated sales range
Not available
$1,535/mo
Price history
| Date | Event | Price |
|---|---|---|
| 5/13/2026 | Price change | $189,000-5%$175/sqft |
Source: HFMLS #323857 Report a problem | ||
| 3/19/2026 | Listed for sale | $199,000-71.4%$184/sqft |
Source: HFMLS #323857 Report a problem | ||
| 9/13/2025 | Listing removed | $695,000$644/sqft |
Source:  Stellar MLS #P4932190 Report a problem Stellar MLS #P4932190 Report a problem | ||
| 2/24/2025 | Listed for sale | $695,000$644/sqft |
Source: Stellar MLS #P4932190 Report a problem | ||
| 12/3/2024 | Pending sale | $695,000$644/sqft |
Source: Stellar MLS #P4932190 Report a problem | ||
| 9/27/2024 | Listed for sale | $695,000+2680%$644/sqft |
Source: Stellar MLS #P4932190 Report a problem | ||
| 1/16/1996 | Sold | $25,000$23/sqft |
Source: Public Record Report a problem | ||
Public tax history
| Year | Property taxes | Tax assessment |
|---|---|---|
| 2025 | $2,085 +5% | $100,724 +10% |
| 2024 | $1,986 +6.1% | $91,567 +10% |
| 2023 | $1,871 +10.8% | $83,243 +10% |
| 2022 | $1,689 +12.9% | $75,675 +10% |
| 2021 | $1,496 +8.2% | $68,795 +10% |
| 2020 | $1,382 +6.9% | $62,541 +13.1% |
| 2019 | $1,293 | $55,311 +0.3% |
| 2018 | $1,293 +19.5% | $55,156 +20.7% |
| 2017 | $1,082 +29.1% | $45,712 +10% |
| 2016 | $838 -0.5% | $41,556 +1.3% |
| 2015 | $842 +11.6% | $41,006 +8.1% |
| 2014 | $755 -53.9% | $37,938 -51.1% |
| 2013 | $1,636 +0.8% | $77,609 +0.6% |
| 2012 | $1,623 | $77,159 |
| 2005 | -- | -- |
Find assessor info on the county website
Monthly payment
Est. payment
Payment breakdown
Explore the cost of this home by adjusting the details. Changes won't be saved.Climate risks
Neighborhood: 33880
Nearby schools
GreatSchools rating
- 4/10John Snively Elementary SchoolGrades: PK-5Distance: 2.3 mi
- 3/10Denison Middle SchoolGrades: 6-8Distance: 0.3 mi
- 3/10Winter Haven Senior High SchoolGrades: 9-12Distance: 0.7 mi
- $---- bd-- ba-- sqft212 1st St S, Winter Haven, FL 33880Off Market
- $204,9003 bd2 ba1k sqft127 Bates Ave SE, Winter Haven, FL 33880Off Market
- $162,2003 bd1 ba875 sqft116 Avenue B SE, Winter Haven, FL 33880Off Market
- $567,400-- bd-- ba3.1k sqft200 1st St S, Winter Haven, FL 33880Off Market
- $139,4003 bd1 ba654 sqft141 Bates Ave SE, Winter Haven, FL 33880Off Market
- $201,1002 bd1 ba1.1k sqft130 Avenue B SE, Winter Haven, FL 33880Off Market
- $---- bd-- ba-- sqft250 1st St S, Winter Haven, FL 33880Off Market
- $211,1003 bd2 ba1.2k sqft124 Bates Ave SE, Winter Haven, FL 33880Off Market
A local agent can set up tours, give advice and negotiate with sellers.
Similar homes
- $195,0003 bd1 ba1.1k sqft231 AVENUE A NE, WINTER HAVEN, FL 33881For Sale

 MLS ID #L4960914, Michael Hochadel, BHHS FLORIDA PROPERTIES GROUP. Stellar MLS
 - $199,0002 bd2 ba1.3k sqft1525 OAKVIEW CIRCLE SE, WINTER HAVEN, FL 33880For Sale
 MLS ID #TB8522413, Rich Gant, LPT REALTY, LLC. Stellar MLS
 - $189,0002 bd2 ba972 sqft1213 8TH STREET NW, WINTER HAVEN, FL 33881For Sale
 MLS ID #L4961397, Holly Patterson, KELLER WILLIAMS REALTY. Stellar MLS
 - $165,0003 bd2 ba1.3k sqft124 CENTER STREET, WINTER HAVEN, FL 33880For Sale
 MLS ID #L4962572, Stephen Novak, LIVE FLORIDA REALTY. Stellar MLS
 - $200,0003 bd1 ba1.1k sqft104 AVENUE K AVENUE NE, WINTER HAVEN, FL 33881For SaleMLS ID #P4935577, April Spaulding, LPT REALTY, LLC. Stellar MLS
- $235,0002 bd1 ba1.1k sqft1365 SHERIDAN STREET SW, WINTER HAVEN, FL 33880For SaleMLS ID #L4963213, Tina Ford, BERRY REALTY & APPRAISAL SERVICES PA. Stellar MLS
- $199,9992 bd1 ba936 sqft3214 AVENUE Q NW, WINTER HAVEN, FL 33881For SaleMLS ID #O6408954, Raquel Littlejohn, MAINSTAY BROKERAGE LLC. Stellar MLS
- $250,0003 bd2 ba1k sqft113 6TH JPV STREET, WINTER HAVEN, FL 33880For SaleMLS ID #TB8498029, John Evans, CENTURY 21 BEGGINS ENTERPRISES. Stellar MLS
- $249,9003 bd2 ba1.3k sqft2207 AVENUE F NW, WINTER HAVEN, FL 33880For SaleMLS ID #TB8513310, Elda Romero, SOUTHERN PINE REALTY GROUP, LLC. Stellar MLS
- $254,7003 bd2 ba1k sqft1568 S LAKE SHIPP DRIVE, WINTER HAVEN, FL 33880For SaleMLS ID #P4937858, Dwight Head, ALLSTATE REALTY SERVICES. Stellar MLS
- $189,0003 bd2 ba1.3k sqft742 HIBISCUS AVENUE, LAKE WALES, FL 33853For SaleMLS ID #P4939408, Cathy Kluytenaar, THE K TEAM REAL ESTATE SERVICES LLC. Stellar MLS
- $215,0003 bd2 ba640 sqft1303 37TH STREET NW, WINTER HAVEN, FL 33881For SaleMLS ID #TB8506143, Patrick Massey, MARK SPAIN REAL ESTATE. Stellar MLS
- $229,9993 bd1 ba1.1k sqft1680 32ND STREET NW, WINTER HAVEN, FL 33881For SaleMLS ID #O6416312, Michael Mcgee, MAINSTAY BROKERAGE LLC. Stellar MLS
- $215,0002 bd3 ba1.3k sqft2330 SE ROYAL ISLE, WINTER HAVEN, FL 33880For SaleMLS ID #O6402947, Janet Lynn, LPT REALTY, LLC. Stellar MLS
- $239,9993 bd2 ba1.1k sqft3311 QUEENS COVE LOOP, WINTER HAVEN, FL 33880For SaleMLS ID #TB8511669, Philip Bach, PA, IMPACT REALTY TAMPA BAY. Stellar MLS
- $229,9503 bd1 ba946 sqft526 VICTORIA BOULEVARD, AUBURNDALE, FL 33823For SaleMLS ID #L4963713, Angie Reynolds, PORCHLIGHT HOMES LLC. Stellar MLS
- $165,0002 bd2 ba1.2k sqft1004 MEDINAH DRIVE, WINTER HAVEN, FL 33884For SaleMLS ID #P4938711, Susan Human, HUMAN TOUCH REAL ESTATE FIRM. Stellar MLS
- $188,5002 bd2 ba1.1k sqft6450 HOLLYBERRY LANE NE, WINTER HAVEN, FL 33881For SaleMLS ID #L4960650, David Small, KELLER WILLIAMS REALTY SMART 1. Stellar MLS
- $224,9003 bd2 ba1.4k sqft606 ORANGE BLOSSOM DRIVE, WINTER HAVEN, FL 33880For SaleMLS ID #P4938640, Cathy Kluytenaar, THE K TEAM REAL ESTATE SERVICES LLC. Stellar MLS
- $239,5003 bd2 ba1.5k sqft109 REBECCA DRIVE NE, WINTER HAVEN, FL 33881For SaleMLS ID #L4957719, David Small, KELLER WILLIAMS REALTY SMART 1. Stellar MLS
