Turn-key elegance in one of Winter Haven’s 55+ community! Welcome home to Oakview, an immaculate, highly sought-after hidden jewel. This smokefree, move-in ready 2BR/2BA residence delivers the perfect balance of relaxation and functionality. You will love the attached neighbors. The heart of the home features a bright, open-concept living/dining area flowing into a kitchen with abundant cabinetry and appliances. Guests appreciate the split-bedroom layout, while the owner enjoys a serene suite with a large walk-in shower. Bonus space includes a flexible rear den—ideal for a library/hobby room. Truly low-maintenance living: the low $165/mo. One year whole house warranty. HOA covers your roof replacement, exterior painting, and lawn care! Spend your days exploring local dining, shopping, and Legoland, or travel easily via nearby Orlando and Tampa airports. Schedule a showing today! Move right in and enjoy! Room sizes are approximate. Buyer's agent to check HOA requirements. Attached to MLS. 5 unit building.
For sale
Price cut: $1K (7/17)
$199,000
1525 OAKVIEW CIRCLE SE, WINTER HAVEN, FL 33880
2beds
1,333sqft
Villa
Built in 1988
3,794 Square Feet Lot
$-- Zestimate®
$149/sqft
$180/mo HOA
What's special
Split-bedroom layout
- 76 days
- 202
- 12
Zillow last checked:
Listing updated:
Listed by:
Rich Gant 813-502-9360,
LPT REALTY, LLC 877-366-2213
Source: Stellar MLS,MLS#: TB8522413 Originating MLS: Orlando Regional
Originating MLS: Orlando Regional
Facts & features
Interior
Bedrooms & bathrooms
- Bedrooms: 2
- Bathrooms: 2
- Full bathrooms: 2
Rooms
- Room types: Den/Library/Office
Primary bedroom
- Features: Walk-In Closet(s)
- Level: First
- Area: 208 Square Feet
- Dimensions: 13x16
Bedroom 2
- Features: Walk-In Closet(s)
- Level: First
- Area: 168 Square Feet
- Dimensions: 12x14
Kitchen
- Features: Pantry
- Level: First
Living room
- Features: Kitchen Island
- Level: First
- Area: 312 Square Feet
- Dimensions: 13x24
Office
- Level: First
- Area: 140 Square Feet
- Dimensions: 10x14
Heating
- Central, Electric
Cooling
- Central Air
Appliances
- Included: Dishwasher, Disposal, Electric Water Heater, Range, Range Hood, Refrigerator
- Laundry: Electric Dryer Hookup, In Garage, Washer Hookup
Features
- Ceiling Fan(s), Living Room/Dining Room Combo, Open Floorplan, Primary Bedroom Main Floor, Split Bedroom, Thermostat, Walk-In Closet(s)
- Flooring: Ceramic Tile, Laminate
- Has fireplace: No
Interior area
- Total structure area: 1,713
- Total interior livable area: 1,333 sqft
Video & virtual tour
Property
Parking
- Total spaces: 1
- Parking features: Driveway, Garage Door Opener, Ground Level
- Attached garage spaces: 1
- Has uncovered spaces: Yes
- Details: Garage Dimensions: 13x24
Features
- Levels: One
- Stories: 1
- Exterior features: Lighting, Private Entrance, Rain Gutters
Lot
- Size: 3,794 Square Feet
- Dimensions: 30 x 127
Details
- Parcel number: 262833658216000060
- Special conditions: None
Construction
Type & style
- Home type: SingleFamily
- Property subtype: Villa
Materials
- Block, Stucco
- Foundation: Slab
- Roof: Shingle
Condition
- New construction: No
- Year built: 1988
Utilities & green energy
- Sewer: Public Sewer
- Water: None
- Utilities for property: BB/HS Internet Available, Cable Connected, Electricity Connected, Natural Gas Connected
Community & HOA
Community
- Features: Community Mailbox, Deed Restrictions
- Pet fee: $0 monthly
- Senior community: Yes
- Subdivision: OAKVIEW
HOA
- Has HOA: Yes
- Services included: Common Area Taxes, Maintenance Structure, Maintenance Grounds, Manager, Other, Private Road
- HOA fee: $180 monthly
- HOA name: Debra Earp
- HOA phone: 863-207-3805
Location
- Region: Winter Haven
Financial & listing details
- Price per square foot: $149/sqft
- Tax assessed value: $157,000
- Annual tax amount: $761
- Date on market: 6/26/2026
- Cumulative days on market: 77 days
- Listing terms: Cash,Conventional,FHA,VA Loan
- Ownership: Fee Simple
- Total actual rent: 0
- Electric utility on property: Yes
- Road surface type: Asphalt
Estimated market value
Not available
Estimated sales range
Not available
Not available
Price history
| Date | Event | Price |
|---|---|---|
| 7/17/2026 | Price change | $199,000-0.5%$149/sqft |
Source:  Stellar MLS #TB8522413 Report a problem Stellar MLS #TB8522413 Report a problem | ||
| 6/26/2026 | Listed for sale | $200,000+136.7%$150/sqft |
Source: Stellar MLS #TB8522413 Report a problem | ||
| 2/7/2014 | Sold | $84,500-6%$63/sqft |
Source: Public Record Report a problem | ||
| 11/19/2013 | Price change | $89,900-3.2%$67/sqft |
Source: Coldwell Banker Residential Real Estate - Winter Haven #P4625711 Report a problem | ||
| 8/14/2013 | Price change | $92,900-2.1%$70/sqft |
Source: Coldwell Banker Residential Real Estate - Winter Haven #P4625711 Report a problem | ||
| 5/30/2013 | Listed for sale | $94,900-5%$71/sqft |
Source: Coldwell Banker Residential Real Estate - Winter Haven #P4625711 Report a problem | ||
| 8/1/2005 | Sold | $99,900+16.2%$75/sqft |
Source: Public Record Report a problem | ||
| 12/2/2004 | Sold | $86,000$65/sqft |
Source: Public Record Report a problem | ||
Public tax history
| Year | Property taxes | Tax assessment |
|---|---|---|
| 2025 | $761 +5% | $88,582 +2.9% |
| 2024 | $725 +5.7% | $86,086 +3% |
| 2023 | $686 +6.1% | $83,579 +3% |
| 2022 | $646 +3.3% | $81,145 +3% |
| 2021 | $626 +2.7% | $78,782 +1.4% |
| 2020 | $609 +3.9% | $77,694 +2.3% |
| 2019 | $586 | $75,947 +1.9% |
| 2018 | $586 +2.6% | $74,531 +2.1% |
| 2017 | $572 +4% | $72,998 +2.1% |
| 2016 | $550 -2% | $71,497 +0.7% |
| 2015 | $561 -60.2% | $71,000 +0.1% |
| 2014 | $1,411 +277.1% | $70,917 -1.8% |
| 2013 | $374 +0.9% | $72,230 +0.2% |
| 2012 | $371 -21% | $72,072 -12.6% |
| 2011 | $469 -0.2% | $82,480 +1.5% |
| 2010 | $470 +7.2% | $81,261 +2.7% |
| 2009 | $439 -27.8% | $79,125 -19.9% |
| 2008 | $608 | $98,818 |
| 2007 | -- | -- |
| 2006 | $1,656 | -- |
| 2005 | -- | -- |
| 2004 | $998 +3.1% | -- |
| 2003 | $968 +3.2% | $65,790 +2.4% |
| 2002 | $938 +2.7% | $64,248 +1.6% |
| 2001 | $914 | $63,236 |
Find assessor info on the county website
Monthly payment
Est. payment
Payment breakdown
Explore the cost of this home by adjusting the details. Changes won't be saved.Climate risks
Neighborhood: 33880
- $182,8002 bd2 ba1.2k sqft1523 Oakview Cir SE, Winter Haven, FL 33880Off Market
- $164,2001 bd1 ba888 sqft1527 Oakview Cir SE, Winter Haven, FL 33880Off Market
- $219,9002 bd2 ba1.1k sqft1521 Oakview Cir SE, Winter Haven, FL 33880Sold

- $220,000-- bd-- ba-- sqft1529 Oakview Cir SE, Winter Haven, FL 33880Off Market
Similar homes
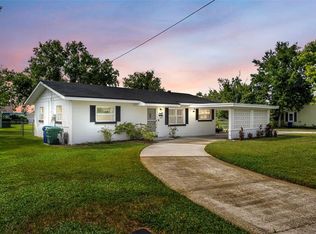
- $195,0003 bd2 ba1.2k sqft1109 5TH STREET SW, WINTER HAVEN, FL 33880For Sale

 MLS ID #S5134355, Carlos DeJesus, EXIT REALTY 4CORNERS. Stellar MLS
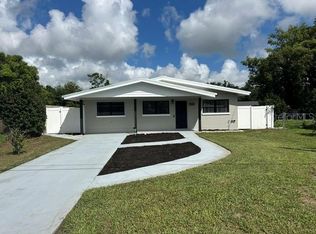
 - $219,9003 bd1 ba1.1k sqft1668 ROSELAWN STREET SW, WINTER HAVEN, FL 33880For Sale
 MLS ID #L4964561, Ashli Smith, KELLER WILLIAMS REALTY. Stellar MLS
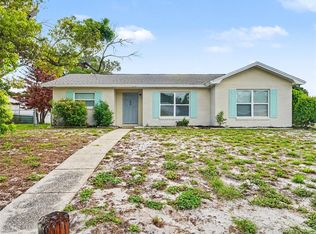
 - $222,0002 bd1 ba1.1k sqft1365 SHERIDAN STREET SW, WINTER HAVEN, FL 33880For Sale
 MLS ID #L4963213, Tina Ford, BERRY REALTY & APPRAISAL SERVICES PA. Stellar MLS
 - $229,9003 bd2 ba1.2k sqft308 VANIMAN AVENUE, WINTER HAVEN, FL 33880For Sale
 MLS ID #O6421831, Robert Salmons, ENTERA REALTY LLC. Stellar MLS
 - $205,0003 bd1 ba850 sqft2508 AVENUE A SW, WINTER HAVEN, FL 33880For SaleMLS ID #TB8530904, Danielle Williams, MARK SPAIN REAL ESTATE. Stellar MLS
- $170,0003 bd2 ba1.3k sqft503 HOLT CIRCLE, WINTER HAVEN, FL 33880For SaleMLS ID #TB8384455, Adam Faucett, EXP REALTY LLC. Stellar MLS
- $225,0003 bd2 ba1.2k sqft406 SAINT ANNS DRIVE, WINTER HAVEN, FL 33884For SaleMLS ID #P4939176, Renee Butler, BROKERS REALTY OF CENTRAL FLOR. Stellar MLS
- $294,9903 bd2 ba1.4k sqft232 KINGS POND AVENUE, WINTER HAVEN, FL 33880For SaleMLS ID #P4939355, Ray Colon, TFP FLORIDA REALTY LLC. Stellar MLS
- $229,9003 bd2 ba1.6k sqft381 SAN JOSE DRIVE, WINTER HAVEN, FL 33884For SaleMLS ID #S5151702, Patricia De Graaff, LLC, RE/MAX HERITAGE PROFESSIONALS. Stellar MLS
- $224,9002 bd2 ba1.6k sqft447 SAN JOSE DRIVE, WINTER HAVEN, FL 33884For SaleMLS ID #P4937807, J. Michael Nolen, JR, COLDWELL BANKER REALTY. Stellar MLS
- $190,0003 bd1 ba1.1k sqft1680 32ND STREET NW, WINTER HAVEN, FL 33881For SaleMLS ID #O6416312, Michael Mcgee, MAINSTAY BROKERAGE LLC. Stellar MLS
- $174,9003 bd1 ba1.2k sqft1550 36TH STREET NW, WINTER HAVEN, FL 33881For SaleMLS ID #TB8544010, Dylan Lawrence, THE WILKINS WAY LLC. Stellar MLS
- $130,0002 bd2 ba942 sqft345 24TH STREET NW #1, WINTER HAVEN, FL 33880For SaleMLS ID #O6430814, Ronnie DeCarlo, KELLER WILLIAMS CLASSIC. Stellar MLS
- $175,0002 bd2 ba1.3k sqft1026 MEDINAH DRIVE, WINTER HAVEN, FL 33884For SaleMLS ID #L4962495, Steven Smith, PA, LOCKHART & ASSOCIATES INC. Stellar MLS
- $214,9002 bd2 ba1.3k sqft10 ENCLAVE DRIVE, WINTER HAVEN, FL 33884For SaleMLS ID #P4938719, Erin Floyd, COLDWELL BANKER REALTY. Stellar MLS
- $239,9003 bd2 ba1.3k sqft638 LAKE DEXTER CIRCLE, WINTER HAVEN, FL 33884For SaleMLS ID #O6390069, Robert Salmons, ENTERA REALTY LLC. Stellar MLS
- $254,9003 bd2 ba1.4k sqft406 LAKE DAISY DRIVE, WINTER HAVEN, FL 33884For SaleMLS ID #O6420693, Robert Salmons, ENTERA REALTY LLC. Stellar MLS
- $199,9003 bd1 ba1k sqft220 PINEHURST DR, AUBURNDALE, FL 33823For SaleMLS ID #S5154101, Manny Quiros, RE/MAX HERITAGE PROFESSIONALS. Stellar MLS
- $298,0003 bd2 ba1.8k sqft1301 EVALYN DRIVE SE, WINTER HAVEN, FL 33880For SaleMLS ID #L4957933, Jenna Henderson, LIVE FLORIDA REALTY. Stellar MLS
- $165,9002 bd2 ba1k sqft508 EAGLE POND DRIVE #508, WINTER HAVEN, FL 33884For SaleMLS ID #P4939449, Laura Barnes, CHAIN OF LAKES REALTY INC. Stellar MLS
