Under $205K in Auburndale and the expensive work is already done, the rest is yours to make. Here's the thing nobody tells you about buying a 1963 block home: it isn't the kitchen that wrecks your budget, it's the roof, the AC, and the plumbing hiding inside the walls, the five figure surprises that turn a bargain into a money pit. At 220 Pinehurst, every single one of them has already been handled. Roof 2022. HVAC 2021. Water heater 2023. The entire home has been replumbed from original to PVC, no galvanized and no guessing. The electrical panel has been upgraded to a modern Square D. Solid block construction on a slab, Flood Zone X, no HOA, and an irrigation well and pump already on the property to keep that big lawn green on your terms, and while the well hasn't been run in a few years and its condition is unknown, the infrastructure is in the ground and ready for someone to bring it back. That's the part that's finished, and here's the part that's exciting, because inside, this home is a blank canvas, and at this price, an affordable one. The bones are genuinely good, and original terrazzo runs throughout the home, the kind of mid century flooring people now pay to restore. The kitchen and single bath are clean, functional, and thoroughly original, waiting for the finishes you'd choose yourself instead of paying a premium for someone else's taste. Bring paint, bring flooring, bring your ideas, this is a home you get to make your own from the studs of a solid structure outward. Then there's the Florida room, wrapped in windows on every side and pouring in light, looking straight out onto the back landscape, ideal as an office, studio, playroom, plant room, or morning coffee room, 320 square feet of bonus space that's yours to define. Step outside and the lot sells itself, nearly a quarter acre, 140 feet deep, anchored by a magnificent front camphor tree with a canopy that takes decades to grow and can't be bought at any price, while the backyard opens into a private green backdrop of mature trees with room to garden, to play, and to build the outdoor space you've been picturing, and because the street doesn't cut through to anywhere, it stays quiet. Mariana Woods puts you minutes from Lake Ariana, downtown Auburndale, and I-4, meaning Lakeland, Tampa, and Orlando are all an easy drive, with Polk County taxes, no HOA dues, and low carrying costs. Solid systems, rare lot, and a blank canvas priced to move at $203,000. Some homes you buy finished, this one you get to finish yourself and build real equity doing it, so schedule your showing before it's gone. All information deemed reliable but not guaranteed. Buyer and buyer's agent to verify all measurements, room sizes, systems, and property information, including the condition and functionality of the irrigation well and pump.
For sale
$203,000
220 PINEHURST DR, AUBURNDALE, FL 33823
3beds
1,028sqft
:
Get pre-qualified$1,357/mo
Single Family Residence
Built in 1963
9,940 Square Feet Lot
$199,200 Zestimate®
$197/sqft
$-- HOA
What's special
- 6 days |
- 315 |
- 11 |
Likely to sell faster than
Zillow last checked:
Listing updated:
Listed by:
Manny Quiros 863-221-3036,
RE/MAX HERITAGE PROFESSIONALS 863-256-2188,
Neisha Garcia Rivera 863-877-9979,
RE/MAX HERITAGE PROFESSIONALS
Source: Stellar MLS,MLS#: S5154101 Originating MLS: Osceola
Originating MLS: Osceola
Facts & features
Interior
Bedrooms & bathrooms
- Bedrooms: 3
- Bathrooms: 1
- Full bathrooms: 1
Primary bedroom
- Description: Room5
- Features: Built-in Closet
- Level: First
- Area: 156 Square Feet
- Dimensions: 12x13
Bedroom 2
- Description: Room3
- Features: Built-in Closet
- Level: First
- Area: 120 Square Feet
- Dimensions: 10x12
Bedroom 3
- Description: Room4
- Features: Built-in Closet
- Level: First
- Area: 90 Square Feet
- Dimensions: 9x10
Balcony porch lanai
- Description: Room6
- Level: First
- Area: 300 Square Feet
- Dimensions: 15x20
Kitchen
- Description: Room2
- Level: First
- Area: 99 Square Feet
- Dimensions: 9x11
Living room
- Description: Room1
- Level: First
- Area: 180 Square Feet
- Dimensions: 12x15
Heating
- Central, Electric
Cooling
- Central Air
Appliances
- Included: Electric Water Heater, Range, Refrigerator
- Laundry: Common Area
Features
- Attic Fan
- Flooring: Linoleum, Terrazzo
- Doors: Sliding Doors
- Has fireplace: No
Interior area
- Total structure area: 1,720
- Total interior livable area: 1,028 sqft
Video & virtual tour
Property
Parking
- Total spaces: 1
- Parking features: Driveway
- Carport spaces: 1
- Has uncovered spaces: Yes
- Details: Garage Dimensions: 12x20
Features
- Levels: One
- Stories: 1
- Patio & porch: Covered, Enclosed, Rear Porch
- Fencing: Chain Link
Lot
- Size: 9,940 Square Feet
- Dimensions: 71 x 140
- Features: In County, Oversized Lot
- Residential vegetation: Mature Landscaping, Oak Trees
Details
- Parcel number: 252812339100000790
- Zoning: R-2
- Special conditions: None
Construction
Type & style
- Home type: SingleFamily
- Architectural style: Ranch
- Property subtype: Single Family Residence
Materials
- Block
- Foundation: Slab
- Roof: Shingle
Condition
- New construction: No
- Year built: 1963
Utilities & green energy
- Sewer: Septic Tank
- Water: Public
- Utilities for property: Cable Available, Electricity Connected, Public, Street Lights, Water Connected
Community & HOA
Community
- Security: Smoke Detector(s)
- Pet fee: $0 monthly
- Subdivision: MARIANA WOODS
HOA
- Has HOA: No
Location
- Region: Auburndale
Financial & listing details
- Price per square foot: $197/sqft
- Tax assessed value: $189,287
- Annual tax amount: $3,187
- Date on market: 7/31/2026
- Cumulative days on market: 7 days
- Listing terms: Cash,Conventional,FHA,VA Loan
- Ownership: Fee Simple
- Total actual rent: 0
- Electric utility on property: Yes
- Road surface type: Paved, Asphalt
Estimated market value
$199,200
$189,000 - $209,000
$1,533/mo
Price history
| Date | Event | Price |
|---|---|---|
| 7/31/2026 | Listed for sale | $203,000-7.3%$197/sqft |
Source:  Stellar MLS #S5154101 Report a problem Stellar MLS #S5154101 Report a problem | ||
| 12/5/2025 | Listing removed | $219,000$213/sqft |
Source: Stellar MLS #L4952891 Report a problem | ||
| 8/4/2025 | Price change | $219,000-2.2%$213/sqft |
Source: Stellar MLS #L4952891 Report a problem | ||
| 6/4/2025 | Listed for sale | $224,000+1403.4%$218/sqft |
Source: Stellar MLS #L4952891 Report a problem | ||
| 4/1/1972 | Sold | $14,900$14/sqft |
Source: Agent Provided Report a problem | ||
Public tax history
| Year | Property taxes | Tax assessment |
|---|---|---|
| 2025 | $2,447 -3.4% | $189,287 -3.3% |
| 2024 | $2,533 +2719.3% | $195,714 +377.2% |
| 2023 | $90 +5.6% | $41,010 +3% |
| 2022 | $85 +2.5% | $39,816 +3% |
| 2021 | $83 +2.1% | $38,656 +1.4% |
| 2020 | $81 +4.2% | $38,122 +2.3% |
| 2019 | $78 -83.8% | $37,265 +1.9% |
| 2018 | $481 +5.6% | $36,570 +2.1% |
| 2017 | $455 +205.5% | $35,818 +2.1% |
| 2016 | $149 0% | $35,081 +0.7% |
| 2015 | $149 -66.7% | $34,837 +0.8% |
| 2014 | $448 +218.9% | $34,561 +1.5% |
| 2013 | $141 -12.4% | $34,050 -3.9% |
| 2012 | $160 +9.7% | $35,426 +3% |
| 2011 | $146 -37.6% | $34,394 -13.5% |
| 2010 | $234 -42.5% | $39,776 -19.1% |
| 2009 | $408 +7.6% | $49,174 +0.1% |
| 2008 | $379 | $49,125 |
| 2007 | -- | -- |
| 2006 | $379 | -- |
| 2005 | -- | -- |
| 2004 | $314 +4.5% | -- |
| 2003 | $301 +3.4% | $43,042 +2.4% |
| 2002 | $291 +4% | $42,033 +1.6% |
| 2001 | $279 | $41,371 |
Find assessor info on the county website
Monthly payment
Est. payment
Payment breakdown
Explore the cost of this home by adjusting the details. Changes won't be saved.Climate risks
Neighborhood: 33823
Nearby schools
GreatSchools rating
- 4/10Walter Caldwell Elementary SchoolGrades: PK-5Distance: 0.2 mi
- 3/10Jere L. Stambaugh Middle SchoolGrades: 6-8Distance: 0.8 mi
- 3/10Auburndale Senior High SchoolGrades: PK,9-12Distance: 0.7 mi
Schools provided by the listing agent
- Elementary: Caldwell Elem
- Middle: Stambaugh Middle
- High: Auburndale High School
Source: Stellar MLS. This data may not be complete. We recommend contacting the local school district to confirm school assignments for this home.
- $266,6003 bd2 ba1.4k sqft222 Pinehurst Dr, Auburndale, FL 33823Off Market
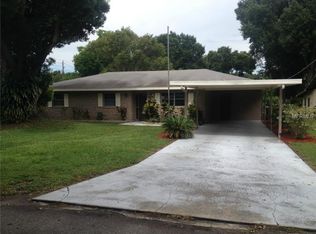
- $185,0002 bd1 ba1.3k sqft216 Pinehurst Dr, Auburndale, FL 33823Sold
- $269,1003 bd2 ba1.3k sqft219 Boone Dr, Auburndale, FL 33823Off Market
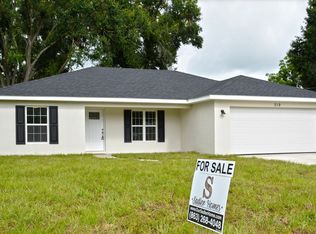
- $234,1003 bd2 ba1.1k sqft221 Boone Dr, Auburndale, FL 33823Off Market
- $113,800-- bd-- ba1.3k sqft217 Boone Dr, Auburndale, FL 33823Off Market
- $219,4003 bd2 ba1.2k sqft219 Pinehurst Dr, Auburndale, FL 33823Off Market
- $184,9003 bd1 ba1.2k sqft221 Pinehurst Dr, Auburndale, FL 33823Off Market
- $243,8002 bd2 ba1.1k sqft217 Pinehurst Dr, Auburndale, FL 33823Off Market
A local agent can set up tours, give advice and negotiate with sellers.
Similar homes
- $225,0003 bd2 ba1.1k sqft3004 AVENUE S NW, WINTER HAVEN, FL 33881For Sale
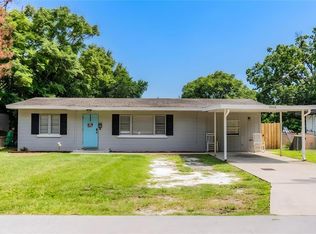
 MLS ID #L4963942, Garrett Robinson, KELLER WILLIAMS REALTY. Stellar MLS
 - $212,5003 bd2 ba1.1k sqft119 DAISY AVENUE, AUBURNDALE, FL 33823For Sale
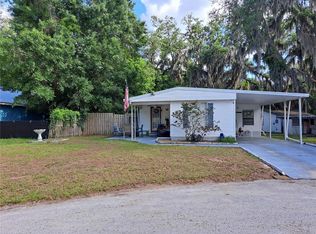 MLS ID #L4961501, Rose Cayson, LA ROSA REALTY PRESTIGE. Stellar MLS
 - $189,9003 bd1 ba806 sqft128 CENTER STREET, WINTER HAVEN, FL 33880For Sale
 MLS ID #P4939510, Daphne Manning, LA ROSA REALTY PRESTIGE. Stellar MLS
 - $215,0003 bd2 ba1.3k sqft811 Irene Dr, Auburndale, FL 33823For Sale By Owner
- $249,0003 bd3 ba1.3k sqft105 OWEN CIRCLE S, AUBURNDALE, FL 33823For SaleMLS ID #L4958199, Kami Rickert, HOMETRUST REAL ESTATE & PTY MGT. Stellar MLS
- $230,0003 bd1 ba1.5k sqft3129 AVENUE W NW, WINTER HAVEN, FL 33881For SaleMLS ID #O6420432, Karen Albright, OPENDOOR BROKERAGE LLC. Stellar MLS
- $255,0004 bd2 ba1.5k sqft1024 31ST STREET NW, WINTER HAVEN, FL 33881For SaleMLS ID #O6430862, Marco Silva Bravo, GOYAL & DECOSTER REALTY. Stellar MLS
- $280,0003 bd2 ba1.5k sqft128 N POINTE DRIVE, AUBURNDALE, FL 33823For SaleMLS ID #TB8528209, Miguel Shellie, MARK SPAIN REAL ESTATE. Stellar MLS
- $199,9003 bd1 ba1.1k sqft1675 N TATE AVENUE, BARTOW, FL 33830For SaleMLS ID #TB8532109, Kim Guillory, COLDWELL BANKER REALTY. Stellar MLS
- $250,0003 bd2 ba1.4k sqft821 IRENE DRIVE, AUBURNDALE, FL 33823For SaleMLS ID #O6399365, Florentino Beltran, KELLER WILLIAMS ADVANTAGE 2 REALTY. Stellar MLS
- $245,0002 bd2 ba1.3k sqft221 DOROTHY STREET, AUBURNDALE, FL 33823For SaleMLS ID #P4936960, Brian Reeves, LPT REALTY, LLC. Stellar MLS
- $250,0003 bd3 ba884 sqft3220 GARDNER ROAD, LAKELAND, FL 33810For SaleMLS ID #TB8534294, Ingrid Santaliz, MARK SPAIN REAL ESTATE. Stellar MLS
- $205,0003 bd2 ba1.4k sqft4315 E COUNTY ROAD 540A, LAKELAND, FL 33813For SaleMLS ID #O6420489, Makena Clark, EXIT REALTY PREMIER LEGACY. Stellar MLS
- $199,5003 bd2 ba1.3k sqft2510 ISLAND OAKS E, LAKELAND, FL 33805For SaleMLS ID #L4963079, David Small, KELLER WILLIAMS REALTY SMART 1. Stellar MLS
- $185,0002 bd1 ba934 sqft790 AVENUE Q SE, WINTER HAVEN, FL 33880For SaleMLS ID #L4963793, Amy Reynolds, LOCKHART & ASSOCIATES INC. Stellar MLS
- $180,0002 bd2 ba880 sqft41 N 20TH ST #18, HAINES CITY, FL 33844For SaleMLS ID #P4939483, Gerald Moore, PALM RIDGE REALTY. Stellar MLS
- $230,0002 bd2 ba1.2k sqft629 AVENUE A NE, WINTER HAVEN, FL 33881For SaleMLS ID #O6423096, Paola Arias, MBA REALTY GROUP, INC. Stellar MLS
- $219,9003 bd2 ba1.2k sqft707 N LORRI AVENUE, LAKELAND, FL 33815For SaleMLS ID #L4963751, Mindy Russo, KELLER WILLIAMS REALTY. Stellar MLS
- $209,9003 bd2 ba1.1k sqft5039 ROLLINGLEN LOOP E, LAKELAND, FL 33810For SaleMLS ID #L4963868, Christina Moore, KELLER WILLIAMS REALTY. Stellar MLS
- $215,0002 bd2 ba1.3k sqft2115 KINGS CROSSING SW, WINTER HAVEN, FL 33880For SaleMLS ID #L4962289, Andrea Muzzy, HOUSE OF GLASS REAL ESTATE PM. Stellar MLS
