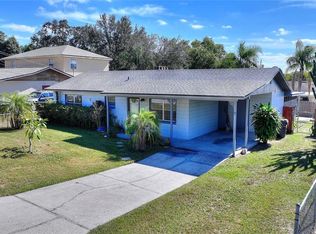
Cash only investment opprotunity located in the Oak Manor neighborhood just minutes from downtown Auburndale. This home offers the perfect blend of space, flexibility, and convenience. Featuring a desirable split floor plan with 3 bedrooms and 3 bathrooms, the layout is designed for both comfort and functionality. The indoor laundry room adds everyday convenience, while a spacious bonus room with private garage access provides endless possibilities as a guest suite, home office, or potential 4th bedroom. The generously sized enclosed Florida room creates the perfect space for entertaining, relaxing, or extending your living area year-round. Additional highlights include a whole-home generator for added peace of mind and a garage loft offering valuable extra storage space. Situated on a corner lot with no HOA, the property also features dual driveways with plenty of room to park a boat, RV, or additional vehicles. Offering space, freedom, and an unbeatable location, with some updates would make a great investment.
For sale
Price cut: $29K (7/28)
$249,000
105 OWEN CIRCLE S, AUBURNDALE, FL 33823
3beds
1,350sqft
:
Get pre-qualified$1,664/mo
Single Family Residence
Built in 1972
10,415 Square Feet Lot
$248,800 Zestimate®
$184/sqft
$-- HOA
What's special
Indoor laundry roomCorner lotDesirable split floor plan
- 184 days |
- 537 |
- 31 |
Zillow last checked:
Listing updated:
Listed by:
Kami Rickert 954-629-7828,
HOMETRUST REAL ESTATE & PTY MGT 863-450-0602
Source: Stellar MLS,MLS#: L4958199 Originating MLS: Lakeland
Originating MLS: Lakeland
Facts & features
Interior
Bedrooms & bathrooms
- Bedrooms: 3
- Bathrooms: 3
- Full bathrooms: 3
Rooms
- Room types: Bonus Room, Florida Room
Primary bedroom
- Features: En Suite Bathroom, Built-in Closet
- Level: First
- Area: 144 Square Feet
- Dimensions: 12x12
Bedroom 2
- Features: Ceiling Fan(s), Built-in Closet
- Level: First
- Area: 132 Square Feet
- Dimensions: 12x11
Bedroom 3
- Features: Walk-In Closet(s)
- Level: First
- Area: 99 Square Feet
- Dimensions: 9x11
Bonus room
- Features: En Suite Bathroom, No Closet
- Level: First
- Area: 218.5 Square Feet
- Dimensions: 11.5x19
Dining room
- Level: First
- Area: 80 Square Feet
- Dimensions: 10x8
Florida room
- Features: Ceiling Fan(s)
- Level: First
- Area: 204 Square Feet
- Dimensions: 12x17
Kitchen
- Features: Granite Counters
- Level: First
- Area: 36 Square Feet
- Dimensions: 6x6
Living room
- Features: Ceiling Fan(s)
- Level: First
- Area: 203 Square Feet
- Dimensions: 14x14.5
Heating
- Central
Cooling
- Central Air
Appliances
- Included: Dishwasher, Dryer, Microwave, Range, Refrigerator, Washer
- Laundry: Electric Dryer Hookup, Laundry Room, Washer Hookup
Features
- Ceiling Fan(s), Thermostat
- Flooring: Tile, Hardwood
- Has fireplace: No
Interior area
- Total structure area: 1,681
- Total interior livable area: 1,350 sqft
Property
Parking
- Total spaces: 1
- Parking features: Garage Door Opener
- Attached garage spaces: 1
Features
- Levels: One
- Stories: 1
- Patio & porch: Front Porch
- Exterior features: Lighting, Private Mailbox
- Fencing: Wood
Lot
- Size: 10,415 Square Feet
- Features: Corner Lot, Landscaped
- Residential vegetation: Mature Landscaping, Trees/Landscaped
Details
- Parcel number: 252735304600000640
- Zoning: R-2
- Special conditions: None
Construction
Type & style
- Home type: SingleFamily
- Architectural style: Traditional
- Property subtype: Single Family Residence
Materials
- Block
- Foundation: Slab
- Roof: Shingle
Condition
- New construction: No
- Year built: 1972
Utilities & green energy
- Sewer: Public Sewer
- Water: Public
- Utilities for property: Cable Connected, Electricity Connected, Sewer Connected
Community & HOA
Community
- Security: Security Lights
- Pet fee: $0 monthly
- Subdivision: OAK MANOR
HOA
- Has HOA: No
Location
- Region: Auburndale
Financial & listing details
- Price per square foot: $184/sqft
- Tax assessed value: $177,308
- Annual tax amount: $416
- Date on market: 1/29/2026
- Cumulative days on market: 178 days
- Listing terms: Cash
- Ownership: Fee Simple
- Total actual rent: 0
- Electric utility on property: Yes
- Road surface type: Paved
Estimated market value
$248,800
$236,000 - $261,000
$1,822/mo
Price history
| Date | Event | Price |
|---|---|---|
| 7/28/2026 | Price change | $249,000-10.4%$184/sqft |
Source:  Stellar MLS #L4958199 Report a problem Stellar MLS #L4958199 Report a problem | ||
| 7/23/2026 | Pending sale | $278,000$206/sqft |
Source: Stellar MLS #L4958199 Report a problem | ||
| 6/16/2026 | Price change | $278,000-1.4%$206/sqft |
Source: Stellar MLS #L4958199 Report a problem | ||
| 4/22/2026 | Price change | $282,000-1.7%$209/sqft |
Source: Stellar MLS #L4958199 Report a problem | ||
| 3/19/2026 | Price change | $287,000-1.7%$213/sqft |
Source: Stellar MLS #L4958199 Report a problem | ||
| 3/7/2026 | Price change | $292,000-2.3%$216/sqft |
Source: Stellar MLS #L4958199 Report a problem | ||
| 1/29/2026 | Listed for sale | $299,000+109.2%$221/sqft |
Source: Stellar MLS #L4958199 Report a problem | ||
| 12/29/2006 | Sold | $142,900$106/sqft |
Source: Public Record Report a problem | ||
Public tax history
| Year | Property taxes | Tax assessment |
|---|---|---|
| 2025 | $424 +1.8% | $52,837 +2.9% |
| 2024 | $416 +1.3% | $51,348 +3% |
| 2023 | $411 +5.3% | $49,852 +3% |
| 2022 | $391 +3.1% | $48,400 +3% |
| 2021 | $379 +2.3% | $46,990 +1.4% |
| 2020 | $370 +2.6% | $46,341 +2.3% |
| 2019 | $361 | $45,299 +1.9% |
| 2018 | $361 +3.3% | $44,454 +2.1% |
| 2017 | $349 +8.9% | $43,540 +2.1% |
| 2016 | $321 -0.3% | $42,644 +0.7% |
| 2015 | $322 +5.3% | $42,348 +0.8% |
| 2014 | $305 -2.2% | $42,012 +1.5% |
| 2013 | $312 +4.6% | $41,391 +1.7% |
| 2012 | $299 -20.7% | $40,699 -9.7% |
| 2011 | $376 +2.8% | $45,048 +1.5% |
| 2010 | $366 -56.8% | $44,382 -46.7% |
| 2009 | $847 -18.7% | $83,256 -14% |
| 2008 | $1,043 | $96,766 |
| 2007 | -- | -- |
| 2006 | $1,556 | -- |
| 2005 | -- | -- |
| 2004 | $496 +4% | -- |
| 2003 | $477 +3.2% | $47,741 +2.4% |
| 2002 | $462 +3.5% | $46,622 +1.6% |
| 2001 | $447 | $45,888 |
Find assessor info on the county website
Monthly payment
Est. payment
Payment breakdown
Explore the cost of this home by adjusting the details. Changes won't be saved.Climate risks
Neighborhood: 33823
Nearby schools
GreatSchools rating
- 4/10Walter Caldwell Elementary SchoolGrades: PK-5Distance: 1.6 mi
- 3/10Jere L. Stambaugh Middle SchoolGrades: 6-8Distance: 1.4 mi
- 3/10Auburndale Senior High SchoolGrades: PK,9-12Distance: 1.3 mi
Schools provided by the listing agent
- Elementary: Walter Caldwell Elem
- Middle: Stambaugh Middle
- High: Auburndale High School
Source: Stellar MLS. This data may not be complete. We recommend contacting the local school district to confirm school assignments for this home.
- $215,9003 bd2 ba1.2k sqft107 Owen Cir S, Auburndale, FL 33823Off Market
- $220,2003 bd1 ba1.1k sqft106 Owen Cir N, Auburndale, FL 33823Off Market
- $346,5003 bd2 ba1.2k sqft109 Owen Cir S, Auburndale, FL 33823Sold

- $229,0003 bd1 ba1.4k sqft108 Owen Cir N, Auburndale, FL 33823Off Market
- $275,4003 bd2 ba1.8k sqft230 Polk City Rd, Auburndale, FL 33823Off Market
- $235,3003 bd2 ba1.1k sqft106 Owen Cir S, Auburndale, FL 33823Off Market
- $256,1003 bd2 ba1.1k sqft108 Owen Cir S, Auburndale, FL 33823Off Market
- $247,0003 bd2 ba1.3k sqft110 Owen Cir N, Auburndale, FL 33823Off Market
A local agent can set up tours, give advice and negotiate with sellers.
Similar homes
- $215,0003 bd2 ba1.3k sqft811 Irene Dr, Auburndale, FL 33823For Sale By Owner
- $245,0003 bd2 ba1k sqft2613 FOWLER AVENUE, AUBURNDALE, FL 33823For Sale

 MLS ID #S5141436, Jason Prieto, LPT REALTY, LLC. Stellar MLS
 - $245,0002 bd2 ba1.3k sqft221 DOROTHY STREET, AUBURNDALE, FL 33823For Sale
 MLS ID #P4936960, Brian Reeves, LPT REALTY, LLC. Stellar MLS
 - $240,0003 bd2 ba1.9k sqft117 GLENN ROAD, AUBURNDALE, FL 33823For Sale
 MLS ID #L4963176, Amanda Wright, REMAX EXPERTS. Stellar MLS
 - $320,0003 bd2 ba2k sqft222 LAKEVIEW DRIVE, AUBURNDALE, FL 33823For SaleMLS ID #O6414897, Jenny Wemert, WEMERT GROUP REALTY LLC. Stellar MLS
- $250,0003 bd2 ba1.6k sqft620 W CUMMINGS STREET, LAKE ALFRED, FL 33850For SaleMLS ID #O6415315, Christopher Coburn, LLC, EXP REALTY LLC. Stellar MLS
- $259,0003 bd2 ba1.4k sqft3334 AVENUE J NW, WINTER HAVEN, FL 33881For SaleMLS ID #TB8531913, Nicki Salas Fuentes, ELEVE REAL ESTATE LLC. Stellar MLS
- $339,9993 bd2 ba1.8k sqft1206 SUSAN LANE, AUBURNDALE, FL 33823For SaleMLS ID #P4937216, Joshua Willis, DALTON WADE INC. Stellar MLS
- $250,0003 bd2 ba1k sqft113 6TH JPV STREET, WINTER HAVEN, FL 33880For SaleMLS ID #TB8498029, John Evans, CENTURY 21 BEGGINS ENTERPRISES. Stellar MLS
- $289,9003 bd2 ba1.3k sqft4710 JOYCE DRIVE, LAKELAND, FL 33805For SaleMLS ID #TB8529214, Mark Berdelle, REAL BROKER, LLC. Stellar MLS
- $265,0003 bd2 ba1.4k sqft7410 ORANGE CREST CIRCLE, LAKELAND, FL 33810For SaleMLS ID #O6426849, Daniel Rodriguez, NEW HEIGHTS REALTY GROUP. Stellar MLS
- $224,5004 bd2 ba1.7k sqft1500 AVENUE H NE, WINTER HAVEN, FL 33881For SaleMLS ID #L4958858, David Small, KELLER WILLIAMS REALTY SMART 1. Stellar MLS
- $239,9003 bd2 ba1.1k sqft715 4TH STREET, POLK CITY, FL 33868For SaleMLS ID #O6414801, Ayoub Seffari, MARKET CONNECT REALTY LLC. Stellar MLS
- $255,0003 bd2 ba1.2k sqft1431 HESTER DRIVE, LAKELAND, FL 33801For SaleMLS ID #TB8490030, Rina Rivera, IMPACT REALTY TAMPA BAY. Stellar MLS
- $265,0003 bd3 ba1.4k sqft918 JERE CIRCLE, LAKELAND, FL 33801For SaleMLS ID #TB8499848, Angelynn Campbell, RE/MAX REALTY UNLIMITED. Stellar MLS
- $174,0003 bd2 ba920 sqft2206 SHIRAH ROAD, AUBURNDALE, FL 33823For SaleMLS ID #O6356992, Damaris Oliva, MARKET CONNECT REALTY LLC. Stellar MLS
- $249,0003 bd2 ba1.1k sqft3004 DREWERY AVENUE, LAKELAND, FL 33803For SaleMLS ID #S5149565, Jason Prieto, LPT REALTY, LLC. Stellar MLS
- $235,0003 bd2 ba1.1k sqft8620 INDIAN RIDGE TRAIL, LAKELAND, FL 33810For SaleMLS ID #TB8533661, Daniel Gongora, LLC, JASON MITCHELL REAL ESTATE FLO. Stellar MLS
- $310,0003 bd2 ba1.3k sqft156 MANSEAU DRIVE, WINTER HAVEN, FL 33880For SaleMLS ID #L4963680, Vanessa Armas, TRUE FLORIDA REALTY LLC. Stellar MLS
- $250,0003 bd2 ba1.2k sqft406 SAINT ANNS DRIVE, WINTER HAVEN, FL 33884For SaleMLS ID #P4939176, Renee Butler, BROKERS REALTY OF CENTRAL FLOR. Stellar MLS
