This home has a lot of room to grow! Secluded street, no traffic when you come home! Tucked away on a quiet dead-end street in a hidden gem of a neighborhood, this home offers a great location with easy access to Lake Ariana, downtown Auburndale, shopping, dining, and everyday conveniences. This solid built home features a two-car garage, fenced backyard, spacious yard, above-ground pool, and screened back porch, making it a great place to relax or entertain. Inside, you’ll find a large formal living room, spacious dining room, kitchen with plenty of room for more than one cook, and a comfortable family room with a cozy fireplace. The primary suite is tucked away in its own private hallway off the living room and includes a walk-in closet and private bath. Two additional bedrooms and a hall bath are located around the corner. The garage includes a utility room, and the laundry room is conveniently located just inside the entry. A great home in a great location, just waiting for one thing—you!
For sale
Price cut: $1K (9/8)
$348,900
1206 SUSAN LANE, AUBURNDALE, FL 33823
3beds
1,892sqft
Single Family Residence
Built in 1974
0.31 Acres Lot
$344,600 Zestimate®
$184/sqft
$-- HOA
What's special
Two-car garageAbove-ground poolSpacious yardPrivate bathFenced backyardSecluded streetSpacious dining room
- 69 days
- 248
- 19
Zillow last checked:
Listing updated:
Listed by:
Karen Myers 863-651-4636,
CENTURY 21 MYERS REALTY 863-875-5656
Source: Stellar MLS,MLS#: P4939607 Originating MLS: East Polk
Originating MLS: East Polk
Facts & features
Interior
Bedrooms & bathrooms
- Bedrooms: 3
- Bathrooms: 2
- Full bathrooms: 2
Rooms
- Room types: Bonus Room
Primary bedroom
- Features: Walk-In Closet(s)
- Level: First
- Area: 176 Square Feet
- Dimensions: 16x11
Bedroom 2
- Features: Built-in Closet
- Level: First
- Area: 121 Square Feet
- Dimensions: 11x11
Bedroom 3
- Features: Built-in Closet
- Level: First
- Area: 121 Square Feet
- Dimensions: 11x11
Balcony porch lanai
- Level: First
- Area: 187 Square Feet
- Dimensions: 17x11
Dining room
- Level: First
- Area: 143 Square Feet
- Dimensions: 13x11
Family room
- Features: No Closet
- Level: First
- Area: 182 Square Feet
- Dimensions: 14x13
Kitchen
- Level: First
- Area: 153 Square Feet
- Dimensions: 17x9
Living room
- Level: First
- Area: 357 Square Feet
- Dimensions: 21x17
Heating
- Central
Cooling
- Central Air
Appliances
- Included: Oven, Dishwasher, Electric Water Heater, Microwave, Refrigerator
- Laundry: In Garage
Features
- Ceiling Fan(s)
- Flooring: Luxury Vinyl, Tile
- Has fireplace: Yes
- Fireplace features: Living Room
Interior area
- Total structure area: 2,524
- Total interior livable area: 1,892 sqft
Video & virtual tour
Property
Parking
- Total spaces: 2
- Parking features: Garage - Attached
- Attached garage spaces: 2
Features
- Levels: One
- Stories: 1
- Patio & porch: Covered
- Exterior features: Fire Pit, Irrigation System
- Has private pool: Yes
- Pool features: Above Ground
Lot
- Size: 0.31 Acres
- Dimensions: 25 x 100
Details
- Parcel number: 252802000000013460
- Zoning: R-1
- Special conditions: None
Construction
Type & style
- Home type: SingleFamily
- Property subtype: Single Family Residence
Materials
- Block
- Foundation: Block
- Roof: Shingle
Condition
- New construction: No
- Year built: 1974
Utilities & green energy
- Sewer: Public Sewer
- Water: Public
- Utilities for property: Cable Available, Electricity Available
Community & HOA
Community
- Pet fee: $0 monthly
- Subdivision: ARIANA HILLS
HOA
- Has HOA: No
Location
- Region: Auburndale
Financial & listing details
- Price per square foot: $184/sqft
- Tax assessed value: $282,670
- Annual tax amount: $2,298
- Date on market: 8/17/2026
- Cumulative days on market: 310 days
- Listing terms: Cash,Conventional,FHA,VA Loan
- Ownership: Fee Simple
- Total actual rent: 0
- Electric utility on property: Yes
- Road surface type: Asphalt
Estimated market value
$344,600
$327,000 - $362,000
$2,206/mo
Price history
| Date | Event | Price |
|---|---|---|
| 9/8/2026 | Price change | $348,900-0.3%$184/sqft |
Source:  Stellar MLS #P4939607 Report a problem Stellar MLS #P4939607 Report a problem | ||
| 8/17/2026 | Listed for sale | $349,900+2.9%$185/sqft |
Source: Stellar MLS #P4939607 Report a problem | ||
| 8/6/2026 | Listing removed | $339,999$180/sqft |
Source: Stellar MLS #P4937216 Report a problem | ||
| 6/9/2026 | Price change | $339,999-2.9%$180/sqft |
Source: Stellar MLS #P4937216 Report a problem | ||
| 6/2/2026 | Price change | $349,999-2.8%$185/sqft |
Source: Stellar MLS #P4937216 Report a problem | ||
| 2/25/2026 | Price change | $359,999-2.7%$190/sqft |
Source: Stellar MLS #P4937216 Report a problem | ||
| 12/6/2025 | Listed for sale | $369,999+94.7%$196/sqft |
Source: Stellar MLS #P4937216 Report a problem | ||
| 11/27/2019 | Sold | $190,000$100/sqft |
Source: Public Record Report a problem | ||
Public tax history
| Year | Property taxes | Tax assessment |
|---|---|---|
| 2025 | $2,299 +3.3% | $182,923 +2.9% |
| 2024 | $2,224 +2.8% | $177,768 +3% |
| 2023 | $2,164 +3% | $172,590 +3% |
| 2022 | $2,100 +0.6% | $167,563 +3% |
| 2021 | $2,088 +1.1% | $162,683 +1.4% |
| 2020 | $2,065 -22.3% | $160,437 +9.2% |
| 2019 | $2,656 | $146,982 +10% |
| 2018 | $2,656 +10.7% | $133,620 +84.6% |
| 2017 | $2,399 +657.3% | $72,401 +2.1% |
| 2016 | $317 -27% | $70,912 +0.7% |
| 2015 | $434 +4.4% | $70,419 +0.8% |
| 2014 | $416 -5.7% | $69,860 +1.5% |
| 2013 | $441 +2.5% | $68,828 +1.7% |
| 2012 | $430 -30.6% | $67,677 -21.7% |
| 2011 | $620 -5% | $86,487 -1.7% |
| 2010 | $653 +6.6% | $88,025 +2.7% |
| 2009 | $612 -27.7% | $85,711 +0.1% |
| 2008 | $846 | $85,625 |
| 2007 | -- | -- |
| 2006 | $1,199 | -- |
| 2005 | -- | -- |
| 2004 | $1,090 +2.8% | -- |
| 2003 | $1,059 +1.7% | $75,023 +2.4% |
| 2002 | $1,042 +2.4% | $73,265 +1.6% |
| 2001 | $1,017 | $72,111 |
Find assessor info on the county website
Monthly payment
Est. payment
Payment breakdown
Explore the cost of this home by adjusting the details. Changes won't be saved.Climate risks
Neighborhood: 33823

Similar homes
- $390,0003 bd2 ba1.9k sqft902 CRESTVIEW DRIVE, AUBURNDALE, FL 33823For Sale
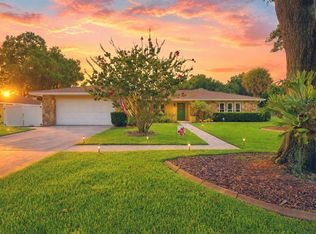
 MLS ID #P4939295, Denise Spears, CENTURY 21 MYERS REALTY. Stellar MLS
 - $419,9004 bd3 ba2.2k sqft112 PECORRI COURT, AUBURNDALE, FL 33823For Sale
 MLS ID #P4939558, Denise Spears, CENTURY 21 MYERS REALTY. Stellar MLS
 - $295,0003 bd2 ba1.5k sqft308 GRANADA ROAD, AUBURNDALE, FL 33823For Sale
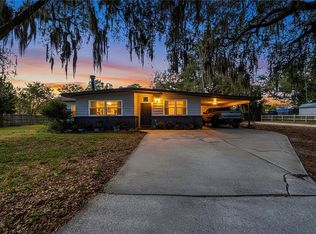 MLS ID #P4937498, Stacey Towns Friend, STACEY TOWNS REALTY LLC. Stellar MLS
 - $259,9003 bd2 ba1.5k sqft303 GRANADA ROAD, AUBURNDALE, FL 33823For Sale
 MLS ID #O6442954, Carolina Arevalo Jimenez, AXEN REALTY LLC. Stellar MLS
 - $359,9003 bd2 ba2.1k sqft3225 OAKLAND ROAD N, LAKELAND, FL 33801For SaleMLS ID #L4964982, Cheryl Brewer, COLDWELL BANKER REALTY. Stellar MLS
- $339,0004 bd2 ba1.7k sqft1919 19TH STREET NW, WINTER HAVEN, FL 33881For SaleMLS ID #P4939717, Kimberly Saddler, LA ROSA REALTY PRESTIGE. Stellar MLS
- $245,0003 bd2 ba1k sqft712 VIRGINIA AVENUE, AUBURNDALE, FL 33823For SaleMLS ID #S5152187, Arleen Rodriguez, EMPIRE NETWORK REALTY. Stellar MLS
- $199,0004 bd2 ba1k sqft517 TANGLEWOOD DRIVE, AUBURNDALE, FL 33823For SaleMLS ID #L4963021, Tabatha Pugh, KELLER WILLIAMS REALTY. Stellar MLS
- $381,3664 bd3 ba2.2k sqft4632 CALAMINT LANE, AUBURNDALE, FL 33823New ConstructionMLS ID #L4964489, Edy Delgado, ADAMS HOMES REALTY. Stellar MLS
- $285,0003 bd2 ba1.9k sqft273 MARIPOSA STREET, WINTER HAVEN, FL 33884For SaleMLS ID #S5160128, Patricia De Graaff, LLC, RE/MAX HERITAGE PROFESSIONALS. Stellar MLS
- $359,0004 bd3 ba2.2k sqft754 SANTA MARIA DR, WINTER HAVEN, FL 33884For SaleMLS ID #P4939817, Marti Sutton, CENTURY 21 WATSON & MYERS REALTY. Stellar MLS
- $375,0003 bd2 ba2.7k sqft4105 GLEN ROAD, LAKELAND, FL 33810For SaleMLS ID #L4964775, Casandra Vann, KELLER WILLIAMS REALTY. Stellar MLS
- $299,9003 bd2 ba1.7k sqft136 LAKE RING DRIVE, WINTER HAVEN, FL 33884For SaleMLS ID #P4938606, Lamanda Jones, CENTURY 21 WATSON & MYERS REALTY. Stellar MLS
- $245,0002 bd2 ba1.3k sqft221 DOROTHY STREET, AUBURNDALE, FL 33823For SaleMLS ID #P4936960, Brian Reeves, LPT REALTY, LLC. Stellar MLS
- $345,0004 bd2 ba2k sqft85 COUNTRY CLUB LANE, MULBERRY, FL 33860For SaleMLS ID #L4963058, Amanda Wright, RE/MAX EXPERTS. Stellar MLS
- $359,9003 bd2 ba1.8k sqft464 TERRANOVA STREET, WINTER HAVEN, FL 33884For SaleMLS ID #TB8548427, Bree Allison, KELLER WILLIAMS TAMPA CENTRAL. Stellar MLS
- $320,0003 bd2 ba1.4k sqft734 LAMP POST LANE, LAKELAND, FL 33809For SaleMLS ID #L4964252, Cyleste Goodson, FLORIDA REAL ESTATE COMPANY. Stellar MLS
- $344,9003 bd2 ba1.8k sqft2935 WOODLAND HILLS AVENUE, LAKELAND, FL 33803For SaleMLS ID #O6427850, Robert Salmons, ENTERA REALTY LLC. Stellar MLS
- $299,9003 bd2 ba1.7k sqft202 SAINT LUCIE ROAD, WINTER HAVEN, FL 33884For SaleMLS ID #L4961340, John Calhoun, CENTURY 21 WATSON & MYERS REALTY. Stellar MLS
- $325,0005 bd3 ba2.5k sqft129 LAKE OTIS ROAD SE, WINTER HAVEN, FL 33884For SaleMLS ID #L4958266, Kelley Blackburn, COLDWELL BANKER REALTY. Stellar MLS
