A RARE FIND WITH ROOM TO LIVE, WORK, CREATE & GROW! Tucked away in a quiet setting beneath mature oak trees, this unique Lakeland property offers an incredible combination of SPACE, PRIVACY and FLEXIBILITY. The sale includes FOUR PARCELS totaling MORE THAN 2 ACRES, giving you the kind of elbow room that is increasingly hard to find! Offering more than 2,700 square feet under one roof, the property is much more than a traditional 3 bedroom, 2 bath home. The main residence features comfortable living and dining areas, three spacious bedrooms, two bathrooms and a versatile flex room ideal for a home office, formal dining room or additional living space. An expansive lanai provides even more room to gather, entertain and enjoy Florida living, with the potential to be air conditioned for additional year round living space. What truly sets this property apart is approximately 1,200 square feet previously utilized as a daycare. With its OWN PRIVATE EXTERIOR ENTRANCE, kitchen, two restroom areas with three stalls and generous open space, the possibilities are exceptional. Interior access to the main residence was previously closed off and could potentially be reopened, creating an opportunity to incorporate the space back into the home. Imagine an IN LAW SUITE, MULTIGENERATIONAL LIVING AREA, HOME OFFICE, STUDIO, HOMESCHOOL SPACE, GAME ROOM, HOBBY AREA or an incredible extension of the main residence. Those interested in business use can explore the possibilities permitted by current zoning and local regulations. Outside is where this property becomes even more special. Spread across more than two acres and four parcels, the grounds offer mature trees, multiple storage sheds and plenty of open space for gardening, outdoor entertaining, recreational activities, additional storage or simply enjoying the privacy of having room around you. Whether you're looking for a spacious family home, multigenerational possibilities, dedicated work or creative space, or simply acreage without sacrificing convenient access to shopping, dining and major roadways, this property offers an opportunity that's difficult to duplicate. Bring your ideas and imagine what you could create here!
For sale
Price cut: $35K (9/23)
$375,000
4105 GLEN ROAD, LAKELAND, FL 33810
3beds
2,751sqft
Single Family Residence
Built in 1974
2.04 Acres Lot
$371,800 Zestimate®
$136/sqft
$-- HOA
What's special
Expansive lanaiFamily roomSeparate exterior entrancesDining spaceMultiple sheds for storage
- 32 days
- 1,422
- 110
Likely to sell faster than
Zillow last checked:
Listing updated:
Listed by:
Casandra Vann 863-546-5446,
KELLER WILLIAMS REALTY 863-577-1234,
Angela Walker 863-430-3274,
KELLER WILLIAMS REALTY
Source: Stellar MLS,MLS#: L4964775 Originating MLS: Lakeland
Originating MLS: Lakeland
Facts & features
Interior
Bedrooms & bathrooms
- Bedrooms: 3
- Bathrooms: 2
- Full bathrooms: 2
Primary bedroom
- Features: Built-in Closet
- Level: First
- Area: 180 Square Feet
- Dimensions: 12x15
Kitchen
- Level: First
- Area: 72 Square Feet
- Dimensions: 6x12
Living room
- Level: First
- Area: 360 Square Feet
- Dimensions: 18x20
Heating
- Central
Cooling
- Central Air
Appliances
- Included: Dishwasher, Range, Refrigerator
- Laundry: Other
Features
- Ceiling Fan(s), Eating Space In Kitchen, Primary Bedroom Main Floor, Thermostat
- Flooring: Carpet, Tile, Vinyl
- Has fireplace: No
Interior area
- Total structure area: 2,815
- Total interior livable area: 2,751 sqft
Video & virtual tour
Property
Parking
- Total spaces: 2
- Parking features: Carport
- Carport spaces: 2
Features
- Levels: One
- Stories: 1
- Exterior features: Storage
Lot
- Size: 2.04 Acres
- Features: Level
- Residential vegetation: Oak Trees
Details
- Additional parcels included: 23-28-05-000000-013240, 23-27-32-000000-024110 23-27-32-000000-024120,
- Parcel number: 232732000000024080
- Zoning: RE-2
- Special conditions: None
Construction
Type & style
- Home type: SingleFamily
- Property subtype: Single Family Residence
Materials
- Block, Stucco
- Foundation: Slab
- Roof: Shingle
Condition
- New construction: No
- Year built: 1974
Utilities & green energy
- Sewer: Septic Tank
- Water: Well
- Utilities for property: BB/HS Internet Available, Cable Available, Electricity Available, Phone Available
Community & HOA
Community
- Pet fee: $0 monthly
- Subdivision: NOT IN SUBDIVISION
HOA
- Has HOA: No
Location
- Region: Lakeland
Financial & listing details
- Price per square foot: $136/sqft
- Tax assessed value: $344,382
- Annual tax amount: $1,426
- Date on market: 9/3/2026
- Cumulative days on market: 29 days
- Listing terms: Cash,Conventional,FHA
- Ownership: Fee Simple
- Total actual rent: 0
- Electric utility on property: Yes
- Road surface type: Paved
Estimated market value
$371,800
$353,000 - $390,000
$2,225/mo
Price history
| Date | Event | Price |
|---|---|---|
| 9/23/2026 | Price change | $375,000-8.5%$136/sqft |
Source:  Stellar MLS #L4964775 Report a problem Stellar MLS #L4964775 Report a problem | ||
| 9/3/2026 | Listed for sale | $410,000$149/sqft |
Source: Stellar MLS #L4964775 Report a problem | ||
Public tax history
| Year | Property taxes | Tax assessment |
|---|---|---|
| 2025 | $645 +4.6% | $95,074 +2.9% |
| 2024 | $616 +4.4% | $92,395 +3% |
| 2023 | $590 -5.4% | $89,704 +3% |
| 2022 | $624 +1.1% | $87,091 +3% |
| 2021 | $618 +1.6% | $84,554 +1.4% |
| 2020 | $608 +1.6% | $83,387 +2.3% |
| 2019 | $599 -41.5% | $81,512 +1.9% |
| 2018 | $1,023 +3.6% | $79,992 +2.1% |
| 2017 | $988 +77.1% | $78,347 +2.1% |
| 2016 | $558 -1.8% | $76,736 +0.7% |
| 2015 | $568 -33.6% | $76,203 +0.8% |
| 2014 | $855 +51.3% | $75,598 +1.5% |
| 2013 | $565 +2.6% | $74,481 +1.7% |
| 2012 | $551 -13.4% | $73,236 -7.4% |
| 2011 | $636 -31.9% | $79,051 -18.5% |
| 2010 | $934 +0.1% | $96,949 +2.7% |
| 2009 | $933 +5.8% | $94,400 +0.1% |
| 2008 | $882 | $94,306 |
| 2007 | -- | -- |
| 2006 | $1,130 | -- |
| 2005 | -- | -- |
| 2004 | $983 +2.4% | -- |
| 2003 | $960 +1% | $82,628 +2.4% |
| 2002 | $950 +2.3% | $80,691 +1.6% |
| 2001 | $929 | $79,420 |
Find assessor info on the county website
Monthly payment
Est. payment
Payment breakdown
Explore the cost of this home by adjusting the details. Changes won't be saved.Climate risks
Neighborhood: 33810
Nearby schools
Schools provided by the listing agent
- Elementary: Kathleen Elem
- Middle: Kathleen Middle
- High: Kathleen High
Source: Stellar MLS. This data may not be complete. We recommend contacting the local school district to confirm school assignments for this home.
Similar homes
- $499,9004 bd4 ba3.8k sqft4233 CINDY ROAD, LAKELAND, FL 33810For Sale
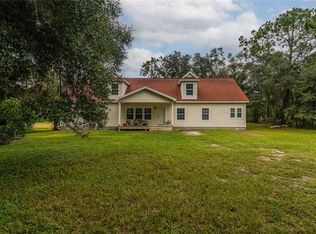
 MLS ID #L4965498, Natalie Oldenkamp, BHHS FLORIDA PROPERTIES GROUP. Stellar MLS
 - $325,0005 bd2 ba1.8k sqft7316 HIGHLAND GROVE DRIVE, LAKELAND, FL 33810For Sale
 MLS ID #L4963647, Amanda Wright, REMAX EXPERTS. Stellar MLS
 - $315,0003 bd2 ba1.8k sqft8010 ASHLEY POINTE DRIVE, LAKELAND, FL 33810For Sale
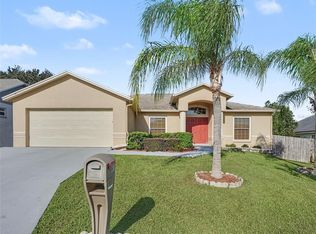 MLS ID #TB8549232, Danique Haywood, MARK SPAIN REAL ESTATE. Stellar MLS
 - $450,0004 bd3 ba2.8k sqft7448 HUNTERS GREENE CIRCLE, LAKELAND, FL 33810For Sale
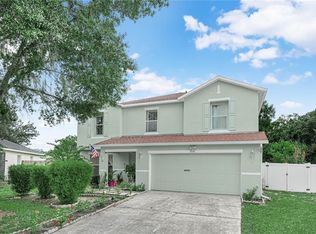 MLS ID #L4963716, Marina Galban, BOSUN PROPERTIES MGN LLC. Stellar MLS
 - $400,0003 bd2 ba2.2k sqft6050 LUNN ROAD, LAKELAND, FL 33811For SaleMLS ID #L4964530, Kelley Blackburn, COLDWELL BANKER REALTY. Stellar MLS
- $379,9004 bd3 ba2k sqft402 ABERDEEN COURT N, LAKELAND, FL 33813For SaleMLS ID #L4963827, Russ Rhoads, EXP REALTY LLC. Stellar MLS
- $375,0003 bd3 ba1.4k sqft2422 BERRY ROAD, PLANT CITY, FL 33567For SaleMLS ID #TB8547324, William Roberts, III, RE/MAX REALTEC GROUP INC. Stellar MLS
- $269,9003 bd2 ba1.6k sqft2304 CHESHIRE PLACE, LAKELAND, FL 33810For SaleMLS ID #L4962005, Jamie Folks, KELLER WILLIAMS REALTY. Stellar MLS
- $289,0003 bd2 ba1.6k sqft257 LINDALE STREET, LAKELAND, FL 33809For SaleMLS ID #TB8543483, Clarisa Moody, MARZUCCO REAL ESTATE. Stellar MLS
- $399,9003 bd3 ba1.8k sqft4741 SEABERG ROAD, ZEPHYRHILLS, FL 33541For SaleMLS ID #TB8536500, Natosha Jones, CENTURY 21 BILL NYE REALTY. Stellar MLS
- $414,5004 bd2 ba1.8k sqft5408 WEBER PLACE, LAKELAND, FL 33809For SaleMLS ID #TB8542352, Shelly Roberts-Woods, COLDWELL BANKER REALTY. Stellar MLS
- $429,9004 bd2 ba2.3k sqft5235 POST LANE, LAKELAND, FL 33809For SaleMLS ID #L4961662, Curtis Yopp, HARPER REALTY FL, LLC. Stellar MLS
- $375,0003 bd2 ba1.9k sqft201 E WHEELER ROAD, SEFFNER, FL 33584For SaleMLS ID #TB8554296, Candra Granville Mack, CHARLES RUTENBERG REALTY INC. Stellar MLS
- $499,0003 bd2 ba2.2k sqft6202 STAFFORD ROAD, PLANT CITY, FL 33565For SaleMLS ID #TB8524956, Sheryl Houck, EXP REALTY LLC. Stellar MLS
- $373,0003 bd2 ba1.6k sqft517 W PATTERSON STREET, LAKELAND, FL 33803For SaleMLS ID #L4963987, Melissa Riesenberg, PAIGE WAGNER HOMES REALTY. Stellar MLS
- $399,0003 bd3 ba2.1k sqft5934 RIDGE DRIVE, LAKELAND, FL 33813For SaleMLS ID #L4963808, Mandy Hillyard, S & D REAL ESTATE SERVICE LLC. Stellar MLS
- $234,0003 bd2 ba2.2k sqft(Undisclosed Address), LAKELAND, FL 33810For SaleMLS ID #L4962730, Dawna Stone, PROPERTY SHOPPE OF CENTRAL FL. Stellar MLS
- $222,1003 bd2 ba1.4k sqft7410 ORANGE CREST CIRCLE, LAKELAND, FL 33810For SaleMLS ID #O6426849, Daniel Rodriguez, NEW HEIGHTS REALTY GROUP. Stellar MLS
- $385,0004 bd3 ba2.2k sqft5059 BERNADETTE DRIVE, ZEPHYRHILLS, FL 33541For SaleMLS ID #TB8489626, Christie Reed, SMITH & ASSOCIATES REAL ESTATE. Stellar MLS
- $320,0003 bd2 ba2.2k sqft5810 CREST LANE, LAKELAND, FL 33812For SaleMLS ID #L4964949, Travis Redder, HARPER REALTY FL, LLC. Stellar MLS
