Charming bungalow living meets nearly 2.5 gated acres in Plant City, complete with a guesthouse, hobby house, storage shed, and room to create the lifestyle you've been imagining. This beautifully preserved 1940s retreat is filled with vintage character and has been genuinely cared for through the years, now freshly relaunched with a brand-new roof for even greater peace of mind. The AC is in excellent condition, the wiring has been updated, pest maintenance has been performed every three months, and recent improvements also include a new water heater and refurbished side porch. Surrounded by higher-end estates, the property offers AS-1 zoning, no HOA, no CDD, and no flood insurance required. That zoning gives you the freedom to make the property work for your lifestyle — bring your plans. The main home welcomes you with generously sized bedrooms, comfortable living spaces, and an oversized dining room anchored by a wood-burning fireplace, creating a natural gathering place for family and friends. It's perfect for holiday gatherings. The renovated guesthouse adds wonderful flexibility for extended family, multigenerational living, a private office, or creative space, while the separate hobby house gives you dedicated room for the passions and projects that deserve a place of their own. With nearly 2.5 acres, there is still plenty of room for gardens, workshops, additional storage, recreational areas, or whatever fits your vision. Step outside to a peaceful oasis of mature landscaping, fruit trees, and an abundant supply of avocados, with a fence already in place for your furry Fidos. Enjoy morning coffee on the screened porch, plenty of room for RV parking, and convenient access to I-4, Tampa, and Orlando. Whether you're drawn to the charm of bungalow living, the flexibility of a guesthouse, the freedom of acreage, or simply the privacy of wide-open surroundings, this is more than a home. It's a place to settle in, breathe deep, and live freely — with a brand-new roof overhead.
For sale
$499,000
6202 STAFFORD ROAD, PLANT CITY, FL 33565
3beds
1,792sqft
Single Family Residence
Built in 1940
2.3 Acres Lot
$486,500 Zestimate®
$278/sqft
$-- HOA
What's special
Separate hobby houseFruit treesHobby houseCharming bungalow livingRenovated guesthouseGenerously sized bedroomsRefurbished side porch
- 1 day
- 297
- 30
Zillow last checked:
Listing updated:
Listed by:
Sheryl Houck 813-802-5722,
EXP REALTY LLC 888-883-8509
Source: Stellar MLS,MLS#: TB8524956 Originating MLS: Sarasota - Manatee
Originating MLS: Sarasota - Manatee
Facts & features
Interior
Bedrooms & bathrooms
- Bedrooms: 3
- Bathrooms: 2
- Full bathrooms: 2
Rooms
- Room types: Attic, Dining Room, Living Room, Utility Room
Primary bedroom
- Features: Built-in Closet
- Level: First
- Area: 195 Square Feet
- Dimensions: 13x15
Bedroom 2
- Features: Jack & Jill Bathroom, Built-in Closet
- Level: First
- Area: 168 Square Feet
- Dimensions: 12x14
Bedroom 3
- Features: Jack & Jill Bathroom, Built-in Closet
- Level: First
- Area: 180 Square Feet
- Dimensions: 12x15
Dining room
- Features: No Closet
- Level: First
- Area: 300 Square Feet
- Dimensions: 15x20
Kitchen
- Features: Pantry, Built-in Closet
- Level: First
- Area: 176 Square Feet
- Dimensions: 11x16
Living room
- Features: No Closet
- Level: First
- Area: 280 Square Feet
- Dimensions: 14x20
Utility room
- Level: First
- Area: 133 Square Feet
- Dimensions: 19x7
Heating
- Central, Wall Units / Window Unit
Cooling
- Central Air, Wall/Window Unit(s)
Appliances
- Included: Dishwasher, Electric Water Heater, Microwave, Range, Refrigerator
- Laundry: Inside
Features
- Ceiling Fan(s), Eating Space In Kitchen, Living Room/Dining Room Combo, Primary Bedroom Main Floor
- Flooring: Carpet, Ceramic Tile, Hardwood
- Windows: Window Treatments
- Has fireplace: Yes
- Fireplace features: Wood Burning
Interior area
- Total structure area: 2,276
- Total interior livable area: 1,792 sqft
Video & virtual tour
Property
Parking
- Parking features: Boat, Driveway, None, Open
- Has uncovered spaces: Yes
Features
- Levels: One
- Stories: 1
- Patio & porch: Enclosed, Porch, Screened
- Exterior features: Other, Private Entrance, Private Yard, Storage
- Fencing: Fenced
Lot
- Size: 2.3 Acres
- Features: In County, Level, Oversized Lot, Private
- Residential vegetation: Fruit Trees, Mature Landscaping, Oak Trees
Details
- Additional structures: Guest House, Shed(s), Storage
- Parcel number: U162821ZZZ00000360660.0
- Zoning: AS-1
- Special conditions: None
Construction
Type & style
- Home type: SingleFamily
- Architectural style: Bungalow
- Property subtype: Single Family Residence
Materials
- Wood Frame, Wood Siding
- Foundation: Crawlspace
- Roof: Shingle
Condition
- New construction: No
- Year built: 1940
Utilities & green energy
- Sewer: Septic Tank
- Water: Well
- Utilities for property: Cable Available
Community & HOA
Community
- Security: Smoke Detector(s)
- Pet fee: $0 monthly
- Subdivision: BLACKBURN PLATTED
HOA
- Has HOA: No
Location
- Region: Plant City
Financial & listing details
- Price per square foot: $278/sqft
- Tax assessed value: $369,153
- Annual tax amount: $4,146
- Date on market: 7/1/2026
- Cumulative days on market: 55 days
- Listing terms: Cash,Conventional,FHA
- Ownership: Fee Simple
- Total actual rent: 0
- Road surface type: Gravel
Estimated market value
$486,500
$462,000 - $511,000
$2,225/mo
Price history
| Date | Event | Price |
|---|---|---|
| 10/1/2026 | Listed for sale | $499,000$278/sqft |
Source:  Stellar MLS #TB8524956 Report a problem Stellar MLS #TB8524956 Report a problem | ||
| 9/7/2026 | Listing removed | $499,000$278/sqft |
Source: Stellar MLS #TB8524956 Report a problem | ||
| 8/25/2026 | Contingent | $499,000$278/sqft |
Source: eXp Realty #TB8524956 Report a problem | ||
| 7/15/2026 | Price change | $499,000-9.3%$278/sqft |
Source: eXp Realty #TB8524956 Report a problem | ||
| 7/1/2026 | Listed for sale | $550,000+135%$307/sqft |
Source: eXp Realty #TB8524956 Report a problem | ||
| 4/24/2017 | Sold | $234,000-2.5%$131/sqft |
Source: Stellar MLS #T2859579 Report a problem | ||
| 3/13/2017 | Price change | $239,900-4%$134/sqft |
Source: RE/MAX ACR ELITE GROUP, INC. #T2859579 Report a problem | ||
| 3/2/2017 | Price change | $249,900-3.8%$139/sqft |
Source: RE/MAX ACR ELITE GROUP, INC. #T2859579 Report a problem | ||
| 2/20/2017 | Price change | $259,900-1.7%$145/sqft |
Source: RE/MAX ACR ELITE GROUP, INC. #T2859579 Report a problem | ||
| 2/6/2017 | Price change | $264,500-1.8%$148/sqft |
Source: RE/MAX ACR ELITE GROUP, INC. #T2859579 Report a problem | ||
| 1/17/2017 | Listed for sale | $269,275+14.6%$150/sqft |
Source: RE/MAX ACR ELITE GROUP, INC. #T2859579 Report a problem | ||
| 3/24/2016 | Listing removed | -- |
Source: Auction.com Report a problem | ||
| 3/2/2016 | Listed for sale | -- |
Source: Auction.com Report a problem | ||
| 12/1/2015 | Listing removed | -- |
Source: Auction.com Report a problem | ||
| 11/11/2015 | Listed for sale | -- |
Source: Auction.com Report a problem | ||
| 8/24/2015 | Listing removed | -- |
Source: Auction.com Report a problem | ||
| 8/5/2015 | Listed for sale | -- |
Source: Auction.com Report a problem | ||
| 10/31/2007 | Sold | $235,000+261.5%$131/sqft |
Source: Stellar MLS #T2247128 Report a problem | ||
| 7/15/1997 | Sold | $65,000$36/sqft |
Source: Public Record Report a problem | ||
Public tax history
| Year | Property taxes | Tax assessment |
|---|---|---|
| 2025 | $4,147 +8.6% | $240,062 +2.9% |
| 2024 | $3,817 +3.3% | $233,296 +2.7% |
| 2023 | $3,695 +3.9% | $227,120 +3% |
| 2022 | $3,556 +1.2% | $220,505 +3% |
| 2021 | $3,513 +2.7% | $214,083 +1.4% |
| 2020 | $3,422 -0.2% | $211,127 -0.7% |
| 2019 | $3,429 | $212,697 +1.9% |
| 2018 | $3,429 +1.6% | $208,731 +53.8% |
| 2017 | $3,373 +20.1% | $135,722 +33.3% |
| 2016 | $2,809 +98.7% | $101,787 +0.7% |
| 2015 | $1,414 +0.7% | $101,079 +0.8% |
| 2014 | $1,404 | $100,277 +1.5% |
| 2013 | $1,404 +0.8% | $98,795 +1.7% |
| 2012 | $1,393 -10.9% | $97,144 -7.8% |
| 2011 | $1,563 -19.9% | $105,387 -16% |
| 2010 | $1,951 -15.8% | $125,437 -12.5% |
| 2009 | $2,316 -19% | $143,348 -15.7% |
| 2008 | $2,858 +176.5% | $170,078 +156.8% |
| 2007 | $1,034 -2.1% | $66,225 +2.5% |
| 2006 | $1,056 +1.3% | $64,610 +3% |
| 2005 | $1,043 | $62,728 +3% |
| 2004 | -- | $60,901 +4.1% |
| 2003 | -- | $58,490 +2.4% |
| 2002 | -- | $57,119 +1.6% |
| 2001 | -- | $56,219 -31.7% |
| 2000 | $886 | $82,304 |
Find assessor info on the county website
Monthly payment
Est. payment
Payment breakdown
Explore the cost of this home by adjusting the details. Changes won't be saved.Climate risks
Neighborhood: 33565
Nearby schools
Schools provided by the listing agent
- High: Strawberry Crest High School
Source: Stellar MLS. This data may not be complete. We recommend contacting the local school district to confirm school assignments for this home.
Similar homes
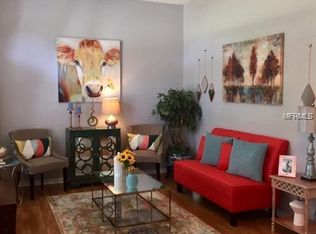
- $518,0003 bd3 ba2k sqft3704 THONOTOSASSA ROAD, PLANT CITY, FL 33565For Sale

 MLS ID #TB8530721, Susan Lodato, FUTURE HOME REALTY INC. Stellar MLS
 - $499,9003 bd2 ba1.8k sqft5321 BRUTON ROAD, PLANT CITY, FL 33565For Sale
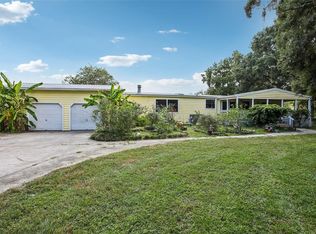 MLS ID #TB8551931, Angela Inzerillo, BLUE SUN REALTY LLC. Stellar MLS
 - $569,9005 bd3 ba2k sqft5106 THONOTOSASSA ROAD, PLANT CITY, FL 33565For Sale
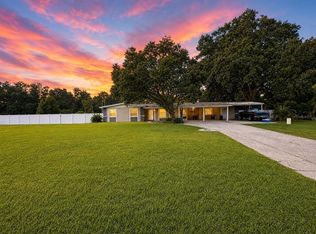 MLS ID #TB8540927, Crystal Sanchez, RHODES REALTY GROUP, LLC. Stellar MLS
 - $569,9003 bd2 ba2k sqft7402 W KNIGHTS GRIFFIN ROAD, PLANT CITY, FL 33565For Sale
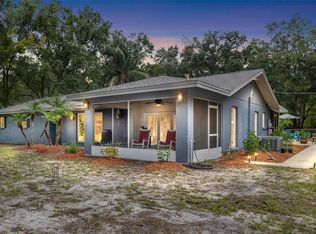 MLS ID #G5116905, Lexie Jackson, CENTURY 21 PRIME PROPERTY RESOURCES INC. Stellar MLS
 - $547,5003 bd3 ba1.8k sqft2321 WOOTEN ROAD, DOVER, FL 33527For SaleMLS ID #TB8539212, Charles Rountree, P.A., INSTA REAL ESTATE SOLUTIONS. Stellar MLS
- $375,0003 bd2 ba1.9k sqft201 E WHEELER ROAD, SEFFNER, FL 33584For SaleMLS ID #TB8554296, Candra Granville Mack, CHARLES RUTENBERG REALTY INC. Stellar MLS
- $485,0004 bd3 ba2.6k sqft2913 ASTON AVENUE, PLANT CITY, FL 33566For SaleMLS ID #O6378989, Courtney Binnion, LPT REALTY, LLC. Stellar MLS
- $475,0003 bd2 ba1.8k sqft7801 ALAFIA DRIVE, RIVERVIEW, FL 33578For SaleMLS ID #TB8549025, Jennifer Fieo, RE/MAX REALTY UNLIMITED. Stellar MLS
- $499,0003 bd2 ba2.2k sqft3126 TOOLE ROAD, LITHIA, FL 33547For SaleMLS ID #L4962732, Brittany Sacco, KELLER WILLIAMS REALTY AT THE LAKES. Stellar MLS
- $399,9003 bd3 ba1.8k sqft4741 SEABERG ROAD, ZEPHYRHILLS, FL 33541For SaleMLS ID #TB8536500, Natosha Jones, CENTURY 21 BILL NYE REALTY. Stellar MLS
- $499,0003 bd2 ba1.9k sqft2804 NEVADA ROAD, LAKELAND, FL 33803For SaleMLS ID #L4964542, Natalie Oldenkamp, BHHS FLORIDA PROPERTIES GROUP. Stellar MLS
- $529,9004 bd3 ba2.1k sqft615 VALLE VISTA DRIVE, BRANDON, FL 33511For SaleMLS ID #TB8551829, Valerie Jarnberg, EXP REALTY LLC. Stellar MLS
- $390,0003 bd2 ba1.8k sqft12402 TREE POINTE COURT, RIVERVIEW, FL 33578For SaleMLS ID #TB8554273, Dennisse Nieves, CENTURY 21 CIRCLE. Stellar MLS
- $560,0004 bd3 ba2.2k sqft4235 ALLEN ROAD, ZEPHYRHILLS, FL 33541For SaleMLS ID #TB8540182, Dakota Clabaugh, LPT REALTY, LLC. Stellar MLS
- $449,9003 bd2 ba1.6k sqft8719 HANDCART ROAD, WESLEY CHAPEL, FL 33545For SaleMLS ID #TB8537594, Bobby Welbourn, KELLER WILLIAMS RLTY NEW TAMPA. Stellar MLS
- $450,0003 bd3 ba1.9k sqft8904 CLAYTON LANE, LAKELAND, FL 33809For SaleMLS ID #TB8538919, Dione Major, REDFIN CORPORATION. Stellar MLS
- $525,0003 bd2 ba1.9k sqft1433 EMERALD HILL WAY, VALRICO, FL 33594For SaleMLS ID #TB8470889, Tonya Woodham, COLDWELL BANKER REALTY. Stellar MLS
- $515,0003 bd4 ba1.9k sqft610 HITCHING POST DRIVE, BRANDON, FL 33511For SaleMLS ID #W7889373, Jada Maynard, MAYNARD PROPERTY GROUP LLC. Stellar MLS
- $375,0003 bd3 ba1.4k sqft2422 BERRY ROAD, PLANT CITY, FL 33567For SaleMLS ID #TB8547324, William Roberts, III, RE/MAX REALTEC GROUP INC. Stellar MLS
- $399,9903 bd2 ba1.3k sqft12212 FLORAL LANE, THONOTOSASSA, FL 33592For SaleMLS ID #TB8524150, Yhotzmine Fields, BHHS FLORIDA PROPERTIES GROUP. Stellar MLS
