Welcome to this spacious pool home in the established Buckhorn Oaks community, where comfort, functionality, and true Florida outdoor living come together. From the moment you step inside, an open, light-filled floor plan unfolds with vaulted ceilings, multiple living areas, and a seamless flow built for both everyday ease and effortless entertaining. The updated kitchen is the heart of the home, featuring solid surface countertops, abundant cabinetry, a breakfast bar, and generous prep space all overlooking the main living areas so the cook is never left out of the conversation. A formal dining room and oversized family room provide flexibility for gatherings large and small. A thoughtful split bedroom layout delivers privacy, with the primary suite offering a peaceful retreat complete with a walk-in closet and an updated en-suite bath. Secondary bedrooms easily flex to fit guests, hobbies, or a dedicated home office. Tile and laminate flooring throughout add style and low-maintenance durability. Step through the sliding glass doors to your private backyard oasis. A screened pool and covered patio designed for year round enjoyment, all wrapped in a fully fenced yard with mature landscaping for added privacy. Additional highlights include an interior laundry room, ceiling fans throughout, and a spacious garage with extra storage. Ideally situated near shopping, dining, and major roadways, this home blends neighborhood charm with everyday convenience. Homes like this in Buckhorn Oaks don't last, schedule your private showing today and come see why 2713 Willow Oaks Dr is the one you've been waiting for!
For sale
Price cut: $15K (7/10)
$464,900
2713 WILLOW OAKS DRIVE, VALRICO, FL 33594
4beds
2,442sqft
:
Get pre-qualified$3,145/mo
Single Family Residence
Built in 1985
0.36 Acres Lot
$-- Zestimate®
$190/sqft
$21/mo HOA
What's special
Screened poolGenerous prep spaceBreakfast barSolid surface countertopsPrivate backyard oasisUpdated en-suite bathOpen light-filled floor plan
- 78 days |
- 771 |
- 60 |
Zillow last checked:
Listing updated:
Listed by:
Bradley Chais 813-421-2855,
KELLER WILLIAMS TAMPA CENTRAL 813-865-0700
Source: Stellar MLS,MLS#: TB8507985 Originating MLS: Suncoast Tampa
Originating MLS: Suncoast Tampa
Facts & features
Interior
Bedrooms & bathrooms
- Bedrooms: 4
- Bathrooms: 2
- Full bathrooms: 2
Primary bedroom
- Features: Walk-In Closet(s)
- Level: First
Primary bathroom
- Level: First
Dining room
- Level: First
Kitchen
- Level: First
Living room
- Level: First
Heating
- Central
Cooling
- Central Air
Appliances
- Included: Microwave, Range, Range Hood
- Laundry: Inside
Features
- Ceiling Fan(s), Open Floorplan, Solid Surface Counters, Split Bedroom, Vaulted Ceiling(s), Walk-In Closet(s)
- Flooring: Laminate, Tile
- Has fireplace: Yes
- Fireplace features: Electric
Interior area
- Total structure area: 2,442
- Total interior livable area: 2,442 sqft
Video & virtual tour
Property
Parking
- Total spaces: 2
- Parking features: Garage - Attached
- Attached garage spaces: 2
Features
- Levels: One
- Stories: 1
- Exterior features: Private Mailbox
- Has private pool: Yes
- Pool features: In Ground, Screen Enclosure
Lot
- Size: 0.36 Acres
Details
- Additional parcels included: 3
- Parcel number: U30292133C00000300002.0
- Zoning: RSC-6
- Special conditions: None
Construction
Type & style
- Home type: SingleFamily
- Architectural style: Ranch
- Property subtype: Single Family Residence
Materials
- Block, Stucco
- Foundation: Slab
- Roof: Shingle
Condition
- New construction: No
- Year built: 1985
Utilities & green energy
- Sewer: Private Sewer
- Water: Public
- Utilities for property: Cable Available, Electricity Connected, Public
Community & HOA
Community
- Pet fee: $0 monthly
- Subdivision: BUCKHORN OAKS UNIT 1
HOA
- Has HOA: Yes
- HOA fee: $21 monthly
- HOA name: Buckhorn Oaks
Location
- Region: Valrico
Financial & listing details
- Price per square foot: $190/sqft
- Tax assessed value: $415,776
- Annual tax amount: $3,821
- Date on market: 5/18/2026
- Cumulative days on market: 79 days
- Listing terms: Cash,Conventional,FHA,VA Loan
- Ownership: Fee Simple
- Total actual rent: 0
- Electric utility on property: Yes
- Road surface type: Paved
Foreclosure details
Estimated market value
Not available
Estimated sales range
Not available
$3,173/mo
Price history
| Date | Event | Price |
|---|---|---|
| 7/10/2026 | Price change | $464,900-3.1%$190/sqft |
Source:  Stellar MLS #TB8507985 Report a problem Stellar MLS #TB8507985 Report a problem | ||
| 6/15/2026 | Price change | $479,900-2%$197/sqft |
Source: Stellar MLS #TB8507985 Report a problem | ||
| 6/8/2026 | Price change | $489,900-2%$201/sqft |
Source: Stellar MLS #TB8507985 Report a problem | ||
| 5/18/2026 | Listed for sale | $499,900+184.5%$205/sqft |
Source: Stellar MLS #TB8507985 Report a problem | ||
| 2/19/2002 | Sold | $175,700$72/sqft |
Source: Public Record Report a problem | ||
Public tax history
| Year | Property taxes | Tax assessment |
|---|---|---|
| 2025 | $3,821 +9% | $192,644 +2.9% |
| 2024 | $3,506 +3.8% | $187,215 +3% |
| 2023 | $3,379 +5.6% | $181,762 +3% |
| 2022 | $3,198 +3.6% | $176,468 +3% |
| 2021 | $3,086 +2.9% | $171,328 +1.4% |
| 2020 | $2,999 +3.4% | $168,963 +2.3% |
| 2019 | $2,901 | $165,164 +1.9% |
| 2018 | $2,901 +3.4% | $162,084 -24.6% |
| 2017 | $2,806 +1.4% | $215,005 +38.3% |
| 2016 | $2,767 +1.4% | $155,485 +0.7% |
| 2015 | $2,729 0% | $154,404 +0.8% |
| 2014 | $2,730 | $153,179 +1.5% |
| 2013 | $2,730 +10.2% | $150,915 +1.7% |
| 2012 | $2,479 -10.7% | $148,392 -5.4% |
| 2011 | $2,776 -0.5% | $156,916 -1.2% |
| 2010 | $2,790 -15.6% | $158,780 -10.6% |
| 2009 | $3,304 +0.1% | $177,516 +0.1% |
| 2008 | $3,301 -4.5% | $177,339 +3% |
| 2007 | $3,457 -4.8% | $172,174 +2.5% |
| 2006 | $3,629 +0.1% | $167,975 +3% |
| 2005 | $3,625 | $163,083 +3% |
| 2004 | -- | $158,333 +1.9% |
| 2003 | -- | $155,381 +15.1% |
| 2002 | -- | $134,965 +1.6% |
| 2001 | -- | $132,840 -5.7% |
| 2000 | $2,846 | $140,938 |
Find assessor info on the county website
Monthly payment
Est. payment
Payment breakdown
Explore the cost of this home by adjusting the details. Changes won't be saved.Climate risks
Neighborhood: 33594
Nearby schools
GreatSchools rating
- 8/10Valrico Elementary SchoolGrades: PK-5Distance: 0.3 mi
- 6/10Mulrennan Middle SchoolGrades: 6-8Distance: 1.4 mi
- 4/10Durant High SchoolGrades: 9-12Distance: 4.8 mi
Schools provided by the listing agent
- Elementary: Buckhorn-HB
- Middle: Mulrennan-HB
- High: Durant-HB
Source: Stellar MLS. This data may not be complete. We recommend contacting the local school district to confirm school assignments for this home.
- $467,0004 bd2 ba2.1k sqft2711 Willow Oaks Dr, Valrico, FL 33594Off Market
- $529,0004 bd2 ba2.5k sqft2715 Willow Oaks Dr, Valrico, FL 33594Sold

- $557,5004 bd3 ba2.4k sqft2714 Mock Orange Ct, Valrico, FL 33594Off Market
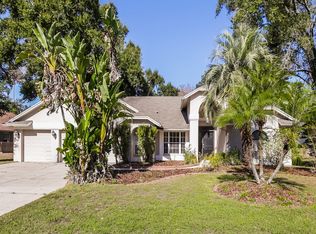
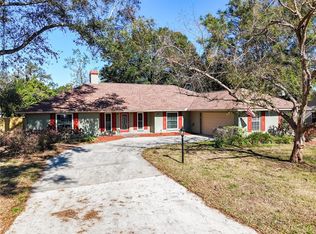
- $480,0004 bd3 ba2.2k sqft2712 Mock Orange Ct, Valrico, FL 33594Sold
- $533,5004 bd3 ba2.4k sqft2716 Mock Orange Ct, Valrico, FL 33594Off Market
- $485,1004 bd2 ba2.3k sqft2714 Willow Oaks Dr, Valrico, FL 33594Off Market
- $473,6003 bd2 ba2.2k sqft2709 Willow Oaks Dr, Valrico, FL 33594Off Market
- $541,0003 bd2 ba2.3k sqft2716 Willow Oaks Dr, Valrico, FL 33594Off Market
A local agent can set up tours, give advice and negotiate with sellers.
A local lender can help you make sure your offer is ready when you are.
Similar homes
- $360,0003 bd3 ba1.3k sqft3312 N LAKE DRIVE, PLANT CITY, FL 33563For Sale

 MLS ID #TB8516260, Paula Meyers, CHARLES RUTENBERG REALTY INC. Stellar MLS
 - $545,0004 bd3 ba2.2k sqft12604 RAIN FOREST STREET, TEMPLE TERRACE, FL 33617For Sale
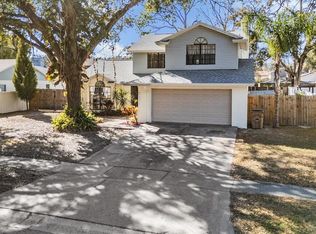 MLS ID #TB8472299, Richard Boswell, KELLER WILLIAMS TAMPA PROPERTIES. Stellar MLS
 - $349,9004 bd2 ba1.3k sqft3721 COPPERTREE CIRCLE, BRANDON, FL 33511For Sale
 MLS ID #O6429394, Melvin Kelly, LA ROSA REALTY CW PROPERTIES L. Stellar MLS
 - $549,5004 bd3 ba2.5k sqft411 SUMMIT CHASE DRIVE, VALRICO, FL 33594For Sale
 MLS ID #TB8530174, Taryn Jedrzynski, LPT REALTY, LLC. Stellar MLS
 - $599,0005 bd4 ba2.8k sqft3916 BROOMSEDGE LANE, VALRICO, FL 33596For SaleMLS ID #TB8518406, Levi Stubbs, GREEN STAR REALTY, INC.. Stellar MLS
- $575,0004 bd3 ba2.4k sqft4504 DEER PARK PLACE, BRANDON, FL 33511For SaleMLS ID #TB8528636, Amber Browder, MARK SPAIN REAL ESTATE. Stellar MLS
- $409,9003 bd2 ba2.6k sqft13029 PRESTWICK DRIVE, RIVERVIEW, FL 33579For SaleMLS ID #TB8504447, Millie Smith, EASY HOME SALES. Stellar MLS
- $532,0003 bd3 ba2.5k sqft4029 BELL GRANDE DRIVE, VALRICO, FL 33596For SaleMLS ID #TB8505154, Diana Chambers, SIGNATURE REALTY ASSOCIATES. Stellar MLS
- $599,9004 bd3 ba2.1k sqft3708 JOE SANCHEZ RD, PLANT CITY, FL 33565For SaleMLS ID #TB8520233, Angel Miller, KELLER WILLIAMS-PLANT CITY. Stellar MLS
- $367,6304 bd3 ba3.3k sqft34 MISTY MEADOW LANE, MULBERRY, FL 33860For SaleMLS ID #R4911290, Bonnie Scott, WHITEHOUSE MANAGEMENT & REALTY. Stellar MLS
- $325,0002 bd2 ba1.8k sqft706 PLUMBROOK ROAD, SUN CITY CENTER, FL 33573For SaleMLS ID #TB8439171, Danny Galuski, CENTURY 21 BEGGINS. Stellar MLS
- $640,0005 bd4 ba3.1k sqft2207 W OHIO AVENUE, TAMPA, FL 33607For SaleMLS ID #TB8364088, Kristie Behrle, FACET REALTY. Stellar MLS
- $335,0003 bd2 ba2.3k sqft1501 NEW BEDFORD DRIVE, SUN CITY CENTER, FL 33573For SaleMLS ID #TB8527804, Sandra Kehoe, MARK SPAIN REAL ESTATE. Stellar MLS
- $385,0004 bd2 ba1.3k sqft11307 N BOULEVARD, TAMPA, FL 33612For SaleMLS ID #TB8498222, Jaqueline Juvert, LOMBARDO TEAM REAL ESTATE LLC. Stellar MLS
- $379,8883 bd4 ba2.3k sqft1411 JACOBSON CIRCLE, SUN CITY CENTER, FL 33573For SaleMLS ID #TB8514153, CJ Cornett, BAYSIDE REALTY GROUP INC. Stellar MLS
- $405,0003 bd2 ba1.7k sqft1406 BIG OAK COURT, BRANDON, FL 33511For SaleMLS ID #TB8519788, Chad Leonberg, EXP REALTY LLC. Stellar MLS
- $599,0004 bd3 ba2.7k sqft1009 MORFIELD LANE, BRANDON, FL 33511For SaleMLS ID #TB8494546, Irakli Sokhadze, MARK SPAIN REAL ESTATE. Stellar MLS
- $475,0002 bd2 ba1.4k sqft4727 W ANITA BOULEVARD, TAMPA, FL 33611For SaleMLS ID #TB8502324, Cristina Lorenzo, PALERMO REAL ESTATE PROF. INC.. Stellar MLS
- $275,0002 bd2 ba1.6k sqft5220 BLANE DRIVE, TEMPLE TERRACE, FL 33617For SaleMLS ID #TB8529587, VANESSA Guevara, P.A., PREFERRED SHORE LLC. Stellar MLS
- $284,9003 bd2 ba1.5k sqft3612 PINE KNOT DRIVE, VALRICO, FL 33596For SaleMLS ID #TB8518508, Iris Wilson, VERANDA REALTY GROUP. Stellar MLS
- $549,0004 bd4 ba2.9k sqft717 CAMROSE DRIVE, BRANDON, FL 33510For SaleMLS ID #TB8504526, Roxanne Mestre, MARK SPAIN REAL ESTATE. Stellar MLS
- $279,9002 bd2 ba1.7k sqft907 BLUEWATER DRIVE, SUN CITY CENTER, FL 33573For SaleMLS ID #TB8533224, Nicole Torres, AZURE REAL ESTATE & PROPERTY MANAGEMENT GROUP LLC. Stellar MLS
- $425,0003 bd2 ba1.5k sqft8115 N OLA AVENUE, TAMPA, FL 33604For SaleMLS ID #TB8511237, Vioma Lorenzo, DALTON WADE INC. Stellar MLS
- $473,9903 bd3 ba2.3k sqft2610 TWELVE POINT DRIVE, LAKELAND, FL 33811For SaleMLS ID #G5112977, Kristi Quick, RE/MAX TITANIUM GROUP. Stellar MLS
- $525,0003 bd2 ba1.7k sqft15521 WETSTONE DRIVE, TAMPA, FL 33613For SaleMLS ID #TB8532773, Ashley Thompson, REAL BROKER, LLC. Stellar MLS
- $399,0004 bd3 ba2k sqft6615 SUMMER COVE DRIVE, RIVERVIEW, FL 33578For SaleMLS ID #TB8521640, Lisa Tackus, ELEVATED REALTY. Stellar MLS
- $400,0003 bd2 ba1.6k sqft1223 TIMBER TRACE DRIVE, WESLEY CHAPEL, FL 33543For SaleMLS ID #TB8503616, Samer Samhoury, CENTURY 21 ELITE LOCATIONS, INC. Stellar MLS
- $355,0003 bd2 ba1.2k sqft819 CROSSWINDS DRIVE, BRANDON, FL 33511For SaleMLS ID #TB8535033, Jama Hopkins, FUTURE HOME REALTY INC. Stellar MLS
- $524,0005 bd2 ba2.6k sqft2835 HAMMOCK DRIVE, PLANT CITY, FL 33566For SaleMLS ID #TB8446870, Daniel Vega, IMPACT REALTY TAMPA BAY. Stellar MLS
- $674,9004 bd4 ba3.3k sqft712 S OAKWOOD AVENUE, BRANDON, FL 33511For SaleMLS ID #TB8508815, Josh Garfield, COLDWELL BANKER REALTY. Stellar MLS
- $440,0004 bd3 ba2.1k sqft710 DEBRA LYNNE DRIVE, BRANDON, FL 33511For SaleMLS ID #TB8527757, Roberta Walsh, FLORIDAS BEST HOMES REALTY LLC. Stellar MLS
- $524,9003 bd2 ba2.5k sqft2010 DEERBROOK DRIVE, LAKELAND, FL 33811For SaleMLS ID #N6144377, Todd Powers, POWERS REAL ESTATE SERVICES. Stellar MLS
- $435,0004 bd3 ba2.8k sqft822 LUMSDEN RESERVE DRIVE, BRANDON, FL 33511For SaleMLS ID #TB8524764, Arveny Vidal Rodriguez LLC, KELLER WILLIAMS SUBURBAN TAMPA. Stellar MLS
- $595,0004 bd3 ba2.4k sqft12935 RAIN FOREST STREET, TEMPLE TERRACE, FL 33617For SaleMLS ID #TB8481403, Valerie Rubalcaba-Williams, EXP REALTY LLC. Stellar MLS
- $474,0003 bd2 ba2.2k sqft5005 PURITAN ROAD, TAMPA, FL 33617For SaleMLS ID #W7884397, Vincent Mistretta, HOMAN REALTY GROUP INC. Stellar MLS
- $457,5003 bd2 ba2.2k sqft9237 PEBBLE CREEK DRIVE, TAMPA, FL 33647For SaleMLS ID #TB8527842, Michelle Garcia, CENTURY 21 EXECUTIVE TEAM. Stellar MLS
- $520,0003 bd2 ba2.2k sqft3126 TOOLE ROAD, LITHIA, FL 33547For SaleMLS ID #L4962732, Brittany Sacco, KELLER WILLIAMS REALTY AT THE LAKES. Stellar MLS
- $455,3004 bd2 ba1.5k sqft2242 W DEL WEBB BOULEVARD, SUN CITY CENTER, FL 33573For SaleMLS ID #TB8534837, Jeanette Martinez, CENTURY 21 BEGGINS ENTERPRISES. Stellar MLS
- $345,0003 bd3 ba1.6k sqft11119 MAHIN LANE, RIVERVIEW, FL 33578For SaleMLS ID #TB8490533, Jaime Brown, FLORIDA HOMESTYLES. Stellar MLS
- $514,9003 bd2 ba1.5k sqft3924 W BAY VIEW AVENUE, TAMPA, FL 33611For SaleMLS ID #TB8516036, Dean Ribble, RE/MAX REALTEC GROUP INC. Stellar MLS
