NEW ROOF | NO HOA | NO CDD | DETACHED WORKSHOP WITH ELECTRICITY | $5,000 BUYER CREDIT Looking for a home in Riverview, FL with no HOA, no CDD fees, and a detached workshop? Welcome to 11119 Mahin Lane, a move-in ready 3-bedroom, 2.5-bath home offering 1,620 square feet, a fully fenced backyard, and features that are increasingly difficult to find in the Tampa Bay area. PLUS, THE SELLER IS OFFERING A $5,000 BUYER CREDIT TOWARD AN INTEREST RATE BUYDOWN, CLOSING COSTS, OR OTHER BUYER-PREFERRED ALLOWABLE EXPENSES! The real standout is the detached workshop, complete with electricity and a garage-style door. Whether you're a car enthusiast, woodworker, contractor, hobbyist, or simply need dedicated space for projects, tools, equipment, a home gym, or additional storage, this versatile building offers functionality well beyond the home's interior living space. Inside, the two-story floor plan features comfortable living and entertaining areas on the main level, with all three bedrooms privately situated upstairs. A brand-new roof and new water heater provide valuable recent improvements, while the fully fenced backyard offers outdoor space for pets, gardening, entertaining, or relaxing. With no HOA restrictions or CDD fees, you'll enjoy greater flexibility without the additional costs associated with many planned communities. Conveniently located near I-75, the Selmon Expressway, Brandon, Winthrop Town Centre, shopping, dining, hospitals, and major Tampa Bay employment centers, including MacDill Air Force Base. Nearby public boat ramps also provide access to boating and fishing throughout the Tampa Bay area. If you've been searching for a Riverview home with a functional detached workshop, significant recent improvements, and freedom from HOA restrictions, 11119 Mahin Lane offers a combination of features worth a closer look.
For sale
Price cut: $15K (8/27)
$330,000
11119 MAHIN LANE, RIVERVIEW, FL 33578
3beds
1,620sqft
Single Family Residence
Built in 2007
6,510 Square Feet Lot
$328,700 Zestimate®
$204/sqft
$-- HOA
What's special
New roofDetached workshopNew water heaterFully fenced backyard
- 204 days
- 699
- 73
Zillow last checked:
Listing updated:
Listed by:
Jaime Brown 813-444-5885,
FLORIDA HOMESTYLES 813-444-5885,
Chris Brown 813-644-8671,
FLORIDA HOMESTYLES
Source: Stellar MLS,MLS#: TB8490533 Originating MLS: Suncoast Tampa
Originating MLS: Suncoast Tampa
Facts & features
Interior
Bedrooms & bathrooms
- Bedrooms: 3
- Bathrooms: 3
- Full bathrooms: 2
- 1/2 bathrooms: 1
Primary bedroom
- Features: Walk-In Closet(s)
- Level: Second
- Area: 176 Square Feet
- Dimensions: 16x11
Bedroom 2
- Features: Built-in Closet
- Level: Second
- Area: 130 Square Feet
- Dimensions: 13x10
Bedroom 3
- Features: Built-in Closet
- Level: Second
- Area: 99 Square Feet
- Dimensions: 11x9
Dining room
- Level: First
- Area: 176 Square Feet
- Dimensions: 16x11
Kitchen
- Level: First
- Area: 132 Square Feet
- Dimensions: 12x11
Living room
- Level: First
- Area: 256 Square Feet
- Dimensions: 16x16
Heating
- Central
Cooling
- Central Air
Appliances
- Included: Microwave, Range, Refrigerator
- Laundry: Inside, Laundry Room
Features
- Living Room/Dining Room Combo, PrimaryBedroom Upstairs, Solid Wood Cabinets
- Flooring: Carpet, Tile
- Has fireplace: No
Interior area
- Total structure area: 1,832
- Total interior livable area: 1,620 sqft
Video & virtual tour
Property
Features
- Levels: Two
- Stories: 2
- Patio & porch: Deck, Front Porch, Patio, Porch
- Exterior features: Private Mailbox, Private Yard, Storage
Lot
- Size: 6,510 Square Feet
- Dimensions: 62 x 105
- Features: In County
Details
- Additional structures: Shed(s), Storage, Workshop
- Parcel number: U0930202O700000000010.0
- Zoning: RSC-6
- Special conditions: None
Construction
Type & style
- Home type: SingleFamily
- Architectural style: Cape Cod,Coastal,Craftsman
- Property subtype: Single Family Residence
Materials
- Wood Frame, Wood Siding
- Foundation: Crawlspace
- Roof: Shingle
Condition
- Completed
- New construction: No
- Year built: 2007
Utilities & green energy
- Sewer: Public Sewer
- Water: Public
- Utilities for property: Cable Available, Electricity Available, Sewer Available, Water Available
Community & HOA
Community
- Pet fee: $0 monthly
- Subdivision: HAPPY ACRES SUB 1 S
HOA
- Has HOA: No
Location
- Region: Riverview
Financial & listing details
- Price per square foot: $204/sqft
- Tax assessed value: $263,752
- Annual tax amount: $1,939
- Date on market: 3/26/2026
- Cumulative days on market: 192 days
- Ownership: Fee Simple
- Total actual rent: 0
- Electric utility on property: Yes
- Road surface type: Paved
Estimated market value
$328,700
$312,000 - $345,000
$2,148/mo
Price history
| Date | Event | Price |
|---|---|---|
| 8/27/2026 | Price change | $330,000-4.3%$204/sqft |
Source:  Stellar MLS #TB8490533 Report a problem Stellar MLS #TB8490533 Report a problem | ||
| 7/30/2026 | Price change | $345,000-1.4%$213/sqft |
Source: Stellar MLS #TB8490533 Report a problem | ||
| 6/4/2026 | Price change | $350,000-5.4%$216/sqft |
Source: Stellar MLS #TB8490533 Report a problem | ||
| 4/24/2026 | Price change | $370,000-2.6%$228/sqft |
Source: Stellar MLS #TB8490533 Report a problem | ||
| 4/8/2026 | Price change | $380,000-5%$235/sqft |
Source: Stellar MLS #TB8490533 Report a problem | ||
| 3/26/2026 | Listed for sale | $400,000$247/sqft |
Source: Stellar MLS #TB8490533 Report a problem | ||
Public tax history
| Year | Property taxes | Tax assessment |
|---|---|---|
| 2025 | $1,940 +9.2% | $94,483 +2.9% |
| 2024 | $1,776 +7.6% | $91,820 +3% |
| 2023 | $1,651 +8.1% | $89,146 +3% |
| 2022 | $1,527 +1.6% | $86,550 +3% |
| 2021 | $1,503 +10.3% | $84,029 +1.4% |
| 2020 | $1,363 +10.9% | $82,869 +2.3% |
| 2019 | $1,229 | $81,006 +1.9% |
| 2018 | $1,229 +1.8% | $79,496 -31.8% |
| 2017 | $1,207 +2.2% | $116,478 +52.7% |
| 2016 | $1,181 +2.8% | $76,260 +0.7% |
| 2015 | $1,150 +1.4% | $75,730 +0.8% |
| 2014 | $1,134 | $75,129 +1.5% |
| 2013 | $1,134 -2.2% | $74,019 +1.7% |
| 2012 | $1,159 -15.9% | $72,782 -14.3% |
| 2011 | $1,379 -3.5% | $84,885 -3.6% |
| 2010 | $1,429 -21.6% | $88,032 -18.5% |
| 2009 | $1,822 -16.4% | $108,014 -14.7% |
| 2008 | $2,180 +266.8% | $126,602 +356.5% |
| 2007 | $594 -44.1% | $27,735 -57.4% |
| 2006 | $1,064 +1.2% | $65,053 +3% |
| 2005 | $1,051 | $63,158 +3% |
| 2004 | -- | $61,318 +16.6% |
| 2003 | -- | $52,575 +5.8% |
| 2002 | -- | $49,689 +14.3% |
| 2001 | -- | $43,463 -2.5% |
| 2000 | $1,246 | $44,598 |
Find assessor info on the county website
Monthly payment
Est. payment
Payment breakdown
Explore the cost of this home by adjusting the details. Changes won't be saved.Climate risks
Neighborhood: 33578
Nearby schools
Schools provided by the listing agent
- Elementary: Symmes-HB
- Middle: Giunta Middle-HB
- High: Riverview-HB
Source: Stellar MLS. This data may not be complete. We recommend contacting the local school district to confirm school assignments for this home.
Similar homes
- $320,0003 bd2 ba1.2k sqft1004 COOLWOOD PLACE, BRANDON, FL 33511For Sale
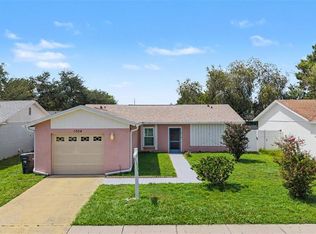
 MLS ID #TB8540438, Levi Stubbs, GREEN STAR REALTY, INC.. Stellar MLS
 - $225,0003 bd3 ba1.4k sqft10429 HERON LAKE DRIVE, RIVERVIEW, FL 33578For Sale
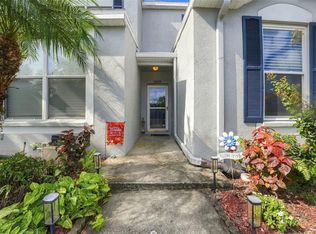 MLS ID #TB8553052, Ebony Allen, EPIQUE REALTY INC.. Stellar MLS
 - $350,0003 bd2 ba2.3k sqft12507 ICEWOOD COURT, RIVERVIEW, FL 33579For Sale
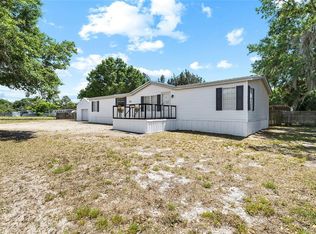 MLS ID #TB8503666, Cheryl Thompson, RE/MAX REALTY UNLIMITED. Stellar MLS
 - $222,0003 bd3 ba1.4k sqft6557 OSPREY LAKE CIRCLE, RIVERVIEW, FL 33578For Sale
 MLS ID #TB8499574, Jacorey Broughton, FOUNDATION REALTY GROUP. Stellar MLS
 - $330,0004 bd2 ba1.6k sqft1812 PEACEFUL PALM STREET, RUSKIN, FL 33570For SaleMLS ID #A4707660, Jennifer Kenna, EXP REALTY, LLC. Stellar MLS
- $420,0004 bd2 ba2k sqft9710 WHITE BARN WAY, RIVERVIEW, FL 33569For SaleMLS ID #TB8543022, Pete Strong, GREAT WESTERN REALTY. Stellar MLS
- $390,0003 bd2 ba1.6k sqft104 MITCHELL DRIVE, BRANDON, FL 33511For SaleMLS ID #TB8548558, Mckenzie Currie, COMPASS FLORIDA LLC. Stellar MLS
- $329,0003 bd2 ba1.3k sqft6108 FAIRWAY BOULEVARD, APOLLO BEACH, FL 33572For SaleMLS ID #L4960829, Cyleste Goodson, FLORIDA REAL ESTATE COMPANY. Stellar MLS
- $459,0002 bd2 ba1.8k sqft7004 DUSTY ROAD, RIVERVIEW, FL 33569For SaleMLS ID #TB8488356, Carina Barber, RE/MAX REALTY UNLIMITED. Stellar MLS
- $345,0004 bd2 ba1.3k sqft502 AVOCADO CIRCLE, BRANDON, FL 33510For SaleMLS ID #TB8492194, Martha David, CENTURY 21 CIRCLE. Stellar MLS
- $389,9003 bd2 ba1.7k sqft12104 WOODSIDE DRIVE, RIVERVIEW, FL 33579For SaleMLS ID #TB8519727, Tony Baroni, KELLER WILLIAMS SUBURBAN TAMPA. Stellar MLS
- $239,9002 bd2 ba1.3k sqft9426 STAR GAZER LANE, RIVERVIEW, FL 33578For SaleMLS ID #TB8507272, Micky Flores, BHHS FLORIDA PROPERTIES GROUP. Stellar MLS
- $330,0004 bd2 ba1.4k sqft520 FAIRFAX LANE, APOLLO BEACH, FL 33572For SaleMLS ID #TB8531766, Gordon Klaiber, REDFIN CORPORATION. Stellar MLS
- $328,0004 bd2 ba1.3k sqft2815 LINDEN TREE STREET, SEFFNER, FL 33584For SaleMLS ID #TB8523802, Shelly Servedio, LPT REALTY, LLC. Stellar MLS
- $234,0003 bd2 ba1k sqft8823 E MILLPOINT ROAD, RIVERVIEW, FL 33578For SaleMLS ID #TB8544802, Brandon Rimes, KELLER WILLIAMS REALTY- PALM HARBOR. Stellar MLS
- $375,0003 bd2 ba1.9k sqft201 E WHEELER ROAD, SEFFNER, FL 33584For SaleMLS ID #TB8554296, Candra Granville Mack, CHARLES RUTENBERG REALTY INC. Stellar MLS
- $365,0004 bd2 ba1.7k sqft1709 CARNEGIE CIRCLE, TAMPA, FL 33619For SaleMLS ID #W7883173, Marci Monti, EPIQUE REALTY INC.. Stellar MLS
- $350,0003 bd2 ba1.2k sqft8064 FAWNRIDGE CIRCLE, TAMPA, FL 33610For SaleMLS ID #TB8553325, Amber Lewis, BHHS FLORIDA PROPERTIES GROUP. Stellar MLS
- $409,9994 bd3 ba1.9k sqft3721 SAND PEBBLE DRIVE, VALRICO, FL 33596For SaleMLS ID #TB8542330, William Starcevic II, RE/MAX COLLECTIVE. Stellar MLS
- $349,9003 bd2 ba1.3k sqft6410 WALTON WAY, TAMPA, FL 33610For SaleMLS ID #TB8538217, Mack Justin, JUSTIN FLORIDA REALTY LLC. Stellar MLS
