This beautifully updated property is situated on a sprawling, nearly ¾-acre homesite on a dead-end, low-traffic street with no HOA and no CDD, offering the space, freedom, and flexibility you have been looking for. Approaching the home, you’ll find a new wood deck with metal railing, a perfect welcome for this charming home. Step inside to a bright, open floor plan featuring fresh interior paint and new flooring throughout with no carpet, creating a clean, modern feel that is both stylish and low-maintenance. The home offers generously sized living areas, including an oversized living room and a large kitchen designed for both everyday living and entertaining. The kitchen features stainless appliances, a closet pantry, and a pass-through bar for entertaining. Abundant interior and exterior storage provide plenty of room for all your needs. The primary bedroom has a walk-in closet and a private bathroom with two sinks, a garden tub, and a separate shower with glass walls. It's a peaceful place to relax after a long day.. One of the best features of this property is the large, separate garage that has a bonus room connected to it. This room is now a game room but can be used for many things. You can turn it into a workshop, hobby space, private office, home gym, or extra living area. With nearly ¾ acre of fenced/gated land, there is ample room to bring your boat, RV, trailers, and more. Enjoy true freedom with no deed restrictions and space to live the lifestyle you want. This is a rare opportunity to own a move-in-ready home with land, upgrades, and versatility all in one.
For sale
$350,000
12507 ICEWOOD COURT, RIVERVIEW, FL 33579
3beds
2,355sqft
Manufactured Home, Single Family Residence
Built in 1994
0.67 Acres Lot
$345,200 Zestimate®
$149/sqft
$-- HOA
What's special
Fresh interior paintBright open floor plan
- 89 days |
- 411 |
- 35 |
Zillow last checked:
Listing updated:
Listed by:
Cheryl Thompson 813-919-9650,
RE/MAX REALTY UNLIMITED 813-651-1900
Source: Stellar MLS,MLS#: TB8503666 Originating MLS: Suncoast Tampa
Originating MLS: Suncoast Tampa
Facts & features
Interior
Bedrooms & bathrooms
- Bedrooms: 3
- Bathrooms: 2
- Full bathrooms: 2
Primary bedroom
- Features: En Suite Bathroom, Walk-In Closet(s)
- Level: First
- Area: 184.6 Square Feet
- Dimensions: 14.2x13
Bedroom 2
- Features: Built-in Closet
- Level: First
- Area: 143.75 Square Feet
- Dimensions: 11.5x12.5
Bedroom 3
- Features: Built-in Closet
- Level: First
- Area: 105.8 Square Feet
- Dimensions: 9.2x11.5
Kitchen
- Level: First
Living room
- Level: First
Heating
- Central
Cooling
- Central Air
Appliances
- Included: Dishwasher, Microwave, Range, Range Hood, Refrigerator
- Laundry: Laundry Room
Features
- Living Room/Dining Room Combo, Open Floorplan, Primary Bedroom Main Floor, Split Bedroom
- Flooring: Luxury Vinyl, Tile
- Windows: Blinds
- Has fireplace: No
Interior area
- Total structure area: 2,859
- Total interior livable area: 2,355 sqft
Video & virtual tour
Property
Parking
- Total spaces: 5
- Parking features: Boat, RV Carport, RV Access/Parking
- Garage spaces: 2
- Carport spaces: 3
- Covered spaces: 5
Features
- Levels: One
- Stories: 1
- Patio & porch: Deck, Porch
- Exterior features: Private Mailbox
- Has spa: Yes
- Spa features: Above Ground
- Fencing: Chain Link
Lot
- Size: 0.67 Acres
- Dimensions: 145 x 200
Details
- Additional structures: Other, Storage
- Parcel number: U0231202UA00002800014.0
- Zoning: AS-1
- Special conditions: None
Construction
Type & style
- Home type: MobileManufactured
- Property subtype: Manufactured Home, Single Family Residence
Materials
- Vinyl Siding
- Foundation: Crawlspace
- Roof: Metal
Condition
- Completed
- New construction: No
- Year built: 1994
Utilities & green energy
- Sewer: Septic Tank
- Water: Public
- Utilities for property: BB/HS Internet Available, Cable Available, Electricity Connected, Water Connected
Community & HOA
Community
- Pet fee: $0 monthly
- Subdivision: TROPICAL ACRES SOUTH UNIT 4
HOA
- Has HOA: No
Location
- Region: Riverview
Financial & listing details
- Price per square foot: $149/sqft
- Tax assessed value: $203,544
- Annual tax amount: $1,517
- Date on market: 5/1/2026
- Cumulative days on market: 76 days
- Listing terms: Cash,Conventional,FHA,VA Loan
- Ownership: Fee Simple
- Total actual rent: 0
- Electric utility on property: Yes
- Road surface type: Paved, Asphalt
- Body type: Double Wide
Estimated market value
$345,200
$328,000 - $362,000
$2,921/mo
Price history
| Date | Event | Price |
|---|---|---|
| 5/27/2026 | Listed for sale | $350,000$149/sqft |
Source:  Stellar MLS #TB8503666 Report a problem Stellar MLS #TB8503666 Report a problem | ||
| 5/14/2026 | Pending sale | $350,000$149/sqft |
Source: Stellar MLS #TB8503666 Report a problem | ||
| 5/1/2026 | Listed for sale | $350,000+1742.1%$149/sqft |
Source: Stellar MLS #TB8503666 Report a problem | ||
| 3/26/1997 | Sold | $19,000$8/sqft |
Source: Public Record Report a problem | ||
Public tax history
| Year | Property taxes | Tax assessment |
|---|---|---|
| 2025 | $1,518 +9.9% | $95,390 +2.9% |
| 2024 | $1,381 +5.5% | $92,702 +2.2% |
| 2023 | $1,309 +10.6% | $90,729 +3% |
| 2022 | $1,184 +2% | $88,086 +3% |
| 2021 | $1,160 +7.1% | $85,520 +1.4% |
| 2020 | $1,083 +8.3% | $84,339 +2.6% |
| 2019 | $1,000 | $82,221 +1.9% |
| 2018 | $1,000 +2.1% | $80,688 +2.1% |
| 2017 | $979 +2.4% | $79,028 -2.1% |
| 2016 | $956 -4% | $80,692 +32.1% |
| 2015 | $996 +22.2% | $61,070 -3.2% |
| 2014 | $815 | $63,119 -2.7% |
| 2013 | $815 -6.4% | $64,839 -2.2% |
| 2012 | $871 -3.7% | $66,311 -5.7% |
| 2011 | $904 +1.2% | $70,324 +0.1% |
| 2010 | $893 -3.4% | $70,223 -6.2% |
| 2009 | $925 +1% | $74,892 +0.1% |
| 2008 | $916 -20.7% | $74,817 +3% |
| 2007 | $1,155 -2.6% | $72,638 +2.5% |
| 2006 | $1,186 +1.1% | $70,866 +3% |
| 2005 | $1,173 | $68,802 +3% |
| 2004 | -- | $66,798 +10.6% |
| 2003 | -- | $60,393 +2.4% |
| 2002 | -- | $58,978 -1.9% |
| 2001 | -- | $60,101 -12.9% |
| 2000 | $1,107 | $68,965 |
Find assessor info on the county website
Monthly payment
Climate risks
Neighborhood: Tropical Acres South
Nearby schools
GreatSchools rating
- 5/10Summerfield Elementary SchoolGrades: PK-5Distance: 0.8 mi
- 6/10Barrington Middle SchoolGrades: 6-8Distance: 2.9 mi
- 4/10East Bay High SchoolGrades: 9-12Distance: 5.2 mi
Schools provided by the listing agent
- Elementary: Summerfield Crossing Elementary
- Middle: Barrington Middle
- High: East Bay-HB
Source: Stellar MLS. This data may not be complete. We recommend contacting the local school district to confirm school assignments for this home.
- $197,2002 bd1 ba1.1k sqft12509 Icewood Ct, Riverview, FL 33579Off Market
- $302,3003 bd1 ba1k sqft12505 Icewood Ct, Riverview, FL 33579Off Market
- $320,5003 bd2 ba2.2k sqft12528 Spottswood Dr, Riverview, FL 33579Off Market
- $227,9003 bd2 ba1k sqft12530 Spottswood Dr, Riverview, FL 33579Off Market
- $285,0003 bd2 ba1.7k sqft12526 Spottswood Dr, Riverview, FL 33579Sold
- $186,2002 bd1 ba1.2k sqft12511 Icewood Ct, Riverview, FL 33579Off Market
- $381,8003 bd2 ba1.7k sqft12503 Icewood Ct #4, Riverview, FL 33579Off Market
- $313,5004 bd2 ba1.7k sqft12503 Icewood Ct, Riverview, FL 33579Off Market
A local agent can set up tours, give advice and negotiate with sellers.
Similar homes
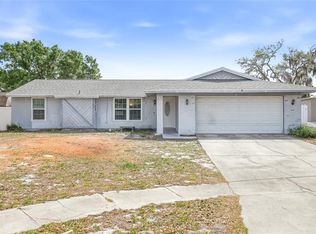
- $345,0003 bd2 ba1.6k sqft4104 FALLON COURT, BRANDON, FL 33511For Sale
 MLS ID #TB8494596, RaVonne Evans, JULIAO REAL ESTATE, LLC. Stellar MLS
 - $340,0003 bd2 ba1.8k sqft7206 ALAFIA DRIVE, RIVERVIEW, FL 33578For Sale
 MLS ID #TB8518634, Richard Stone, PREMIER REALTY OF TAMPA. Stellar MLS
 - $429,0006 bd3 ba2.8k sqft12803 LONGCREST DRIVE, RIVERVIEW, FL 33579For Sale
 MLS ID #TB8506935, Timothy Brim, RE/MAX REALTY UNLIMITED. Stellar MLS
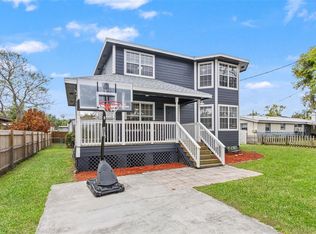
 - $350,0003 bd3 ba1.6k sqft11119 MAHIN LANE, RIVERVIEW, FL 33578For Sale
 MLS ID #TB8490533, Jaime Brown, FLORIDA HOMESTYLES. Stellar MLS
 - $379,8953 bd2 ba1.6k sqft3718 SAND PEBBLE DRIVE, VALRICO, FL 33596For SaleMLS ID #TB8529221, Joanne Durann, KELLER WILLIAMS SOUTH SHORE. Stellar MLS
- $399,9994 bd2 ba2.3k sqft5709 LUCKASAVAGE ROAD, PLANT CITY, FL 33567For SaleMLS ID #TB8523873, Caitlin Walp, COLDWELL BANKER REALTY. Stellar MLS
- $330,0004 bd2 ba1.4k sqft520 FAIRFAX LANE, APOLLO BEACH, FL 33572For SaleMLS ID #TB8531766, Gordon Klaiber, REDFIN CORPORATION. Stellar MLS
- $379,9003 bd2 ba1.4k sqft7403 PROVIDENCE ROAD, RIVERVIEW, FL 33578For SaleMLS ID #TB8489241, Savannah Lake, COLDWELL BANKER REALTY. Stellar MLS
- $365,0003 bd2 ba2.5k sqft2015 BERRY ROBERTS DRIVE, SUN CITY CENTER, FL 33573For SaleMLS ID #TB8514790, Chris Thompson, KELLER WILLIAMS SUBURBAN TAMPA. Stellar MLS
- $329,0004 bd2 ba2k sqft9150 WOOD TERRACE DRIVE, TAMPA, FL 33637For SaleMLS ID #TB8495694, Vivian Resnick, DALTON WADE INC. Stellar MLS
- $365,0003 bd2 ba1.6k sqft2217 BOXWOOD WAY, BRANDON, FL 33511For SaleMLS ID #S5153510, Brianna Kohn, WATSON REALTY CORP.. Stellar MLS
- $415,0005 bd4 ba2.7k sqft11114 GOLDENROD FERN DRIVE, RIVERVIEW, FL 33569For SaleMLS ID #TB8504523, Yhotzmine Fields, BHHS FLORIDA PROPERTIES GROUP. Stellar MLS
- $435,0003 bd2 ba1.2k sqft10239 LYONS AVENUE, LITHIA, FL 33547For SaleMLS ID #TB8531598, Amy Soto, LPT REALTY, LLC. Stellar MLS
- $323,0003 bd2 ba1.5k sqft9101 WOOD TERRACE DRIVE, TAMPA, FL 33637For SaleMLS ID #TB8496602, Tim Terpening, REAL BROKER, LLC. Stellar MLS
- $348,5003 bd2 ba1.5k sqft1525 KESTREL WAY, BRANDON, FL 33511For SaleMLS ID #TB8507635, Jason McIntosh, RE/MAX REALTY UNLIMITED. Stellar MLS
- $375,0004 bd2 ba1.8k sqft2701 BRANDON VIEW DRIVE, BRANDON, FL 33511For SaleMLS ID #TB8493380, Ryan Fernandez, ELEVATED REALTY. Stellar MLS
- $339,0004 bd3 ba2.7k sqft10109 MAIN STREET, THONOTOSASSA, FL 33592For SaleMLS ID #C7528280, Anthony Masso, LAMAR PROPERTIES, INC.. Stellar MLS
- $429,9003 bd3 ba1.9k sqft1811 MILFORD CIRCLE, SUN CITY CENTER, FL 33573For SaleMLS ID #TB8530169, Terry Brown, WALLS REALTY & ASSOCIATES, LLC. Stellar MLS
- $345,9004 bd2 ba1.8k sqft2969 FOREST CIRCLE, SEFFNER, FL 33584For SaleMLS ID #TB8520644, Ashley Lee, JASON MITCHELL REAL ESTATE FLO. Stellar MLS
- $315,0003 bd3 ba2k sqft624 LA JOLLA AVENUE, SUN CITY CENTER, FL 33573For SaleMLS ID #TB8519851, Tamara Bushnell, DALTON WADE INC. Stellar MLS
