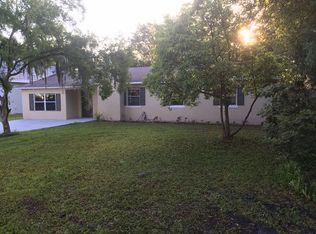
Discover this exquisite 3-bedroom, 2-bathroom home in Riverview, offering over 1,800 square feet of thoughtfully designed living space. This charming property combines comfort, style, and plenty of room to spread out. The spacious primary bedroom, measuring 11 by 22 feet, serves as a private retreat. The bath features a separate tub and shower for a spa-like experience. The home also boasts a generously sized bonus room (12 by 21 feet), perfect for use as a home office, playroom, or additional living space. The home is beautifully finished with tile and wood laminate flooring throughout—no carpet—making maintenance a breeze and adding to the home's elegant feel. The cozy fireplace in the living area creates a warm and inviting atmosphere, ideal for relaxing evenings at home. Practicality meets convenience with an inside laundry/utility room, new recently installed roof, updated HVAC system from 2021 with all-new ductwork, and a detached garage at the rear of the property. Sitting on a large lot of over a third of an acre, there's ample space for gardening, outdoor activities, or even parking a boat or RV. With no HOA to worry about, this home offers the freedom to truly make it your own. Don’t miss your chance to own this delightful Riverview property. Schedule your private tour today and envision the possibilities of living in this wonderful home!
For sale
Price cut: $10K (10/20)
$309,000
7206 ALAFIA DRIVE, RIVERVIEW, FL 33578
3beds
1,806sqft
Single Family Residence
Built in 1981
0.33 Acres Lot
$-- Zestimate®
$171/sqft
$-- HOA
What's special
New recently installed roof
- 129 days
- 980
- 54
Zillow last checked:
Listing updated:
Listed by:
Richard Stone 813-417-2480,
PREMIER REALTY OF TAMPA 813-265-3100
Source: Stellar MLS,MLS#: TB8518634 Originating MLS: Suncoast Tampa
Originating MLS: Suncoast Tampa
Facts & features
Interior
Bedrooms & bathrooms
- Bedrooms: 3
- Bathrooms: 2
- Full bathrooms: 2
Rooms
- Room types: Family Room
Primary bedroom
- Description: Room3
- Features: Built-in Closet
- Level: First
- Area: 242 Square Feet
- Dimensions: 11x22
Bedroom 2
- Description: Room4
- Features: Built-in Closet
- Level: First
- Area: 108 Square Feet
- Dimensions: 9x12
Bedroom 3
- Description: Room5
- Features: Built-in Closet
- Level: First
- Area: 156 Square Feet
- Dimensions: 12x13
Bonus room
- Description: Room6
- Features: No Closet
- Level: First
- Area: 252 Square Feet
- Dimensions: 12x21
Kitchen
- Description: Room1
- Level: First
- Area: 120 Square Feet
- Dimensions: 10x12
Living room
- Description: Room2
- Level: First
- Area: 352 Square Feet
- Dimensions: 16x22
Heating
- Central, Electric, Heat Pump
Cooling
- Central Air
Appliances
- Included: Dishwasher, Dryer, Electric Water Heater, Range, Refrigerator, Washer
- Laundry: Inside, Laundry Room
Features
- Ceiling Fan(s), Open Floorplan
- Flooring: Engineered Hardwood, Tile
- Has fireplace: Yes
- Fireplace features: Wood Burning
Interior area
- Total structure area: 1,826
- Total interior livable area: 1,806 sqft
Video & virtual tour
Property
Parking
- Parking features: Driveway
- Has uncovered spaces: Yes
Features
- Levels: One
- Stories: 1
- Exterior features: Other
Lot
- Size: 0.33 Acres
- Features: Level
- Residential vegetation: Mature Landscaping, Trees/Landscaped
Details
- Additional structures: Shed(s)
- Parcel number: U1630202R300000000007.0
- Zoning: RSC-4
- Special conditions: None
Construction
Type & style
- Home type: SingleFamily
- Architectural style: Traditional
- Property subtype: Single Family Residence
Materials
- Block, Stucco
- Foundation: Slab
- Roof: Shingle
Condition
- New construction: No
- Year built: 1981
Utilities & green energy
- Sewer: Septic Tank
- Water: Public
- Utilities for property: Electricity Connected
Community & HOA
Community
- Pet fee: $0 monthly
- Subdivision: LYNNHAVEN
HOA
- Has HOA: No
Location
- Region: Riverview
Financial & listing details
- Price per square foot: $171/sqft
- Tax assessed value: $129,452
- Annual tax amount: $4,614
- Date on market: 6/13/2026
- Cumulative days on market: 108 days
- Listing terms: Cash,Conventional,FHA,VA Loan
- Ownership: Fee Simple
- Total actual rent: 0
- Electric utility on property: Yes
- Road surface type: Paved
Estimated market value
Not available
Estimated sales range
Not available
Not available
Price history
| Date | Event | Price |
|---|---|---|
| 10/20/2026 | Price change | $309,000-3.1%$171/sqft |
Source:  Stellar MLS #TB8518634 Report a problem Stellar MLS #TB8518634 Report a problem | ||
| 9/15/2026 | Price change | $319,000-3%$177/sqft |
Source: Stellar MLS #TB8518634 Report a problem | ||
| 8/3/2026 | Price change | $329,000-3.2%$182/sqft |
Source: Stellar MLS #TB8518634 Report a problem | ||
| 7/17/2026 | Listed for sale | $340,000$188/sqft |
Source: Stellar MLS #TB8518634 Report a problem | ||
| 7/12/2026 | Contingent | $340,000$188/sqft |
Source: Stellar MLS #TB8518634 Report a problem | ||
| 6/13/2026 | Listed for sale | $340,000+31.3%$188/sqft |
Source: Stellar MLS #TB8518634 Report a problem | ||
| 7/18/2021 | Listing removed | -- |
Source: Owner Report a problem | ||
| 4/19/2021 | Pending sale | $259,000$143/sqft |
Source: Owner Report a problem | ||
| 4/9/2021 | Price change | $259,000-12.2%$143/sqft |
Source: Owner Report a problem | ||
| 1/27/2021 | Listed for sale | $295,000+391.7%$163/sqft |
Source: Owner Report a problem | ||
| 12/13/2016 | Listing removed | $60,000$33/sqft |
Source: SERRALLES GROUP,INC #T2815481 Report a problem | ||
| 5/18/2016 | Pending sale | $60,000$33/sqft |
Source: SERRALLES GROUP,INC #T2815481 Report a problem | ||
| 5/12/2016 | Listed for sale | $60,000$33/sqft |
Source: SERRALLES GROUP,INC #T2815481 Report a problem | ||
| 4/27/2016 | Pending sale | $60,000$33/sqft |
Source: SERRALLES GROUP,INC #T2815481 Report a problem | ||
| 4/27/2016 | Listed for sale | $60,000+79.6%$33/sqft |
Source: SERRALLES GROUP,INC #T2815481 Report a problem | ||
| 3/23/2007 | Sold | $33,400-56.2%$18/sqft |
Source: Agent Provided Report a problem | ||
| 12/1/1992 | Sold | $76,200$42/sqft |
Source: Agent Provided Report a problem | ||
Public tax history
| Year | Property taxes | Tax assessment |
|---|---|---|
| 2016 | $1,115 -21.1% | $101,697 +0.7% |
| 2015 | $1,412 -1% | $100,990 +0.8% |
| 2014 | $1,426 +1.7% | $100,188 +1.5% |
| 2013 | $1,402 +0.8% | $98,707 +1.7% |
| 2012 | $1,391 +4.1% | $97,057 +3% |
| 2011 | $1,337 +3.3% | $94,230 +1.5% |
| 2010 | $1,294 +4.1% | $92,837 +2.7% |
| 2009 | $1,243 +13.7% | $90,396 -1% |
| 2008 | $1,094 -17.6% | $91,281 +12.7% |
| 2007 | $1,328 -3.1% | $80,964 +2.5% |
| 2006 | $1,371 +0.9% | $78,989 +3% |
| 2005 | $1,359 | $76,688 +3% |
| 2004 | -- | $74,454 +1.9% |
| 2003 | -- | $73,066 +2.4% |
| 2002 | -- | $71,354 +1.6% |
| 2001 | -- | $70,230 -9.9% |
| 2000 | $1,212 | $77,952 |
Find assessor info on the county website
Monthly payment
Est. payment
Payment breakdown
Explore the cost of this home by adjusting the details. Changes won't be saved.Climate risks
Neighborhood: 33578
Nearby schools
Schools provided by the listing agent
- Elementary: Riverview Elem School-HB
- Middle: Giunta Middle-HB
- High: Riverview-HB
Source: Stellar MLS. This data may not be complete. We recommend contacting the local school district to confirm school assignments for this home.
Similar homes
- $330,0003 bd3 ba1.6k sqft11119 MAHIN LANE, RIVERVIEW, FL 33578For Sale
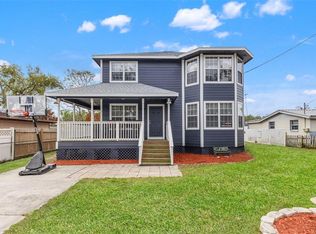
 MLS ID #TB8490533, Jaime Brown, FLORIDA HOMESTYLES. Stellar MLS
 - $350,0003 bd2 ba1.8k sqft13516 COPPER HEAD DRIVE, RIVERVIEW, FL 33569For Sale
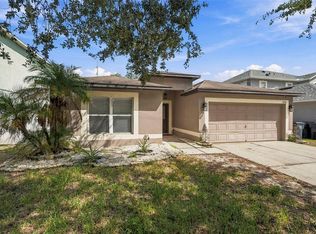 MLS ID #TB8559085, Carl Gresen, LPT REALTY, LLC. Stellar MLS
 - $313,0003 bd2 ba1.5k sqft2265 VILLAGE COURT, BRANDON, FL 33511For Sale
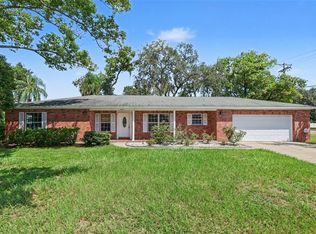 MLS ID #TB8547775, Richard Stone, PREMIER REALTY OF TAMPA. Stellar MLS
 - $305,0003 bd1 ba1k sqft3505 LIBBY LOOP, TAMPA, FL 33619For Sale
 MLS ID #TB8555684, Brianna Barcena, FLORIDA TREASURE REALTY LLC. Stellar MLS
 - $299,9993 bd2 ba1.7k sqft11435 CAMBRAY CREEK LOOP, RIVERVIEW, FL 33579For SaleMLS ID #TB8538302, Jason McIntosh, RE/MAX REALTY UNLIMITED. Stellar MLS
- $349,1113 bd2 ba1.7k sqft2012 BRIDGEHAMPTON PLACE, BRANDON, FL 33511For SaleMLS ID #TB8556236, Kerin Clarkin, AGILE GROUP REALTY. Stellar MLS
- $299,9003 bd2 ba992 sqft1019 AXLEWOOD CIRCLE, BRANDON, FL 33511For SaleMLS ID #O6438497, Robert Salmons, ENTERA REALTY LLC. Stellar MLS
- $320,0003 bd2 ba1.2k sqft1004 COOLWOOD PLACE, BRANDON, FL 33511For SaleMLS ID #TB8540438, Levi Stubbs, GREEN STAR REALTY, INC.. Stellar MLS
- $435,0002 bd2 ba1.1k sqft5906 WATSON ROAD, RIVERVIEW, FL 33578For SaleMLS ID #TB8553937, Michele Kamp, CENTURY 21 BEGGINS ENTERPRISES. Stellar MLS
- $324,9004 bd2 ba1.5k sqft2605 RIDGETOP WAY, VALRICO, FL 33594For SaleMLS ID #O6442657, Gabriel Flete, LIVE MVRK LLC. Stellar MLS
- $299,8003 bd2 ba1.6k sqft407 7TH STREET SW, RUSKIN, FL 33570For SaleMLS ID #TB8555405, Jeanette Martinez, CENTURY 21 BEGGINS ENTERPRISES. Stellar MLS
- $314,9003 bd2 ba1.3k sqft301 REGAL PARK DRIVE, VALRICO, FL 33594For SaleMLS ID #O6423645, Robert Salmons, ENTERA REALTY LLC. Stellar MLS
- $459,0002 bd2 ba1.8k sqft7004 DUSTY ROAD, RIVERVIEW, FL 33569For SaleMLS ID #TB8488356, Carina Barber, RE/MAX REALTY UNLIMITED. Stellar MLS
- $325,0003 bd2 ba1.2k sqft1719 JULIAN LANE DRIVE, TAMPA, FL 33619For SaleMLS ID #TB8553120, Heather Stotts, RE/MAX COLLECTIVE. Stellar MLS
- $225,0003 bd3 ba1.4k sqft10429 HERON LAKE DRIVE, RIVERVIEW, FL 33578For SaleMLS ID #TB8553052, Ebony Allen, EPIQUE REALTY INC.. Stellar MLS
- $375,0003 bd2 ba1.8k sqft716 WESTWOOD DRIVE, BRANDON, FL 33511For SaleMLS ID #TB8543957, Brenda Wade, KELLER WILLIAMS SOUTH TAMPA. Stellar MLS
- $340,0003 bd2 ba1.5k sqft1102 VINETREE DRIVE, BRANDON, FL 33510For SaleMLS ID #TB8541331, CARLOS DIEZ CORDOVA, MARK SPAIN REAL ESTATE. Stellar MLS
- $350,0003 bd2 ba2.3k sqft12507 ICEWOOD COURT, RIVERVIEW, FL 33579For SaleMLS ID #TB8503666, Cheryl Thompson, RE/MAX REALTY UNLIMITED. Stellar MLS
- $379,8803 bd2 ba1.6k sqft3718 SAND PEBBLE DRIVE, VALRICO, FL 33596For SaleMLS ID #TB8529221, Joanne Durann, KELLER WILLIAMS SOUTH SHORE. Stellar MLS
- $285,0004 bd1 ba1k sqft7924 BAHIA AVENUE, TAMPA, FL 33619For SaleMLS ID #TB8525357, Dylan Hamilton, WEICHERT REALTORS-BRANDON REALTY. Stellar MLS
