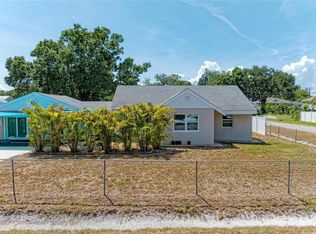
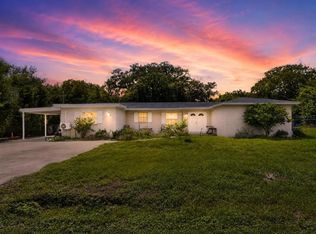
OPPORTUNITY AWAITS! Situated on a desirable corner lot with just over half an acre, this single-family home offers space, versatility, and endless possibilities. The home currently features 3 bedrooms and 2 full bathrooms, along with a formal living room, dining room, an abundance of natural light, and a spacious back porch perfect for enjoying the Florida lifestyle. With over half an acre to make your own, there is plenty of room for your RV, boat, jet skis, recreational toys, or simply the extra outdoor space you've been looking for. Whether you're searching for a primary residence, second home, or investment opportunity, this property offers the flexibility to bring your vision to life. A unique opportunity with land, space, and potential make it your own! Buyer to verify room count, square footage, permitted improvements, and all property information. Public records currently reflect the property as a 2-bedroom, 1-bath home.
For sale
$299,800
407 7TH STREET SW, RUSKIN, FL 33570
3beds
1,638sqft
Single Family Residence
Built in 1958
0.51 Acres Lot
$-- Zestimate®
$183/sqft
$-- HOA
What's special
Abundance of natural lightDesirable corner lotDining room
- 12 hours
- 171
- 29
Zillow last checked:
Listing updated:
Listed by:
Jeanette Martinez 813-658-2121,
CENTURY 21 BEGGINS ENTERPRISES 813-658-2121,
Laura Meza 813-812-9456,
CENTURY 21 BEGGINS ENTERPRISES
Source: Stellar MLS,MLS#: TB8555405 Originating MLS: Suncoast Tampa
Originating MLS: Suncoast Tampa
Facts & features
Interior
Bedrooms & bathrooms
- Bedrooms: 3
- Bathrooms: 2
- Full bathrooms: 2
Rooms
- Room types: Family Room
Primary bedroom
- Features: Walk-In Closet(s)
- Level: First
Kitchen
- Level: First
Living room
- Level: First
Heating
- Central
Cooling
- Central Air
Appliances
- Included: Microwave, Range, Refrigerator
- Laundry: Laundry Room
Features
- Kitchen/Family Room Combo, Primary Bedroom Main Floor, Split Bedroom
- Flooring: Tile
- Doors: Sliding Doors
- Has fireplace: No
- Common walls with other units/homes: Corner Unit
Interior area
- Total structure area: 1,638
- Total interior livable area: 1,638 sqft
Video & virtual tour
Property
Parking
- Parking features: Driveway
- Has uncovered spaces: Yes
Features
- Levels: One
- Stories: 1
- Has view: Yes
- View description: Trees/Woods
Lot
- Size: 0.51 Acres
- Dimensions: 164 x 165
- Features: Cleared, Flood Insurance Required, Near Marina
Details
- Parcel number: U0732191V500000000760.0
- Zoning: RSC-6
- Special conditions: None
Construction
Type & style
- Home type: SingleFamily
- Property subtype: Single Family Residence
Materials
- Block, Stucco
- Foundation: Slab
- Roof: Shingle
Condition
- Completed
- New construction: No
- Year built: 1958
Utilities & green energy
- Sewer: Septic Tank
- Water: Public
- Utilities for property: Public
Community & HOA
Community
- Pet fee: $0 monthly
- Subdivision: RUSKIN CITY MAP OF
HOA
- Has HOA: No
Location
- Region: Ruskin
Financial & listing details
- Price per square foot: $183/sqft
- Annual tax amount: $564
- Date on market: 10/6/2026
- Listing terms: Cash,Conventional,FHA,VA Loan
- Ownership: Fee Simple
- Total actual rent: 0
- Road surface type: Paved, Asphalt
Estimated market value
Not available
Estimated sales range
Not available
Not available
Price history
| Date | Event | Price |
|---|---|---|
| 10/6/2026 | Listed for sale | $299,800$183/sqft |
Source:  Stellar MLS #TB8555405 Report a problem Stellar MLS #TB8555405 Report a problem | ||
Public tax history
Tax history is unavailable.
Monthly payment
Est. payment
Payment breakdown
Explore the cost of this home by adjusting the details. Changes won't be saved.Climate risks
Neighborhood: 33570
Nearby schools
Schools provided by the listing agent
- Elementary: Ruskin-HB
- Middle: Shields-HB
- High: Lennard-HB
Source: Stellar MLS. This data may not be complete. We recommend contacting the local school district to confirm school assignments for this home.
Similar homes
- $319,0003 bd2 ba1.7k sqft901 OAK STREET SW, RUSKIN, FL 33570For Sale
 MLS ID #A4698086, Tracey Punzone, UKEEPCOMMISSION REAL ESTATE. Stellar MLS
 - $285,0003 bd2 ba1.7k sqft202 9TH STREET NE, RUSKIN, FL 33570For Sale
 MLS ID #TB8539056, Paula Thacker, RE/MAX BAYSIDE REALTY LLC. Stellar MLS
 - $309,9003 bd2 ba1.5k sqft1172 7TH AVENUE NW, RUSKIN, FL 33570For Sale
 MLS ID #TB8550210, Josh Taylor, COMPASS FLORIDA LLC. Stellar MLS
 - $319,9953 bd2 ba1.4k sqft204 7TH AVENUE NW, RUSKIN, FL 33570For Sale
 MLS ID #TB8505074, Bryan Rodriguez, ELEVATED REALTY. Stellar MLS
 - $300,0003 bd2 ba1.5k sqft1739 BONITA BLUFF COURT, RUSKIN, FL 33570For SaleMLS ID #TB8548998, Darren Mowrer, HOMEPROP. Stellar MLS
- $260,0004 bd2 ba1.8k sqft1007 CULBREATH GREEN COURT, RUSKIN, FL 33570For SaleMLS ID #TB8554206, Amy Mickschl, KELLER WILLIAMS GULF BEACHES. Stellar MLS
- $295,0003 bd2 ba1.7k sqft1121 ANCHOR BEND DRIVE, RUSKIN, FL 33570For SaleMLS ID #A4700074, Robert D. Bevington, SHOWTIME REALTY. Stellar MLS
- $370,0003 bd2 ba1.6k sqft805 W COLLEGE AVENUE, RUSKIN, FL 33570For SaleMLS ID #TB8537012, Michael Eddings, MARK SPAIN REAL ESTATE. Stellar MLS
- $277,5003 bd2 ba1.4k sqft803 PARKER DEN DRIVE, RUSKIN, FL 33570For SaleMLS ID #TB8539741, Laura Meza, CENTURY 21 BEGGINS ENTERPRISES. Stellar MLS
- $298,0003 bd2 ba1.5k sqft102 CASCADE BEND DRIVE, RUSKIN, FL 33570For SaleMLS ID #S5154195, Tiffany Chin, REALTY OF AMERICA. Stellar MLS
- $293,0002 bd2 ba1.1k sqft607 2ND STREET NW, RUSKIN, FL 33570For SaleMLS ID #A4702115, Grant Burns, SANDERLING REAL ESTATE. Stellar MLS
- $275,0003 bd2 ba1.5k sqft901 PARKER DEN DRIVE, RUSKIN, FL 33570For SaleMLS ID #TB8536701, Mike Mestre, INTEGRITY REALTY & MNGMNT INC.. Stellar MLS
- $230,0003 bd2 ba1.6k sqft806 W SHELL POINT ROAD, RUSKIN, FL 33570For SaleMLS ID #TB8530783, Tasha Joseph, PINEYWOODS REALTY LLC. Stellar MLS
- $289,9993 bd3 ba1.6k sqft1203 7TH AVENUE NW, RUSKIN, FL 33570For SaleMLS ID #TB8534060, Elizabeth Yeras, MAGNOLIA REAL ESTATE GROUP LLC. Stellar MLS
- $280,0003 bd2 ba1.8k sqft1751 BONITA BLUFF COURT, RUSKIN, FL 33570For SaleMLS ID #O6419327, Jonathon McLeod, PA, NEXTHOME LUXE COASTAL. Stellar MLS
- $340,0004 bd2 ba1.9k sqft106 CASCADE BEND DRIVE, RUSKIN, FL 33570For SaleMLS ID #TB8552439, Alex Valles, VANDERLEELIE & ASSOC.RE ESTATE. Stellar MLS
- $310,0003 bd2 ba1.5k sqft135 CASCADE BEND DRIVE, RUSKIN, FL 33570For SaleMLS ID #A4701201, Rae Hayo, PLLC, AN ISLAND PLACE REALTY INC. Stellar MLS
- $294,9004 bd3 ba1.8k sqft405 SERENITY MILL LOOP, RUSKIN, FL 33570For SaleMLS ID #TB8514619, Sandra Cantu, JALEXIAN ENTERPRISES LLC. Stellar MLS
- $305,0004 bd2 ba1.9k sqft769 CALICO SCALLOP STREET, RUSKIN, FL 33570For SaleMLS ID #TB8407667, Me'shay Holiday, FUTURE HOME REALTY INC. Stellar MLS
- $269,9005 bd3 ba1.9k sqft2601 MANATEE HARBOR DRIVE, RUSKIN, FL 33570For SaleMLS ID #TB8495327, Gina Wallace, BHHS FLORIDA PROPERTIES GROUP. Stellar MLS
