This charming and recently upgraded 3-bedroom, 2-bath family residence offers a convenient location with just a short drive from the shores of Clearwater and St. Pete beaches. Enjoy premium air and water quality with a professional HVAC UV light installation and comprehensive water filtration system. For added safety and modern convenience, both the HVAC and water systems are seamlessly connected to the home security package. Step outside into your own private retreat featuring a fully enclosed pool deck and a pristine dip pool that transitions into a relaxing integrated spa. The outdoor space also boasts mature fruit trees and a convenient additional storage shed. The current garage is beautifully finished as a climate-controlled home office featuring A/C and fully insulated walls. It easily transitions into a high-end game room or reverts to a traditional garage while keeping premium climate comfort.
For sale
Price cut: $91K (9/12)
$298,000
102 CASCADE BEND DRIVE, RUSKIN, FL 33570
3beds
1,561sqft
Single Family Residence
Built in 2018
6,539 Square Feet Lot
$296,800 Zestimate®
$191/sqft
$46/mo HOA
What's special
- 89 days
- 555
- 33
Zillow last checked:
Listing updated:
Listed by:
Tiffany Chin 407-288-5325,
REALTY OF AMERICA 321-732-5369
Source: Stellar MLS,MLS#: S5154195 Originating MLS: Suncoast Tampa
Originating MLS: Suncoast Tampa
Facts & features
Interior
Bedrooms & bathrooms
- Bedrooms: 3
- Bathrooms: 2
- Full bathrooms: 2
Primary bedroom
- Features: Walk-In Closet(s)
- Level: First
Bedroom 2
- Features: Built-in Closet
- Level: First
Bedroom 3
- Features: Built-in Closet
- Level: First
Dining room
- Level: First
Family room
- Level: First
Kitchen
- Level: First
Office
- Features: No Closet
- Level: First
Heating
- Electric, Other
Cooling
- Central Air, Wall/Window Unit(s)
Appliances
- Included: Convection Oven, Dishwasher, Dryer, Microwave, Other, Refrigerator, Washer, Water Filtration System
- Laundry: Inside, Other
Features
- Open Floorplan, Other, Walk-In Closet(s)
- Flooring: Other
- Has fireplace: No
Interior area
- Total structure area: 6,539
- Total interior livable area: 1,561 sqft
Video & virtual tour
Property
Parking
- Total spaces: 2
- Parking features: Converted Garage
- Attached garage spaces: 2
Features
- Levels: One
- Stories: 1
- Patio & porch: Covered, Enclosed, Screened
- Exterior features: Storage
- Has private pool: Yes
- Pool features: Above Ground, Other
- Has spa: Yes
- Spa features: Above Ground
- Fencing: Other
Lot
- Size: 6,539 Square Feet
- Dimensions: 60 x 108.98
- Residential vegetation: Fruit Trees
Details
- Parcel number: U183219A7600000400036.0
- Zoning: RSC-9
- Special conditions: None
Construction
Type & style
- Home type: SingleFamily
- Property subtype: Single Family Residence
Materials
- Other
- Foundation: Other
- Roof: Other
Condition
- New construction: No
- Year built: 2018
Details
- Warranty included: Yes
Utilities & green energy
- Electric: Photovoltaics Seller Owned
- Sewer: Public Sewer
- Water: Public
- Utilities for property: BB/HS Internet Available, Electricity Connected, Other, Public, Solar, Water Connected
Green energy
- Energy efficient items: HVAC, Roof, Solar Energy Storage On Site, Thermostat
- Energy generation: Solar
- Indoor air quality: HVAC UV/Elec. Filtration
Community & HOA
Community
- Security: Closed Circuit Camera(s), Security System, Smoke Detector(s), Touchless Entry, Safe Room
- Pet fee: $0 monthly
- Subdivision: RIVERBEND WEST PH 2
HOA
- Has HOA: Yes
- HOA fee: $46 monthly
- HOA name: Wise Property Management
- HOA phone: 813-968-5665
Location
- Region: Ruskin
Financial & listing details
- Price per square foot: $191/sqft
- Tax assessed value: $253,283
- Annual tax amount: $6,971
- Date on market: 7/22/2026
- Cumulative days on market: 90 days
- Listing terms: Cash,Conventional,FHA,VA Loan
- Ownership: Fee Simple
- Total actual rent: 0
- Electric utility on property: Yes
- Road surface type: Other
Estimated market value
$296,800
$282,000 - $312,000
$2,231/mo
Price history
| Date | Event | Price |
|---|---|---|
| 9/12/2026 | Price change | $298,000-23.4%$191/sqft |
Source:  Stellar MLS #S5154195 Report a problem Stellar MLS #S5154195 Report a problem | ||
| 8/18/2026 | Price change | $389,000-2.8%$249/sqft |
Source: Stellar MLS #S5154195 Report a problem | ||
| 7/22/2026 | Listed for sale | $400,000+121.5%$256/sqft |
Source: Stellar MLS #S5154195 Report a problem | ||
| 9/5/2018 | Sold | $180,600$116/sqft |
Source: Public Record Report a problem | ||
Public tax history
| Year | Property taxes | Tax assessment |
|---|---|---|
| 2025 | $6,972 +25.1% | $184,245 +2.9% |
| 2024 | $5,572 +2.3% | $179,052 +3% |
| 2023 | $5,448 +3.1% | $173,837 +3% |
| 2022 | $5,286 +3.5% | $168,774 +3% |
| 2021 | $5,107 +4.9% | $163,858 +3.5% |
| 2020 | $4,871 -8.9% | $158,393 -6.3% |
| 2019 | $5,348 | $169,039 +330.9% |
| 2018 | $5,348 +80.5% | $39,233 +68.4% |
| 2017 | $2,962 | $23,294 |
Find assessor info on the county website
Monthly payment
Est. payment
Payment breakdown
Explore the cost of this home by adjusting the details. Changes won't be saved.Climate risks
Neighborhood: 33570
Nearby schools
Schools provided by the listing agent
- Elementary: Ruskin-HB
- Middle: Shields-HB
- High: Lennard-HB
Source: Stellar MLS. This data may not be complete. We recommend contacting the local school district to confirm school assignments for this home.
Similar homes
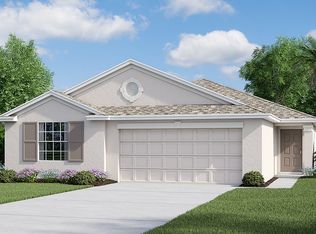
- $280,0004 bd2 ba1.5k sqft2444 DAKOTA ROCK DRIVE, RUSKIN, FL 33570For Sale
 MLS ID #TB8473310, Nicole Wolf, EXP REALTY LLC. Stellar MLS
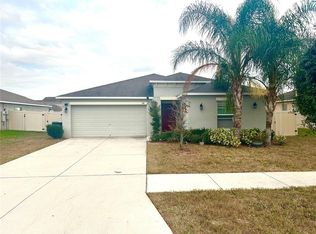
 - $305,9003 bd2 ba1.4k sqft1213 HUMBLE HAVEN STREET, RUSKIN, FL 33570For Sale
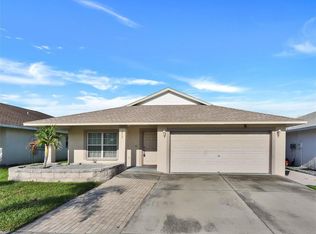 MLS ID #TB8524036, Angelia Davis, BROOKS REALTY GROUP LLC. Stellar MLS
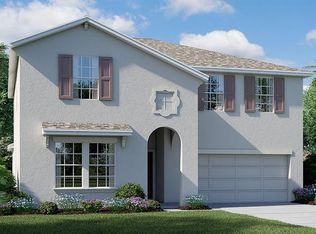
 - $348,0004 bd3 ba1.8k sqft409 SERENITY MILL LOOP, RUSKIN, FL 33570For Sale
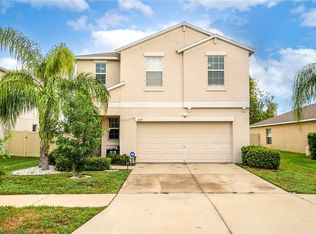 MLS ID #T3537718, Matthew Houston, DALTON WADE INC. Stellar MLS
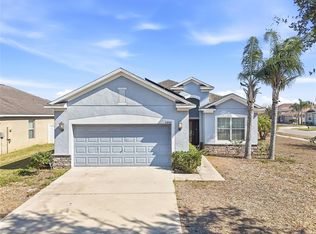
 - $324,0003 bd2 ba1.3k sqft1111 SEMINOLE SKY DRIVE, RUSKIN, FL 33570For Sale
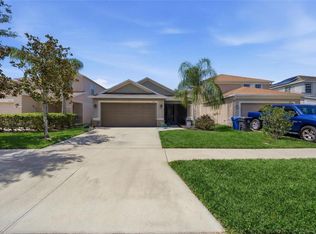 MLS ID #A4699733, Edward Bieker, PA, DALTON WADE INC. Stellar MLS
 - $330,0004 bd2 ba1.9k sqft1461 GOLDEN GLOW DRIVE, RUSKIN, FL 33570For SaleMLS ID #TB8533847, Rose Alexander, KELLER WILLIAMS SOUTH SHORE. Stellar MLS
- $315,0004 bd2 ba1.9k sqft10328 CELTIC ASH DRIVE, RUSKIN, FL 33573For SaleMLS ID #TB8558368, Jennifer Messina, KELLER WILLIAMS TAMPA PROPERTIES. Stellar MLS
- $310,0003 bd2 ba1.6k sqft342 BLUEWATER FALLS COURT, APOLLO BEACH, FL 33572For SaleMLS ID #TB8525371, Marlene Bonham Lovett, RE/MAX BAYSIDE REALTY LLC. Stellar MLS
- $295,0003 bd2 ba1.5k sqft4449 ETERNAL PRINCE DRIVE, SUN CITY CENTER, FL 33573For SaleMLS ID #TB8498523, Karey Erickson, SIGNATURE REALTY ASSOCIATES. Stellar MLS
- $295,0003 bd3 ba1.9k sqft7719 MAROON PEAK DRIVE, RUSKIN, FL 33573For SaleMLS ID #TB8542579, Daniel Cuevas, DALTON WADE INC. Stellar MLS
- $299,9004 bd2 ba1.9k sqft4465 ETERNAL PRINCE DRIVE, SUN CITY CENTER, FL 33573For SaleMLS ID #TB8538579, Lei Cheng, SERVICE NEAR REALTY. Stellar MLS
- $324,9003 bd2 ba1.6k sqft5539 SUNSET FALLS DRIVE, APOLLO BEACH, FL 33572For SaleMLS ID #TB8521693, Paul Stern, HOMEXPRESS REALTY, INC.. Stellar MLS
- $309,9993 bd2 ba1.5k sqft11008 LELAND GROVES DRIVE, RIVERVIEW, FL 33579For SaleMLS ID #TB8529418, Gordon Klaiber, REDFIN CORPORATION. Stellar MLS
- $375,0003 bd2 ba1.9k sqft5016 BELLA ARMONIA CIRCLE, WIMAUMA, FL 33598For SaleMLS ID #A4709756, Heidi Stubbers, MARCUS & COMPANY REALTY. Stellar MLS
- $259,9003 bd2 ba1.4k sqft17054 YELLOW PINE STREET, WIMAUMA, FL 33598For SaleMLS ID #A4701587, Jennifer Kenna, EXP REALTY, LLC. Stellar MLS
- $315,0004 bd3 ba2.1k sqft4956 REFLECTING POND CIRCLE, WIMAUMA, FL 33598For SaleMLS ID #TB8546446, Tania Patone, MARK SPAIN REAL ESTATE. Stellar MLS
- $262,9002 bd2 ba1.5k sqft1308 BLUEWATER DRIVE, SUN CITY CENTER, FL 33573For SaleMLS ID #TB8550437, Tamara Bushnell, DALTON WADE INC. Stellar MLS
- $280,0004 bd3 ba1.9k sqft17112 YELLOW PINE STREET, WIMAUMA, FL 33598For SaleMLS ID #A4684737, Anthony Ramdath, FINE PROPERTIES. Stellar MLS
- $265,0002 bd2 ba1.5k sqft202 CACTUSFLOWER LANE, SUN CITY CENTER, FL 33573For SaleMLS ID #TB8547675, Joann Dennis, FLORIDA COMMERCIAL GROUP. Stellar MLS
- $289,9003 bd2 ba1.2k sqft11115 CHERRYWOOD LANE, RIVERVIEW, FL 33579For SaleMLS ID #TB8468605, Jay Umboh, LOKATION. Stellar MLS
- $298,0003 bd3 ba1.8k sqft7931 CARRIAGE POINTE DRIVE, GIBSONTON, FL 33534For SaleMLS ID #TB8545889, Nehad Darwish, DIVINE ESTATES REALTY LLC. Stellar MLS
