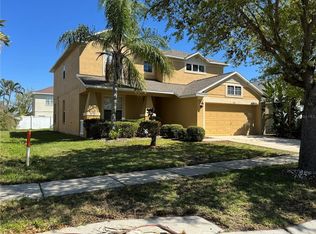
Welcome home to this beautifully spacious home tucked away in a peaceful Ruskin community. From the moment you step inside, you’ll appreciate the open layout style that makes this home feel both comfortable and welcoming. Whether you’re hosting friends, spending time with family, or simply enjoying a quiet evening in, there’s plenty of room to truly live. One of the standout features of this home is the beautiful lake view in the backyard—the perfect backdrop for morning coffee, evening sunsets, or a relaxing weekend outdoors. The spacious yard offers a great sense of privacy with a new fence installed, creating a calm, creating a retreat-like atmosphere right at home. With its thoughtful layout, abundant space, and beautiful water view, this home offers the ideal balance of comfort and tranquility while still being conveniently located near everyday amenities and major roadways.
For sale
$340,000
106 CASCADE BEND DRIVE, RUSKIN, FL 33570
4beds
1,971sqft
Single Family Residence
Built in 2018
6,063 Square Feet Lot
$334,100 Zestimate®
$173/sqft
$46/mo HOA
What's special
Spacious yardOpen layout styleBeautifully spacious homeNew fence installed
- 23 days
- 154
- 6
Likely to sell faster than
Zillow last checked:
Listing updated:
Listed by:
Alex Valles 813-802-0996,
VANDERLEELIE & ASSOC.RE ESTATE 813-245-2068
Source: Stellar MLS,MLS#: TB8552439 Originating MLS: Suncoast Tampa
Facts & features
Interior
Bedrooms & bathrooms
- Bedrooms: 4
- Bathrooms: 2
- Full bathrooms: 2
Primary bedroom
- Features: Walk-In Closet(s)
- Level: First
Bedroom 1
- Features: Dual Closets
- Level: First
Bedroom 2
- Features: Dual Closets
- Level: First
Bedroom 3
- Features: Dual Closets
- Level: First
Primary bathroom
- Level: First
Bathroom 1
- Level: First
Kitchen
- Level: First
Living room
- Level: First
Heating
- Electric
Cooling
- Central Air
Appliances
- Included: Dryer, Electric Water Heater, Range, Refrigerator, Tankless Water Heater, Washer
- Laundry: Corridor Access
Features
- Ceiling Fan(s), Eating Space In Kitchen, Kitchen/Family Room Combo, Living Room/Dining Room Combo, Open Floorplan, Primary Bedroom Main Floor, Walk-In Closet(s)
- Flooring: Carpet, Luxury Vinyl
- Doors: Sliding Doors
- Windows: Hurricane Shutters
- Has fireplace: No
Interior area
- Total structure area: 2,405
- Total interior livable area: 1,971 sqft
Video & virtual tour
Property
Parking
- Total spaces: 2
- Parking features: Garage - Attached
- Attached garage spaces: 2
Features
- Levels: One
- Stories: 1
- Has view: Yes
- View description: Pond
- Has water view: Yes
- Water view: Pond
Lot
- Size: 6,063 Square Feet
Details
- Parcel number: U183219A7600000400034.0
- Zoning: RSC-9
- Special conditions: None
Construction
Type & style
- Home type: SingleFamily
- Property subtype: Single Family Residence
Materials
- Block, Concrete
- Foundation: Slab
- Roof: Shingle
Condition
- New construction: No
- Year built: 2018
Utilities & green energy
- Sewer: Public Sewer
- Water: Public
- Utilities for property: Cable Connected
Community & HOA
Community
- Pet fee: $0 monthly
- Subdivision: RIVERBEND WEST PH 2
HOA
- Has HOA: Yes
- HOA fee: $46 monthly
- HOA name: Neil Wayne
- HOA phone: 727-577-2200
Location
- Region: Ruskin
Financial & listing details
- Price per square foot: $173/sqft
- Tax assessed value: $286,204
- Annual tax amount: $8,479
- Date on market: 9/25/2026
- Cumulative days on market: 24 days
- Ownership: Fee Simple
- Total actual rent: 0
- Road surface type: Concrete
Estimated market value
$334,100
$317,000 - $351,000
$2,600/mo
Price history
| Date | Event | Price |
|---|---|---|
| 9/26/2026 | Listed for sale | $340,000-14.8%$173/sqft |
Source:  Stellar MLS #TB8552439 Report a problem | ||
| 4/21/2026 | Listing removed | $399,000$202/sqft |
Source: Stellar MLS #TB8463389 Report a problem | ||
| 2/12/2026 | Price change | $399,000-5.9%$202/sqft |
Source: Stellar MLS #TB8463389 Report a problem | ||
| 1/12/2026 | Listed for sale | $423,900+15.2%$215/sqft |
Source: Stellar MLS #TB8463389 Report a problem | ||
| 7/8/2022 | Sold | $368,000+2.5%$187/sqft |
Source: Public Record Report a problem | ||
| 5/28/2022 | Pending sale | $359,000$182/sqft |
Source: Stellar MLS #V4923400 Report a problem | ||
| 5/24/2022 | Listed for sale | $359,000$182/sqft |
Source: Stellar MLS #V4923400 Report a problem | ||
| 5/19/2022 | Pending sale | $359,000$182/sqft |
Source: Stellar MLS #V4923400 Report a problem | ||
| 5/12/2022 | Price change | $359,000+4.1%$182/sqft |
Source: Stellar MLS #V4923400 Report a problem | ||
| 4/8/2022 | Pending sale | $345,000$175/sqft |
Source: Stellar MLS #V4923400 Report a problem | ||
| 4/5/2022 | Listing removed | -- |
Source: Stellar MLS #V4923400 Report a problem | ||
| 3/31/2022 | Pending sale | $345,000$175/sqft |
Source: Stellar MLS #V4923400 Report a problem | ||
| 3/21/2022 | Price change | $345,000+3%$175/sqft |
Source: Stellar MLS #V4923400 Report a problem | ||
| 3/15/2022 | Pending sale | $335,000$170/sqft |
Source: Stellar MLS #V4923400 Report a problem | ||
| 3/12/2022 | Listed for sale | $335,000+59.5%$170/sqft |
Source: Stellar MLS #V4923400 Report a problem | ||
| 8/3/2018 | Sold | $210,000+0%$107/sqft |
Source: Public Record Report a problem | ||
| 5/26/2018 | Price change | $209,990-0.4%$107/sqft |
Source: Lennar Report a problem | ||
| 5/12/2018 | Listed for sale | $210,890$107/sqft |
Source: Lennar Report a problem | ||
Public tax history
| Year | Property taxes | Tax assessment |
|---|---|---|
| 2025 | $8,832 +18.9% | $286,204 |
| 2024 | $7,429 +0.4% | $286,204 +0.1% |
| 2023 | $7,397 +30.3% | $285,955 +49.5% |
| 2022 | $5,679 +3.3% | $191,232 +3% |
| 2021 | $5,498 +3.4% | $185,662 +1.4% |
| 2020 | $5,316 -13.8% | $183,099 -3.6% |
| 2019 | $6,170 | $189,841 +416.4% |
| 2018 | $6,170 +89.5% | $36,765 +70% |
| 2017 | $3,256 | $21,622 |
Find assessor info on the county website
Monthly payment
Est. payment
Payment breakdown
Explore the cost of this home by adjusting the details. Changes won't be saved.Climate risks
Neighborhood: 33570
Nearby schools
Schools provided by the listing agent
- Elementary: Ruskin-HB
- Middle: Shields-HB
- High: Lennard-HB
Source: Stellar MLS. This data may not be complete. We recommend contacting the local school district to confirm school assignments for this home.
Similar homes
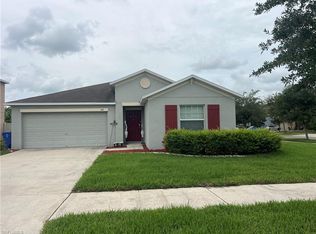
- $325,0004 bd2 ba1.9k sqft444 Serenity Mill LOOP, RUSKIN, FL 33570For Sale
 MLS ID #226022344, Cheryl Colsch, Waterfront Realty Group Inc. SWFLMLS
- $294,9004 bd3 ba1.8k sqft405 SERENITY MILL LOOP, RUSKIN, FL 33570For Sale

 MLS ID #TB8514619, Sandra Cantu, JALEXIAN ENTERPRISES LLC. Stellar MLS
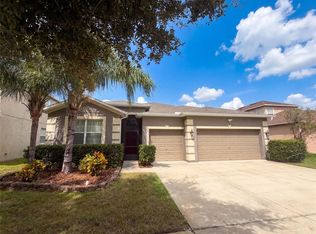
- $365,0004 bd3 ba2.3k sqft626 TANANA FALL DRIVE, RUSKIN, FL 33570For Sale
 MLS ID #O6440956, Karen Albright, OPENDOOR BROKERAGE LLC. Stellar MLS
- $332,5004 bd3 ba2.3k sqft435 STONE BRIAR DRIVE, RUSKIN, FL 33570For Sale
 MLS ID #TB8488550, Susan Robertson, THE ROBERTSON RLTY ESTATE GROU. Stellar MLS
- $310,0004 bd2 ba1.6k sqft1421 9TH STREET SE, RUSKIN, FL 33570For SaleMLS ID #TB8522636, Detra Smith-O'Bryant, LPT REALTY, LLC. Stellar MLS
- $318,0004 bd2 ba1.9k sqft1701 CHALKSAND WAY, RUSKIN, FL 33570For SaleMLS ID #TB8526913, Darius Carter, CARTER CLAYTON REALTY. Stellar MLS
- $329,0004 bd3 ba2.6k sqft1507 GADSDEN POINT PLACE, RUSKIN, FL 33570For SaleMLS ID #TB8534652, Jose Alvarado, LOKATION. Stellar MLS
- $299,9003 bd2 ba1.5k sqft1983 FAN ALOE WAY, RUSKIN, FL 33570For SaleMLS ID #TB8556494, Romana Simplice, COMPASS FLORIDA LLC. Stellar MLS
- $330,9995 bd3 ba2.4k sqft566 SUNLIT CORAL STREET, RUSKIN, FL 33570For SaleMLS ID #O6341996, RealEstateJo Louis, ERIZIA REALTY INVESTMENTS. Stellar MLS
- $380,0004 bd3 ba2.6k sqft1561 FLOWER DUST DRIVE, RUSKIN, FL 33570For SaleMLS ID #TB8519037, Ana Gonzales, CHARLES RUTENBERG REALTY INC. Stellar MLS
- $270,0003 bd2 ba1.6k sqft2313 LAWRENCE HALL STREET, RUSKIN, FL 33570For SaleMLS ID #TB8528342, Trent Davis, COLDWELL BANKER REALTY. Stellar MLS
- $500,0003 bd2 ba2.3k sqft1601 STEPHENS ROAD, RUSKIN, FL 33570For SaleMLS ID #TB8529281, Rebecca Fields, FUTURE HOME REALTY INC. Stellar MLS
- $269,0003 bd2 ba1.8k sqft1751 BONITA BLUFF COURT, RUSKIN, FL 33570For SaleMLS ID #O6419327, Jonathon McLeod, PA, NEXTHOME LUXE COASTAL. Stellar MLS
- $339,0004 bd2 ba1.9k sqft16610 DELIA STREET, WIMAUMA, FL 33598For SaleMLS ID #TB8550204, Gio Varela, FUTURE HOME REALTY INC. Stellar MLS
- $395,9994 bd2 ba2.1k sqft5220 BUTTERFLY SHELL DRIVE, APOLLO BEACH, FL 33572For SaleMLS ID #TB8504620, Shavonda Griffin, QUICKSILVER REAL ESTATE GROUP. Stellar MLS
- $339,9004 bd2 ba1.7k sqft7023 57TH TERRACE E, PALMETTO, FL 34221For SaleMLS ID #A4696199, Carmen Melendez, GULF COAST PARADISE REALTY INC. Stellar MLS
- $335,0002 bd2 ba1.6k sqft420 S BROCKFIELD DRIVE, SUN CITY CENTER, FL 33573For SaleMLS ID #O6311982, Steven Koleno, BEYCOME OF FLORIDA LLC. Stellar MLS
- $345,0003 bd2 ba1.8k sqft702 CYPRESS PLACE, SUN CITY CENTER, FL 33573For SaleMLS ID #TB8401429, John Keller, III, JACK KELLER INC. Stellar MLS
- $275,0004 bd2 ba1.9k sqft4908 BABBLING BROOK LANE, WIMAUMA, FL 33598For SaleMLS ID #TB8555982, Donnell Weaver, WEAVER REAL ESTATE INC. Stellar MLS
- $380,0004 bd3 ba2.6k sqft6711 TRENT CREEK DRIVE, SUN CITY CENTER, FL 33573For SaleMLS ID #TB8543676, Smith Desir, PEOPLE'S CHOICE REALTY SVC LLC. Stellar MLS
