Spacious 5-Bedroom Home in Desirable Shell Cove, Ruskin! ? Discover the perfect blend of comfort and style in this 5-bedroom, 3-bath home located in the sought-after Shell Cove community. The open-concept design features a large dining area, spacious family room, and a gourmet kitchen complete with granite countertops, stainless steel appliances, abundant cabinetry, and a walk-in pantry. The home offers a flex room/bedroom on the first floor and a luxurious primary suite upstairs with an oversized walk-in closet. Three additional bedrooms, plus a conveniently located second-floor laundry room, provide functionality for the whole family. Enjoy peaceful views from the upper level while relaxing at home. ?? Community Highlights: Resort-style amenities for the whole family Close to Bahia Beach, Little Harbor, Shell Point Marina, and Simmons Park Quick and easy access to major highways for commuting ?? Priced to sell – don’t miss this opportunity! Call today to schedule your private tour.
For sale
Price cut: $10.1K (7/20)
$369,900
566 Sunlit Coral St, Ruskin, FL 33570
5beds
2,415sqft
:
Get pre-qualified$2,548/mo
Single Family Residence
Built in 2021
5,000 Square Feet Lot
$368,900 Zestimate®
$153/sqft
$12/mo HOA
What's special
Peaceful viewsGranite countertopsSpacious family roomGourmet kitchenOpen-concept designLarge dining areaStainless steel appliances
- 311 days |
- 107 |
- 6 |
Zillow last checked:
Listing updated:
Listed by:
RealEstateJo Louis 407-967-3532,
ERIZIA REALTY INVESTMENTS 407-775-6003
Source: Stellar MLS,MLS#: O6341996 Originating MLS: Orlando Regional
Originating MLS: Orlando Regional
Facts & features
Interior
Bedrooms & bathrooms
- Bedrooms: 5
- Bathrooms: 3
- Full bathrooms: 2
- 1/2 bathrooms: 1
Primary bedroom
- Features: Ceiling Fan(s), Walk-In Closet(s)
- Level: First
- Area: 300 Square Feet
- Dimensions: 20x15
Other
- Features: Built-in Closet
- Level: Second
Kitchen
- Features: Built-In Shelving, Storage Closet
- Level: First
- Area: 143 Square Feet
- Dimensions: 13x11
Living room
- Features: No Closet
- Level: First
- Area: 288 Square Feet
- Dimensions: 18x16
Heating
- Central, Electric
Cooling
- Central Air
Appliances
- Included: Dishwasher, Disposal, Dryer, Electric Water Heater, Microwave, Range, Refrigerator, Washer
- Laundry: Electric Dryer Hookup, Inside, Laundry Room, Washer Hookup
Features
- Ceiling Fan(s), Eating Space In Kitchen, Open Floorplan, Primary Bedroom Main Floor, Thermostat, Walk-In Closet(s)
- Flooring: Carpet, Ceramic Tile
- Doors: Sliding Doors
- Has fireplace: No
Interior area
- Total structure area: 2,901
- Total interior livable area: 2,415 sqft
Video & virtual tour
Property
Parking
- Total spaces: 2
- Parking features: Driveway, Garage Door Opener
- Attached garage spaces: 2
- Has uncovered spaces: Yes
Features
- Levels: Two
- Stories: 2
- Exterior features: Sidewalk
Lot
- Size: 5,000 Square Feet
- Dimensions: 40 x 125
Details
- Parcel number: U063219C0700000000458.0
- Zoning: PD
- Special conditions: None
Construction
Type & style
- Home type: SingleFamily
- Architectural style: Contemporary
- Property subtype: Single Family Residence
Materials
- Block, Concrete, Stucco
- Foundation: Block, Slab
- Roof: Shingle
Condition
- New construction: No
- Year built: 2021
Utilities & green energy
- Sewer: Public Sewer
- Water: Public
- Utilities for property: Cable Available, Electricity Available, Electricity Connected, Public, Sewer Available, Street Lights, Water Available, Water Connected
Community & HOA
Community
- Features: Buyer Approval Required, Deed Restrictions, Pool, Sidewalks
- Pet fee: $0 monthly
- Subdivision: SHELL COVE PH 1
HOA
- Has HOA: Yes
- HOA fee: $12 monthly
- HOA name: Beverly Pavon
- HOA phone: 813-873-7300
Location
- Region: Ruskin
Financial & listing details
- Price per square foot: $153/sqft
- Tax assessed value: $310,129
- Annual tax amount: $7,867
- Date on market: 9/17/2025
- Cumulative days on market: 311 days
- Listing terms: Cash,Conventional,FHA,VA Loan
- Ownership: Fee Simple
- Total actual rent: 0
- Electric utility on property: Yes
- Road surface type: Asphalt, Paved
Estimated market value
$368,900
$350,000 - $387,000
$2,427/mo
Price history
| Date | Event | Price |
|---|---|---|
| 7/20/2026 | Price change | $369,900-2.7%$153/sqft |
Source:  Stellar MLS #O6341996 Report a problem Stellar MLS #O6341996 Report a problem | ||
| 6/24/2026 | Price change | $379,999-2.6%$157/sqft |
Source: Stellar MLS #O6341996 Report a problem | ||
| 6/3/2026 | Price change | $389,990+8.4%$161/sqft |
Source: Stellar MLS #O6341996 Report a problem | ||
| 11/20/2025 | Price change | $359,900-5.3%$149/sqft |
Source: Stellar MLS #O6341996 Report a problem | ||
| 11/5/2025 | Price change | $379,900-1.3%$157/sqft |
Source: Stellar MLS #O6341996 Report a problem | ||
| 11/4/2025 | Price change | $385,000-1.3%$159/sqft |
Source: Stellar MLS #O6341996 Report a problem | ||
| 10/22/2025 | Price change | $390,000-1.5%$161/sqft |
Source: Stellar MLS #O6341996 Report a problem | ||
| 9/17/2025 | Listed for sale | $395,900+11.5%$164/sqft |
Source: Stellar MLS #O6341996 Report a problem | ||
| 12/7/2024 | Listing removed | $354,990+2.5%$147/sqft |
Source: Stellar MLS #T3312317 Report a problem | ||
| 12/7/2023 | Listing removed | -- |
Source: Stellar MLS #T3312317 Report a problem | ||
| 12/21/2021 | Sold | $346,200-2.5%$143/sqft |
Source: Public Record Report a problem | ||
| 6/12/2021 | Pending sale | $354,990$147/sqft |
Source: Stellar MLS #T3312317 Report a problem | ||
Public tax history
| Year | Property taxes | Tax assessment |
|---|---|---|
| 2025 | $8,932 +9% | $310,129 |
| 2024 | $8,195 +3.6% | $310,129 +5.1% |
| 2023 | $7,911 +0.4% | $295,154 +5.4% |
| 2022 | $7,879 +239.7% | $279,975 +4990.5% |
| 2021 | $2,319 +5.6% | $5,500 +10% |
| 2020 | $2,196 | $5,000 |
Find assessor info on the county website
Monthly payment
Est. payment
Payment breakdown
Explore the cost of this home by adjusting the details. Changes won't be saved.Climate risks
Neighborhood: 33570
Nearby schools
GreatSchools rating
- 2/10Thompson ElementaryGrades: PK-5Distance: 2.7 mi
- 2/10Shields Middle SchoolGrades: 6-8Distance: 5.1 mi
- 3/10Lennard High SchoolGrades: 9-12Distance: 2.6 mi
Schools provided by the listing agent
- Elementary: Schmidt-HB
- Middle: Shields-HB
- High: Lennard-HB
Source: Stellar MLS. This data may not be complete. We recommend contacting the local school district to confirm school assignments for this home.
- $340,700-- bd2 ba2.3k sqft554 Sunlit Coral St, Ruskin, FL 33570Off Market
- $336,200-- bd2 ba2.3k sqft578 Sunlit Coral St, Ruskin, FL 33570Off Market
- $315,5003 bd2 ba2k sqft544 Sunlit Coral St, Ruskin, FL 33570Off Market
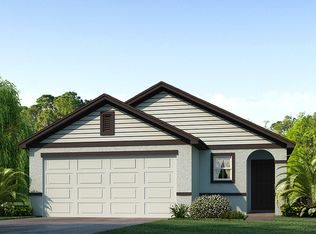
- $299,7003 bd2 ba1.5k sqft590 Sunlit Coral St, Ruskin, FL 33570Off Market

- $336,2004 bd2 ba2k sqft1363 Ocean Spray Dr, Ruskin, FL 33570Off Market
- $300,0003 bd2 ba1.6k sqft532 Sunlit Coral St, Ruskin, FL 33570Off Market
- $388,900-- bd3 ba2.6k sqft1367 Ocean Spray Dr, Ruskin, FL 33570Off Market
- $314,6003 bd2 ba2k sqft602 Sunlit Coral St, Ruskin, FL 33570Off Market
A local agent can set up tours, give advice and negotiate with sellers.
A local lender can help you make sure your offer is ready when you are.
Similar homes
- $339,9004 bd3 ba2.3k sqft435 Stone Briar Dr, Ruskin, FL 33570For Sale

 MLS ID #TB8488550, Susan Robertson, THE ROBERTSON RLTY ESTATE GROU. Stellar MLS
 - $375,0004 bd2 ba2k sqft5082 Inshore Landing Dr, Apollo Beach, FL 33572For Sale
 MLS ID #A4699275, Traci Bolen, EXP REALTY LLC. Stellar MLS
 - $398,9004 bd3 ba2.6k sqft1829 Mira Lago Cir, Ruskin, FL 33570For Sale
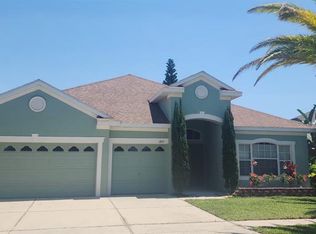 MLS ID #O6379580, Peter Feyas, FEYAS FLORIDA REALTY LLC. Stellar MLS
 - $430,0004 bd3 ba3k sqft433 York Dale Dr, Ruskin, FL 33570For Sale
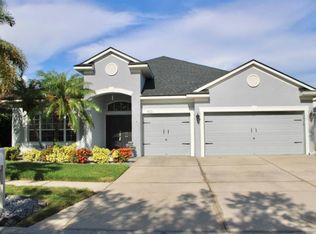 MLS ID #TB8520228, Coretta Butts, REAL PROPERTY MARKETING, INC.. Stellar MLS
 - $380,0004 bd3 ba2.6k sqft1561 Flower Dust Dr, Ruskin, FL 33570For SaleMLS ID #TB8519037, Ana Gonzales, CHARLES RUTENBERG REALTY INC. Stellar MLS
- $325,0003 bd2 ba1.8k sqft1751 Bonita Bluff Ct, Ruskin, FL 33570For SaleMLS ID #O6419327, Jonathon, PA McLeod, KELLER WILLIAMS ELITE REALTY. Stellar MLS
- $321,5654 bd3 ba2k sqft308 Corbett Bluff Dr, Ruskin, FL 33570For SaleMLS ID #TB8525704, Stephanie Huertas, SHARKS REALTY GROUP LLC. Stellar MLS
- $325,0003 bd3 ba1.9k sqft1110 Seminole Sky Dr, Ruskin, FL 33570For SaleMLS ID #TB8473646, Yulia Olivo Duran, EXP REALTY LLC. Stellar MLS
- $325,0004 bd2 ba1.9k sqft444 Serenity Mill LOOP, RUSKIN, FL 33570For Sale
 MLS ID #226022344, Cheryl Colsch, Waterfront Realty Group Inc. SWFLMLS
 - $299,0004 bd3 ba1.8k sqft405 Serenity Mill Loop, Ruskin, FL 33570For SaleMLS ID #TB8514619, Sandra Cantu, JALEXIAN ENTERPRISES LLC. Stellar MLS
- $399,9984 bd2 ba2.1k sqft5220 Butterfly Shell Dr, Apollo Beach, FL 33572For SaleMLS ID #TB8504620, Shavonda Griffin, QUICKSILVER REAL ESTATE GROUP. Stellar MLS
- $363,5003 bd2 ba1.8k sqft724 Winterside Dr, Apollo Beach, FL 33572For SaleMLS ID #TB8516384, Jennifer Adams, DALTON WADE INC. Stellar MLS
- $390,0004 bd2 ba1.8k sqft16706 Sunburst Lake St, Wimauma, FL 33598For SaleMLS ID #TB8489237, Vanessa Pesaressi, CHARLES RUTENBERG REALTY INC. Stellar MLS
- $375,0004 bd3 ba1.9k sqft10742 Shady Preserve Dr, Riverview, FL 33579For SaleMLS ID #TB8500873, Tina Danastasio Frizzell, EXP REALTY LLC. Stellar MLS
- $269,5003 bd2 ba1.3k sqft2350 Richwood Pike Dr, Ruskin, FL 33570For SaleMLS ID #TB8428478, Christopher Wenzel, SUNCOAST REALTY SOLUTIONS, LLC. Stellar MLS
- $355,0002 bd2 ba2.1k sqft723 Elkhorn Rd, Sun City Center, FL 33573For SaleMLS ID #TB8465700, Sally Bodmer, BAYSIDE REALTY GROUP INC. Stellar MLS
- $370,0003 bd3 ba2.7k sqft11542 Brighton Knoll Loop, Riverview, FL 33579For SaleMLS ID #O6410408, Steven Koleno, BEYCOME OF FLORIDA LLC. Stellar MLS
- $419,5005 bd3 ba3.5k sqft11911 Twilight Darner Pl, Riverview, FL 33569For SaleMLS ID #TB8531263, Charlene Weston, WESTON GROUP. Stellar MLS
- $449,0004 bd3 ba2.3k sqft6305 Sunsail Pl, Apollo Beach, FL 33572For SaleMLS ID #TB8524245, Danny Saiz, WEALTH HAVEN REALTY. Stellar MLS
- $364,9953 bd2 ba1.5k sqft14358 Edinburgh Moor Dr, Wimauma, FL 33598For SaleMLS ID #TB8528575, Curt Howell, FATHOM REALTY FL LLC. Stellar MLS
