Skip main navigation
For sale
  • $370,000

    11542 Brighton Knoll Loop, Riverview, FL 33579

    3beds
    2,759sqft
    : 
    Loading
    Get pre-qualified
    Single Family Residence
    Built in 2018
    5,750 Square Feet Lot
    $-- Zestimate®
    $134/sqft
    $24/mo HOA

    What's special

    Island barLarge loftTwo extra bedroomsSemi-private officeGorgeous granite countertopsLuxurious master suiteMatching fire pit area
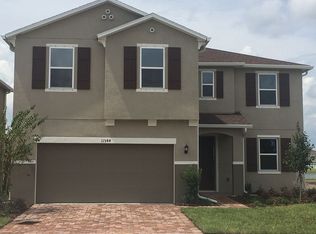
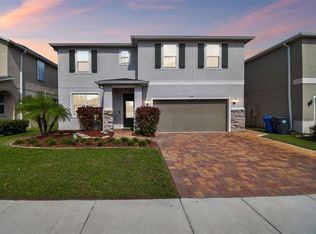
    Discover the blend of comfort and style in this stunning two-story home. Spanning 2,759 square feet, this floor plan has 3 spacious bedrooms, 2 and 1/2 bathrooms, and a 2-car garage in an open-concept design for modern living. The heart of the home is the expansive living area, seamlessly connecting the gourmet kitchen, island bar and dining, and semi-private office. The kitchen features sleek cabinetry, stainless steel appliances, and gorgeous granite countertops. Throughout the first floor, luxury laminate flooring along with high 9-foot ceilings creates a spacious room for entertaining. The luxurious master suite has a spa-like retreat with dual sinks, a walk-in shower, and an oversized tub. Additionally, it has a huge walk-in closet with an installed shoe rack. The two extra bedrooms and a large loft provide plenty of space and versatility for your family's needs. There is also an upstairs laundry room for convenience. Outside, a large yard provides ample space for outdoor activities with an extended large, stoned patio, and matching fire pit area, surrounded by a vinyl fence, overlooking a beautiful, serene pond. This home is part of a vibrant community designed for active families, offering amenities like a community pool, basketball courts, and playground. Military Families- VA in the area Active families- YMCA in the area as well as playgrounds, karate, and dance *Not in a Flood Zone *Hurricane shutters included. *small painting projects only, no known structural problems. Air conditioner maintenance every six months. *Furniture can be included in sale
    35 days
    |
    185
    |
    12
    |

    Zillow last checked:

    Listing updated:

    Listed by:

    Steven Koleno 804-656-5007,

    BEYCOME OF FLORIDA LLC 804-656-5007

    Source: Stellar MLS,MLS#: O6410408MLS LogoOriginating MLS: Orlando Regional

    Loading...

      Facts & features

      Interior

      Bedrooms & bathrooms
      • Bedrooms: 3
      • Bathrooms: 3
      • Full bathrooms: 2
      • 1/2 bathrooms: 1
      Primary bedroom
      • Features: Walk-In Closet(s)
      • Level: Second
      Bedroom 1
      • Features: Built-in Closet
      • Level: Second
      Bedroom 3
      • Features: Built-in Closet
      • Level: Second
      Primary bathroom
      • Features: No Closet
      • Level: Second
      Bathroom 1
      • Features: No Closet
      • Level: First
      Bathroom 2
      • Features: No Closet
      • Level: Second
      Balcony porch lanai
      • Features: No Closet
      • Level: First
      Bonus room
      • Features: No Closet
      • Level: First
      Kitchen
      • Features: No Closet
      • Level: First
      Laundry
      • Features: No Closet
      • Level: Second
      Living room
      • Features: No Closet
      • Level: First
      Loft
      • Features: No Closet
      • Level: Second
      Heating
      • Central
      Cooling
      • Central Air
      Appliances
      • Included: Dishwasher, Electric Water Heater, Microwave, Range, Refrigerator
      • Laundry: Inside, Laundry Room, Upper Level
      Features
      • Ceiling Fan(s), Eating Space In Kitchen, High Ceilings, Open Floorplan, PrimaryBedroom Upstairs, Split Bedroom, Stone Counters, Tray Ceiling(s), Walk-In Closet(s)
      • Flooring: Carpet, Luxury Vinyl, Tile
      • Doors: Sliding Doors
      • Windows: Hurricane Shutters
      • Has fireplace: No
      Interior area
      • Total structure area: 3,397
      • Total interior livable area: 2,759 sqft

      Property

      Parking
      • Total spaces: 2
      • Parking features: Garage - Attached
      • Attached garage spaces: 2
      Features
      • Levels: Two
      • Stories: 2
      • Exterior features: Courtyard, Lighting
      • Has view: Yes
      • View description: Pond
      • Has water view: Yes
      • Water view: Pond
      • Waterfront features: Pond
      Lot
      • Size: 5,750 Square Feet
      Details
      • Parcel number: U163120A2G00000400035.0
      • Zoning: PD
      • Special conditions: None

      Construction

      Type & style
      • Home type: SingleFamily
      • Property subtype: Single Family Residence
      Materials
      • Block, Wood Frame
      • Foundation: Slab
      • Roof: Shingle
      Condition
      • Completed
      • New construction: No
      • Year built: 2018

      Utilities & green energy

      • Sewer: Public Sewer
      • Water: Public
      • Utilities for property: Public

      Community & HOA

      Community
      • Pet fee: $0 monthly
      • Subdivision: SOUTH FORK TR L PH 2
      HOA
      • Has HOA: Yes
      • Services included: None
      • HOA fee: $24 monthly
      • HOA name: FirstService Residential
      • HOA phone: 727-299-9555
      Location
      • Region: Riverview

      Financial & listing details

      • Price per square foot: $134/sqft
      • Tax assessed value: $359,803
      • Annual tax amount: $8,614
      • Date on market: 6/3/2026
      • Cumulative days on market: 2 days
      • Listing terms: Cash,Conventional,FHA,Other,VA Loan
      • Ownership: Fee Simple
      • Total actual rent: 0
      • Road surface type: Asphalt, Concrete, Paved

        Estimated market value

        Not available

        Estimated sales range

        Not available

        Not available

        Price history

        DateEventPrice
        6/3/2026Listed for sale$370,000-7%$134/sqft
        Source: Stellar MLS #O6410408 Report a problem
        4/16/2026Listing removed--
        Source: Owner Report a problem
        3/29/2026Listed for sale$398,000-0.5%$144/sqft
        Source: Owner Report a problem
        2/3/2026Listing removed$399,850$145/sqft
        Source: The Keyes Company/Realtors #A4666983 Report a problem
        10/1/2025Listed for sale$399,850-4.6%$145/sqft
        Source: Stellar MLS #A4666983 Report a problem
        9/23/2025Listing removed--
        Source: Owner Report a problem
        6/21/2025Listed for sale$419,000+52.5%$152/sqft
        Source: Owner Report a problem
        3/8/2018Sold$274,833$100/sqft
        Source: Public Record Report a problem

        Public tax history

        YearProperty taxesTax assessment
        2025$9,422 +9.4%$358,471 +10%
        2024$8,614 +5.7%$325,883 +11.3%
        2023$8,153 +9.1%$292,854 +10%
        2022$7,472 +10.8%$266,231 +10%
        2021$6,742 +5.3%$242,028 +10%
        2020$6,401 -0.2%$220,025 -2.5%
        2019$6,413 $225,641 +674%
        2018$6,413 +116.8%$29,152 +8.3%
        2017$2,958 +22.9%$26,910
        2016$2,408 $26,910

        Find assessor info on the county website

        Monthly payment

        Est. payment

        Payment breakdown

        Explore the cost of this home by adjusting the details. Changes won't be saved.
        All calculations are estimates and provided by Zillow, Inc. for informational purposes only. Actual amounts may vary.
        HOA fees may include property taxes on listings classified as Co-Ops. Contact the listing agent and/or owner for fee details.
        Mortgage interest rates are dependent on a number of factors, including credit score, down payment, and repayment length. Interest rate data provided by Zillow Group Marketplace, Inc. as of 1/1/1970 from various mortgage lenders with which we have lead or other similar arrangements; the Estimated Payment is an average of those rates.
        See how much you could borrow to make a competitive offer.

        Climate risks

        Neighborhood: Southfork

        Getting around

        0 / 100
        Car-Dependent
        36 / 100
        Somewhat Bikeable

        Nearby schools

        GreatSchools rating
        Schools provided by the listing agent
        • Elementary: Summerfield Crossing Elementary
        • Middle: Eisenhower-HB
        • High: Sumner High School

        Source: Stellar MLS. This data may not be complete. We recommend contacting the local school district to confirm school assignments for this home.

        A local agent can set up tours, give advice and negotiate with sellers.

        Browse local experts

        Similar homes

        Skip to the end of the carouselSkip to the beginning of the carousel