Skip main navigation
Sold for $500,000
  • $500,000

    11540 Brighton Knoll Loop, Riverview, FL 33579

    5beds
    3,020sqft
    Single Family Residence
    Built in 2019
    5,750 Square Feet Lot
    $479,600 Zestimate®
    $166/sqft
    $3,846 Estimated rent

    Home value

    $479,600

    Estimated sales range

    Not available

    $3,846/mo

    Zestimate® history
    Loading
    Loading...

    Owner options

    List your home for rent

    $3,846/mo

    Rent Zestimate®

    Find your next renter with Zillow Rental Manager. Plus, with online applications, you can quickly screen prospective tenants – for free.

    Learn more

    $3,846/mo

    Rent Zestimate®

    Refinance and save

    $3,473/mo

    Est. payment

    Refinancing to a lower rate could help reduce your monthly payments and save thousands over the life of the loan.

    See today's rates

    $3,473/mo

    Est. payment

    Explore your selling options

    Work with a Zillow partner agent

    Leverage their expertise and Zillow's premium Showcase listings to get your home seen by more buyers.

    Get started

    List with your own agent

    Get your home in front of millions of buyers by listing it on Zillow.

    Learn how to do it

    Sell it yourself

    Take full control of how buyers see your home on Zillow by listing For Sale by Owner (FSBO).

    List your home

    What's special

    Guest suiteLarge center islandExtended lanaiPond viewEn-suite bathroomGranite countertopsGenerously sized laundry room
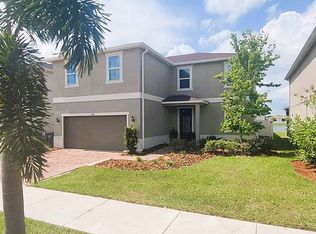
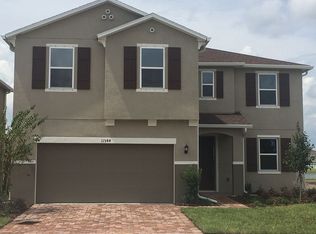
    Ibis Cove features this beautifully maintained KB home, which boasts 5 bedrooms, 3.5 baths, a bonus room, and a 2-car garage. As you enter, you'll notice the tile flooring that spans throughout the main living area. The kitchen includes white Birch recessed panel cabinets with 30” uppers, a stunning 4” backsplash, granite countertops, and a large center island perfect for entertaining and a custom pantry. Stainless steel appliances, including a refrigerator, range, microwave, and dishwasher, complete this space. The dining area has a custom wood accent wall, overlooking the screened brick paver lanai and a cozy living room. The master suite is located on the first floor and provides ample space for a sitting area. The en-suite bathroom includes dual sinks, a soaking tub, a water closet, and a walk-in shower. The walk-in closet features built-ins to help you organize and display your belongings in style. Just off the kitchen, you'll find a generously sized laundry room and a half bathroom. Additionally, there is a guest suite hidden behind a custom barn door, ideal for accommodating friends and family. The staircase leads to a spacious loft area that provides extra living space, along with 3 additional bedrooms and a full bath. This home includes several upgrades, such as a paver driveway, vinyl fencing, paver sidewalks, custom accent walls, custom closets in both the master and secondary bedrooms. Other features include pond view, extended lanai, shiplap on the center island, a custom barn door, a whole-house surge protector, a water softener, and a termite bait system. Riverview is a fantastic area, filled with attractions such as shopping centers, restaurants, the Manatee Viewing Center, and beautiful beaches.

    Zillow last checked:

    Listing updated:

    Listing Provided by:

    Christie Reed 813-997-3832,

    SMITH & ASSOCIATES REAL ESTATE 813-839-3800

    Bought with:

    Jade Ethridge

    KELLER WILLIAMS SOUTH SHORE

    Source: Stellar MLS,MLS#: TB8316851MLS LogoOriginating MLS: Suncoast Tampa

    Facts & features

    Interior

    Bedrooms & bathrooms
    • Bedrooms: 5
    • Bathrooms: 4
    • Full bathrooms: 3
    • 1/2 bathrooms: 1
    Primary bedroom
    • Features: Walk-In Closet(s)
    • Level: First
    • Area: 238 Square Feet
    • Dimensions: 14x17
    Kitchen
    • Level: First
    • Area: 192 Square Feet
    • Dimensions: 16x12
    Living room
    • Level: First
    • Area: 240 Square Feet
    • Dimensions: 16x15
    Loft
    • Level: Second
    • Area: 300 Square Feet
    • Dimensions: 20x15
    Heating
    • Central, Electric, Heat Pump
    Cooling
    • Central Air
    Appliances
    • Included: Dishwasher, Disposal, Electric Water Heater, Microwave, Range, Refrigerator
    • Laundry: Inside, Laundry Room
    Features
    • Ceiling Fan(s), Eating Space In Kitchen, Kitchen/Family Room Combo, Primary Bedroom Main Floor, Solid Surface Counters
    • Flooring: Carpet, Ceramic Tile
    • Doors: Sliding Doors
    • Windows: Blinds
    • Has fireplace: No
    Interior area
    • Total structure area: 3,809
    • Total interior livable area: 3,020 sqft

    Property

    Parking
    • Total spaces: 2
    • Parking features: Driveway
    • Attached garage spaces: 2
    • Has uncovered spaces: Yes
    Features
    • Levels: Two
    • Stories: 2
    • Patio & porch: Rear Porch, Screened
    • Exterior features: Irrigation System, Sidewalk
    • Fencing: Vinyl
    • Has view: Yes
    • View description: Pond
    • Has water view: Yes
    • Water view: Pond
    • Waterfront features: Pond, Pond Access
    Lot
    • Size: 5,750 sqft
    • Features: In County, Landscaped, Sidewalk, Unincorporated
    • Residential vegetation: Trees/Landscaped
    Details
    • Parcel number: U163120A2G00000400036.0
    • Zoning: PD
    • Special conditions: None

    Construction

    Type & style
    • Home type: SingleFamily
    • Architectural style: Traditional
    • Property subtype: Single Family Residence
    Materials
    • Stucco, Wood Frame
    • Foundation: Slab
    • Roof: Shingle
    Condition
    • New construction: No
    • Year built: 2019

    Utilities & green energy

    • Sewer: Public Sewer
    • Water: Public
    • Utilities for property: Cable Available, Electricity Connected, Sewer Connected, Water Connected

    Community & neighborhood

    Community
    • Community features: Deed Restrictions, Dog Park, Park, Playground, Pool, Sidewalks
    Location
    • Region: Riverview
    • Subdivision: SOUTH FORK TR L PH 2

    HOA & financial

    HOA
    • Has HOA: Yes
    • HOA fee: $20 monthly
    • Amenities included: Basketball Court
    • Services included: Recreational Facilities
    • Association name: First Service Residential
    • Association phone: 866-378-1099
    Other fees
    • Pet fee: $0 monthly
    Other financial information
    • Total actual rent: 0

    Other

    Other facts
    • Listing terms: Cash,Conventional,FHA,VA Loan
    • Ownership: Fee Simple
    • Road surface type: Paved

    Price history

    DateEventPrice
    12/20/2024Sold$500,000$166/sqft
    Source: Stellar MLS #TB8316851 Report a problem
    11/30/2024Pending sale$500,000$166/sqft
    Source: Stellar MLS #TB8316851 Report a problem
    11/19/2024Price change$500,000-2.9%$166/sqft
    Source: Stellar MLS #TB8316851 Report a problem
    11/1/2024Listed for sale$515,000+81.3%$171/sqft
    Source: Stellar MLS #TB8316851 Report a problem
    12/7/2019Sold$284,118$94/sqft
    Source: Public Record Report a problem

    Public tax history

    YearProperty taxesTax assessment
    2025$2,871 -59.1%$388,549 +35.8%
    2024$7,011 +3.6%$286,212 +3%
    2023$6,766 +5.9%$277,876 +3%
    2022$6,392 +2.6%$269,783 +3%
    2021$6,231 -4.2%$261,925 +3.5%
    2020$6,505 +146.8%$252,962 +688.9%
    2019$2,635 $32,067 +10%
    2018$2,635 +4%$29,152 +8.3%
    2017$2,533 +5.2%$26,910
    2016$2,408 $26,910

    Find assessor info on the county website

    Neighborhood: Southfork

    Nearby schools

    GreatSchools rating
    Schools provided by the listing agent
    • Elementary: Summerfield-HB
    • Middle: Eisenhower-HB
    • High: Sumner High School

    Source: Stellar MLS. This data may not be complete. We recommend contacting the local school district to confirm school assignments for this home.

    Get a cash offer in 3 minutes
    Find out how much your home could sell for in as little as 3 minutes with a no-obligation cash offer.
    Estimated market value
    $479,600
    Get a cash offer in 3 minutes
    Find out how much your home could sell for in as little as 3 minutes with a no-obligation cash offer.
    Estimated market value
    $479,600