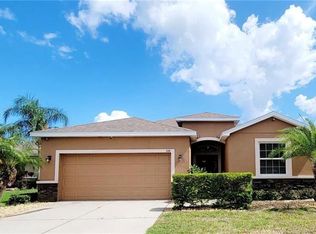
Short Sale. Located in the desirable Ruskin area, this 3-bedroom, 2-bath home offers approximately 1,810 square feet of living space with a functional floor plan designed for comfortable everyday living. Built in 2010, the home features tile flooring throughout along with both a formal living room and a separate family room, providing flexibility for entertaining, relaxing, or creating dedicated work and hobby spaces. The thoughtfully designed layout offers spacious living areas and a comfortable flow, while the low HOA fees provide access to community recreational facilities and a community pool, adding to the property's overall appeal. Based on available information, the property appears to be in generally good condition. Buyers are encouraged to conduct their own inspections to verify the condition and functionality of all systems, components, and improvements. Conveniently located near shopping, dining, schools, parks, and major transportation routes, this home offers an excellent opportunity for owner-occupants and investors alike. This property is being offered as a short sale. Buyers and agents should review all MLS supplements and private remarks for important information regarding the purchase process. Buyers should verify all information. Agents: Please review all private remarks and MLS supplements prior to scheduling a showing.
For sale
$325,000
1751 BONITA BLUFF COURT, RUSKIN, FL 33570
3beds
1,810sqft
:
Get pre-qualified$2,322/mo
Single Family Residence
Built in 2010
6,558 Square Feet Lot
$321,300 Zestimate®
$180/sqft
$94/mo HOA
What's special
Separate family roomCommunity poolComfortable flowTile flooring throughout
- 29 days |
- 435 |
- 6 |
Likely to sell faster than
Zillow last checked:
Listing updated:
Listed by:
Jonathon, PA McLeod 239-357-8938,
KELLER WILLIAMS ELITE REALTY 239-949-8338
Source: Stellar MLS,MLS#: O6419327 Originating MLS: Orlando Regional
Originating MLS: Orlando Regional
Facts & features
Interior
Bedrooms & bathrooms
- Bedrooms: 3
- Bathrooms: 2
- Full bathrooms: 2
Rooms
- Room types: Utility Room
Primary bedroom
- Features: Built-in Closet
- Level: First
- Area: 209.61 Square Feet
- Dimensions: 17x12.33
Bedroom 2
- Features: Built-in Closet
- Level: First
- Area: 96.7 Square Feet
- Dimensions: 10x9.67
Bedroom 3
- Features: Built-in Closet
- Level: First
- Area: 126.75 Square Feet
- Dimensions: 13x9.75
Dining room
- Level: First
- Area: 88 Square Feet
- Dimensions: 11x8
Kitchen
- Level: First
- Area: 133.38 Square Feet
- Dimensions: 10.67x12.5
Living room
- Level: First
- Area: 412.5 Square Feet
- Dimensions: 22x18.75
Heating
- Central, Electric
Cooling
- Central Air
Appliances
- Included: Dishwasher, Disposal, Electric Water Heater, Microwave, Range, Refrigerator
- Laundry: Inside, Laundry Room
Features
- Ceiling Fan(s), Eating Space In Kitchen, High Ceilings, Kitchen/Family Room Combo, Living Room/Dining Room Combo, Open Floorplan, Walk-In Closet(s)
- Flooring: Ceramic Tile
- Windows: Blinds, Window Treatments, Hurricane Shutters
- Has fireplace: No
Interior area
- Total structure area: 2,380
- Total interior livable area: 1,810 sqft
Property
Parking
- Total spaces: 2
- Parking features: Garage Door Opener
- Attached garage spaces: 2
Features
- Levels: One
- Stories: 1
- Patio & porch: Covered, Enclosed, Front Porch, Patio, Rear Porch, Screened
- Exterior features: Irrigation System, Sprinkler Metered
- Has view: Yes
- View description: Water
- Water view: Water
Lot
- Size: 6,558 Square Feet
- Dimensions: 54.65 x 120
- Features: Conservation Area
Details
- Parcel number: U01321883J00000000353.0
- Zoning: PD
- Special conditions: Short Sale
Construction
Type & style
- Home type: SingleFamily
- Architectural style: Traditional
- Property subtype: Single Family Residence
Materials
- Block, Stucco
- Foundation: Slab
- Roof: Shingle
Condition
- New construction: No
- Year built: 2010
Utilities & green energy
- Sewer: Public Sewer
- Water: Public
- Utilities for property: Cable Connected, Electricity Connected, Sewer Connected, Sprinkler Meter, Water Connected
Community & HOA
Community
- Features: Clubhouse, Deed Restrictions, Gated Community - No Guard, Playground, Pool
- Security: Gated Community
- Pet fee: $0 monthly
- Subdivision: MIRA LAGO WEST PH 2B
HOA
- Has HOA: Yes
- Amenities included: Basketball Court, Gated, Playground, Pool
- Services included: Common Area Taxes, Community Pool, Private Road, Recreational Facilities
- HOA fee: $94 monthly
- HOA name: Various People
- HOA phone: 813-349-6552
Location
- Region: Ruskin
Financial & listing details
- Price per square foot: $180/sqft
- Tax assessed value: $288,077
- Annual tax amount: $6,088
- Date on market: 7/6/2026
- Cumulative days on market: 29 days
- Listing terms: Cash,Conventional,FHA,VA Loan
- Ownership: Fee Simple
- Total actual rent: 0
- Electric utility on property: Yes
- Road surface type: Paved
Estimated market value
$321,300
$305,000 - $337,000
$2,346/mo
Price history
| Date | Event | Price |
|---|---|---|
| 7/6/2026 | Listed for sale | $325,000-2.3%$180/sqft |
Source:  Stellar MLS #O6419327 Report a problem Stellar MLS #O6419327 Report a problem | ||
| 7/2/2025 | Listed for rent | $850 |
Source: Zillow Rentals Report a problem | ||
| 4/30/2024 | Sold | $332,500+0.8%$184/sqft |
Source: Stellar MLS #U8231165 Report a problem | ||
| 3/12/2024 | Pending sale | $329,900$182/sqft |
Source: Stellar MLS #U8231165 Report a problem | ||
| 3/8/2024 | Price change | $329,900-1.8%$182/sqft |
Source: Stellar MLS #U8231165 Report a problem | ||
| 2/17/2024 | Listed for sale | $335,900+15.8%$186/sqft |
Source: Stellar MLS #U8231165 Report a problem | ||
| 8/13/2021 | Sold | $290,000+5.1%$160/sqft |
Source: Public Record Report a problem | ||
| 6/10/2021 | Sold | $276,000+45.3%$152/sqft |
Source: Public Record Report a problem | ||
| 5/26/2017 | Sold | $189,900$105/sqft |
Source: Public Record Report a problem | ||
| 4/13/2017 | Listed for sale | $189,900+26.2%$105/sqft |
Source: MARKET TAMPA LLC #T2875684 Report a problem | ||
| 3/24/2017 | Sold | $150,525-18.6%$83/sqft |
Source: Public Record Report a problem | ||
| 12/20/2016 | Listed for sale | -- |
Source: Auction.com Report a problem | ||
| 11/19/2016 | Listing removed | -- |
Source: Auction.com Report a problem | ||
| 11/16/2016 | Listed for sale | -- |
Source: Auction.com Report a problem | ||
| 10/24/2014 | Listing removed | $185,000$102/sqft |
Source: Landmark Realty of Apollo Beach #T2708430 Report a problem | ||
| 7/27/2014 | Listed for sale | $185,000+18.3%$102/sqft |
Source: Landmark Realty of Apollo Beach #T2708430 Report a problem | ||
| 4/1/2010 | Sold | $156,334$86/sqft |
Source: Public Record Report a problem | ||
Public tax history
| Year | Property taxes | Tax assessment |
|---|---|---|
| 2025 | $6,088 +13.5% | $288,077 |
| 2024 | $5,364 +3.1% | $288,077 +13.5% |
| 2023 | $5,202 +4.9% | $253,758 +3% |
| 2022 | $4,958 -2.8% | $246,367 +20.9% |
| 2021 | $5,104 +8% | $203,764 +10% |
| 2020 | $4,725 +2.6% | $185,240 +3% |
| 2019 | $4,605 | $179,876 +3.4% |
| 2018 | $4,605 +2.1% | $173,887 +19.8% |
| 2017 | $4,511 +12.7% | $145,146 +37.1% |
| 2016 | $4,003 +59.6% | $105,867 +0.7% |
| 2015 | $2,509 -2.2% | $105,131 +0.8% |
| 2014 | $2,565 | $104,297 +1.5% |
| 2013 | $2,565 +0.4% | $102,756 +1.7% |
| 2012 | $2,554 -21.8% | $101,038 +5.4% |
| 2011 | $3,267 +60.7% | $95,854 +285.1% |
| 2010 | $2,033 +28.2% | $24,888 |
| 2009 | $1,586 -24.2% | $24,888 -50% |
| 2008 | $2,093 -10% | $49,775 |
| 2007 | $2,327 +54.3% | $49,775 +130% |
| 2006 | $1,508 +1261.4% | $21,641 +344.5% |
| 2005 | $111 | $4,869 |
Find assessor info on the county website
Monthly payment
Est. payment
Payment breakdown
Explore the cost of this home by adjusting the details. Changes won't be saved.Climate risks
Neighborhood: 33570
Nearby schools
GreatSchools rating
- 2/10Thompson ElementaryGrades: PK-5Distance: 3 mi
- 2/10Shields Middle SchoolGrades: 6-8Distance: 5.4 mi
- 3/10Lennard High SchoolGrades: 9-12Distance: 3 mi
- $320,0003 bd2 ba1.4k sqft1749 Bonita Bluff Ct, Ruskin, FL 33570Sold

- $285,5003 bd2 ba1.5k sqft1755 Bonita Bluff Ct, Ruskin, FL 33570Off Market
- $330,4004 bd2 ba2.1k sqft1757 Bonita Bluff Ct, Ruskin, FL 33570Off Market
- $323,7004 bd3 ba2.4k sqft1747 Bonita Bluff Ct, Ruskin, FL 33570Off Market
- $301,7004 bd2 ba1.8k sqft1759 Bonita Bluff Ct, Ruskin, FL 33570Off Market
- $298,3004 bd2 ba1.8k sqft1754 Bonita Bluff Ct, Ruskin, FL 33570Off Market
- $306,4004 bd2 ba1.9k sqft1752 Bonita Bluff Ct, Ruskin, FL 33570Off Market
- $349,9004 bd2 ba2.1k sqft1743 Bonita Bluff Ct, Ruskin, FL 33570Sold
A local agent can set up tours, give advice and negotiate with sellers.
A local lender can help you make sure your offer is ready when you are.
Similar homes
- $332,5004 bd3 ba2.3k sqft435 STONE BRIAR DRIVE, RUSKIN, FL 33570For Sale

 MLS ID #TB8488550, Susan Robertson, THE ROBERTSON RLTY ESTATE GROU. Stellar MLS
 - $321,5654 bd3 ba2k sqft308 CORBETT BLUFF DRIVE, RUSKIN, FL 33570For Sale
 MLS ID #TB8525704, Stephanie Huertas, SHARKS REALTY GROUP LLC. Stellar MLS
 - $318,0004 bd2 ba1.9k sqft1701 CHALKSAND WAY, RUSKIN, FL 33570For Sale
 MLS ID #TB8526913, Darius Carter, CARTER CLAYTON REALTY. Stellar MLS
 - $325,0004 bd2 ba1.9k sqft444 Serenity Mill LOOP, RUSKIN, FL 33570For Sale

 MLS ID #226022344, Cheryl Colsch, Waterfront Realty Group Inc. SWFLMLS
 - $319,0003 bd2 ba1.2k sqft1427 MURILLO LOOP, RUSKIN, FL 33570For SaleMLS ID #A4699269, Moe Mossa, SAVVY AVENUE, LLC. Stellar MLS
- $290,0003 bd2 ba1.6k sqft2313 LAWRENCE HALL STREET, RUSKIN, FL 33570For SaleMLS ID #TB8528342, Trent Davis, COLDWELL BANKER REALTY. Stellar MLS
- $315,0004 bd3 ba1.8k sqft405 SERENITY MILL LOOP, RUSKIN, FL 33570For SaleMLS ID #TB8514619, Sandra Cantu, JALEXIAN ENTERPRISES LLC. Stellar MLS
- $398,9004 bd3 ba2.6k sqft1829 MIRA LAGO CIRCLE, RUSKIN, FL 33570For SaleMLS ID #O6379580, Peter Feyas, FEYAS FLORIDA REALTY LLC. Stellar MLS
- $369,9005 bd3 ba2.4k sqft566 SUNLIT CORAL STREET, RUSKIN, FL 33570For SaleMLS ID #O6341996, RealEstateJo Louis, ERIZIA REALTY INVESTMENTS. Stellar MLS
- $267,0003 bd2 ba1k sqft4233 OLD US HIGHWAY 41, RUSKIN, FL 33570For SaleMLS ID #TB8498783, Rachel Roetter, RAI REALTY SERVICES LLC. Stellar MLS
- $363,5003 bd2 ba1.8k sqft724 WINTERSIDE DRIVE, APOLLO BEACH, FL 33572For SaleMLS ID #TB8516384, Jennifer Adams, DALTON WADE INC. Stellar MLS
- $299,9994 bd2 ba1.5k sqft7538 TURTLE VIEW DRIVE, SUN CITY CENTER, FL 33573For SaleMLS ID #TB8521943, Areeb Khan, VINTAGE REAL ESTATE SERVICES. Stellar MLS
- $324,9003 bd3 ba1.7k sqft8026 CARRIAGE POINTE DRIVE, GIBSONTON, FL 33534For SaleMLS ID #TB8524600, Rodney Santamaria, FLORIDA REALTY INVESTMENTS. Stellar MLS
- $320,0003 bd2 ba1.4k sqft16725 DELIA STREET, WIMAUMA, FL 33598For SaleMLS ID #TB8390566, Yennifer Vasquez, MIRIAM HURTADO REAL ESTATE GROUP. Stellar MLS
- $329,0003 bd2 ba1.5k sqft16630 MOSAIC OAR DRIVE, WIMAUMA, FL 33598For SaleMLS ID #TB8513475, David Rosenberg, BRIGHT SUN REALTY INC. Stellar MLS
- $277,0003 bd2 ba1.2k sqft5104 DANDELION STREET, APOLLO BEACH, FL 33572For SaleMLS ID #S5149790, Juan Oberto, AGENT TRUST REALTY CORPORATION. Stellar MLS
- $335,0003 bd2 ba2k sqft7343 FOREST MERE DRIVE, RIVERVIEW, FL 33578For SaleMLS ID #TB8442279, Marsh Bilby, NEXTHOME LUXE COASTAL. Stellar MLS
- $299,0003 bd2 ba1.5k sqft14323 HADDON MIST DRIVE, WIMAUMA, FL 33598For SaleMLS ID #A4698154, Oleg Shepherd, WE SELL BIZ LLC. Stellar MLS
- $325,0003 bd3 ba1.6k sqft4411 BANYAN TREE PLACE, RIVERVIEW, FL 33578For SaleMLS ID #TB8493166, Mary Parks, FUTURE HOME REALTY INC. Stellar MLS
- $364,9953 bd2 ba1.5k sqft14358 EDINBURGH MOOR DRIVE, WIMAUMA, FL 33598For SaleMLS ID #TB8528575, Curt Howell, FATHOM REALTY FL LLC. Stellar MLS
