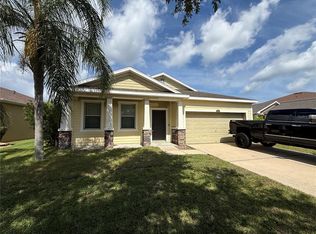
One or more photo(s) has been virtually staged. Welcome home to easy living! This charming 3-bedroom, 2-bath, 2-car garage home truly has EVERYTHING DONE — just move in, unpack, and start relaxing ~ Perfectly positioned on a PEACEFUL CONSERVATION HOMESITE inside a GATED COMMUNITY, you’ll love the added privacy and the BREATHTAKING SUNSETS that paint the sky each evening ~ The large COVERED AND SCREENED LANAI is the ideal spot for morning coffee, evening wine, or simply soaking in the serene views with no rear neighbors ~ Inside, the cozy GREAT ROOM floor plan feels open yet inviting — perfect for everyday living and entertaining. The KITCHEN has Corian Counters and Wood Cabinets ~ The SPLIT BEDROOM LAYOUT offers privacy for everyone, with a comfortable primary suite tucked away from the secondary bedrooms ~ MAJOR UPDATES? Already taken care of. FRESHLY PAINTED INSIDE AND OUT, PLUS A NEW ROOF (10/31/25), NEW AC SYSTEM (2/1/2026) AND NEWER WATER HEATER (Summer 2024) — giving you peace of mind for years to come ~ The location offers the best of both worlds — it feels a little bit country, yet you’re just minutes from major thoroughfares for easy commuting to Tampa, St. Pete, Bradenton, Sarasota, and Orlando ~ If you’ve been waiting for a home that’s updated, low-maintenance, private, and perfectly located — THIS IS IT! (SPECIAL NOTE:These Sellers purchased this home 1/06/2021 but the deed was filed without the signature page - so it was recently corrected. Zillow shows it incorrectly as a recent sale.)
Sold for $320,000
$320,000
1749 BONITA BLUFF COURT, RUSKIN, FL 33570
3beds
1,448sqft
Single Family Residence
Built in 2009
6,558 Square Feet Lot
$317,000 Zestimate®
$221/sqft
$2,172 Estimated rent
Home value
$317,000
$295,000 - $339,000
$2,172/mo
Zestimate® history
Owner options
List your home for rent
$2,172/mo
Rent Zestimate®
Find your next renter with Zillow Rental Manager. Plus, with online applications, you can quickly screen prospective tenants – for free.
$2,172/mo
Rent Zestimate®
Refinance and save
$2,321/mo
Est. payment
Refinancing to a lower rate could help reduce your monthly payments and save thousands over the life of the loan.
$2,321/mo
Est. payment
Explore your selling options
Work with a Zillow partner agent
Leverage their expertise and Zillow's premium Showcase listings to get your home seen by more buyers.
Get startedList with your own agent
Get your home in front of millions of buyers by listing it on Zillow.
Learn how to do itSell it yourself
Take full control of how buyers see your home on Zillow by listing For Sale by Owner (FSBO).
List your homeWhat's special
Gated communityNew roofBreathtaking sunsetsPeaceful conservation homesiteSplit bedroom layout
Zillow last checked:
Listing updated:
Listed by:
Jan Hungate 813-786-7010,
KELLER WILLIAMS SOUTH SHORE 813-641-8300
Bought with:
Marisa Hinterleiter, 3476502
AGILE GROUP REALTY
Source: Stellar MLS,MLS#: TB8476585 Originating MLS: Suncoast Tampa
Originating MLS: Suncoast Tampa
Facts & features
Interior
Bedrooms & bathrooms
- Bedrooms: 3
- Bathrooms: 2
- Full bathrooms: 2
Rooms
- Room types: Great Room, Utility Room
Primary bedroom
- Features: Walk-In Closet(s)
- Level: First
- Area: 169 Square Feet
- Dimensions: 13x13
Bedroom 2
- Features: Built-in Closet
- Level: First
- Area: 143 Square Feet
- Dimensions: 11x13
Bedroom 3
- Features: Built-in Closet
- Level: First
- Area: 121 Square Feet
- Dimensions: 11x11
Great room
- Level: First
- Area: 480 Square Feet
- Dimensions: 24x20
Kitchen
- Level: First
- Area: 150 Square Feet
- Dimensions: 15x10
Heating
- Central, Electric
Cooling
- Central Air
Appliances
- Included: Dishwasher, Disposal, Dryer, Electric Water Heater, Microwave, Range, Refrigerator, Washer
- Laundry: Laundry Room
Features
- Ceiling Fan(s), Living Room/Dining Room Combo, Open Floorplan, Primary Bedroom Main Floor, Solid Wood Cabinets, Split Bedroom, Walk-In Closet(s)
- Flooring: Ceramic Tile, Laminate
- Doors: Sliding Doors
- Has fireplace: No
Interior area
- Total structure area: 2,147
- Total interior livable area: 1,448 sqft
Property
Parking
- Total spaces: 2
- Parking features: Garage Door Opener
- Attached garage spaces: 2
Features
- Levels: One
- Stories: 1
- Patio & porch: Covered, Enclosed, Rear Porch, Screened
- Exterior features: Irrigation System, Private Mailbox, Sidewalk
- Fencing: Vinyl
- Has view: Yes
- View description: Trees/Woods
Lot
- Size: 6,558 Square Feet
- Dimensions: 54.65 x 120
- Features: Conservation Area, In County, Landscaped, Sidewalk
- Residential vegetation: Mature Landscaping, Trees/Landscaped
Details
- Parcel number: U01321883J00000000354.0
- Zoning: PD
- Special conditions: None
Construction
Type & style
- Home type: SingleFamily
- Architectural style: Contemporary
- Property subtype: Single Family Residence
Materials
- Block, Stucco
- Foundation: Slab
- Roof: Shingle
Condition
- New construction: No
- Year built: 2009
Utilities & green energy
- Sewer: Public Sewer
- Water: Public
- Utilities for property: Fire Hydrant, Public, Street Lights, Underground Utilities
Community & HOA
Community
- Features: Deed Restrictions, Gated Community - No Guard, Playground, Pool, Sidewalks
- Pet fee: $0 monthly
- Subdivision: MIRA LAGO WEST PH 2B
HOA
- Has HOA: Yes
- Amenities included: Basketball Court, Gated, Pickleball Court(s), Playground, Pool
- Services included: Community Pool, Private Road
- HOA fee: $94 monthly
- HOA name: Various People
- HOA phone: 813-349-6552
Location
- Region: Ruskin
Financial & listing details
- Price per square foot: $221/sqft
- Tax assessed value: $266,003
- Annual tax amount: $4,475
- Date on market: 2/16/2026
- Cumulative days on market: 21 days
- Listing terms: Cash,Conventional,FHA,VA Loan
- Ownership: Fee Simple
- Total actual rent: 0
- Road surface type: Paved, Asphalt
Price history
| Date | Event | Price |
|---|---|---|
| 4/10/2026 | Sold | $320,000$221/sqft |
Source:  Stellar MLS #TB8476585 Report a problem Stellar MLS #TB8476585 Report a problem | ||
| 3/10/2026 | Pending sale | $320,000$221/sqft |
Source: Stellar MLS #TB8476585 Report a problem | ||
| 2/16/2026 | Listed for sale | $320,000+52.4%$221/sqft |
Source: Stellar MLS #TB8476585 Report a problem | ||
| 10/29/2025 | Sold | $210,000$145/sqft |
Source: Public Record Report a problem | ||
| 1/6/2021 | Sold | $210,000-4.5%$145/sqft |
Source: Public Record Report a problem | ||
| 11/6/2020 | Pending sale | $220,000$152/sqft |
Source: ALIGN RIGHT REALTY RIVERVIEW #T3274497 Report a problem | ||
| 11/4/2020 | Listed for sale | $220,000+77.1%$152/sqft |
Source: ALIGN RIGHT REALTY RIVERVIEW #T3274497 Report a problem | ||
| 1/6/2010 | Sold | $124,251-17.2%$86/sqft |
Source: Public Record Report a problem | ||
| 10/8/2009 | Sold | $150,000$104/sqft |
Source: Public Record Report a problem | ||
Public tax history
| Year | Property taxes | Tax assessment |
|---|---|---|
| 2025 | $4,774 +6.7% | $211,084 +2.9% |
| 2024 | $4,475 +3.1% | $205,135 +3% |
| 2023 | $4,340 +5.4% | $199,160 +3% |
| 2022 | $4,118 +1.5% | $193,359 +3% |
| 2021 | $4,058 +69.2% | $187,727 +91.5% |
| 2020 | $2,398 +3.6% | $98,023 +2.3% |
| 2019 | $2,316 | $95,819 +1.9% |
| 2018 | $2,316 +2.3% | $94,032 -29.1% |
| 2017 | $2,264 +1.3% | $132,571 +47% |
| 2016 | $2,236 +1.2% | $90,204 +0.7% |
| 2015 | $2,210 -2.3% | $89,577 +0.8% |
| 2014 | $2,263 | $88,866 +1.5% |
| 2013 | $2,263 +0.5% | $87,553 +1.7% |
| 2012 | $2,252 -1.4% | $86,089 -1.6% |
| 2011 | $2,283 -13.2% | $87,502 -7.7% |
| 2010 | $2,632 +66% | $94,809 +280.9% |
| 2009 | $1,586 -24.2% | $24,888 -50% |
| 2008 | $2,093 -10% | $49,775 |
| 2007 | $2,327 +54.3% | $49,775 +130% |
| 2006 | $1,508 +1261.4% | $21,641 +344.5% |
| 2005 | $111 | $4,869 |
Find assessor info on the county website
Neighborhood: 33570
Nearby homes
- $325,0003 bd2 ba1.8k sqft1751 Bonita Bluff Ct, Ruskin, FL 33570For Sale
- $323,7004 bd3 ba2.4k sqft1747 Bonita Bluff Ct, Ruskin, FL 33570Off Market
- $285,5003 bd2 ba1.5k sqft1755 Bonita Bluff Ct, Ruskin, FL 33570Off Market
- $349,9004 bd2 ba2.1k sqft1743 Bonita Bluff Ct, Ruskin, FL 33570Sold

- $330,4004 bd2 ba2.1k sqft1757 Bonita Bluff Ct, Ruskin, FL 33570Off Market
- $338,2004 bd3 ba2.2k sqft1741 Bonita Bluff Ct, Ruskin, FL 33570Off Market
- $330,0004 bd2 ba1.9k sqft1748 Bonita Bluff Ct, Ruskin, FL 33570Sold
- $348,8004 bd3 ba2.7k sqft1750 Bonita Bluff Ct, Ruskin, FL 33570Off Market
Nearby schools
GreatSchools rating
- 2/10Thompson ElementaryGrades: PK-5Distance: 3 mi
- 2/10Shields Middle SchoolGrades: 6-8Distance: 5.4 mi
- 3/10Lennard High SchoolGrades: 9-12Distance: 3 mi
Get a cash offer in 3 minutes
Find out how much your home could sell for in as little as 3 minutes with a no-obligation cash offer.
Estimated market value
$317,000
Get a cash offer in 3 minutes
Find out how much your home could sell for in as little as 3 minutes with a no-obligation cash offer.
Estimated market value
$317,000
- Florida
- Hillsborough County
- Ruskin
- 33570
- 1749 BONITA BLUFF COURT
Nearby cities
Nearby zip codes
Other Ruskin Topics
