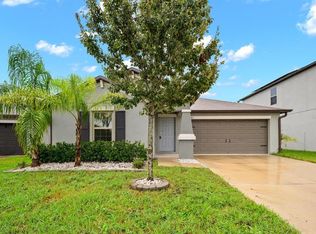
INCREDIBLE OPPORTUNITY TO OWN A BEAUTIFUL HOME! 3/2 Modern and functional living spaces Excellent floor plan Quiet and family-friendly community Perfect as a primary residence or investment property Prime location with easy access to US-41, I-75 and I-4 Conveniently connected to both Tampa and Sarasota Near beaches, restaurants, shopping, and entertainment Equipped with solar panels for energy efficiency and long-term savings BONUS VALUE FOR THE NEW OWNER! The home comes with financed solar panels, but the seller will PAY OFF the solar panel balance at closing — meaning the new owner will enjoy the benefits of solar energy WITHOUT taking over an additional solar payment. NO electricity bills = more savings every month! Enjoy energy efficiency while reducing your monthly expenses. One of the best features of this property is its strategic location between US-41 and I-75, providing quick and convenient access to Tampa and Sarasota — making commuting, travel, dining, shopping, and entertainment easier than ever. Live the Florida lifestyle you’ve always dreamed of. Great opportunity for homeowners and investors alike. THIS PROPERTY WILL NOT LAST ON THE MARKET! Schedule your private showing TODAY before someone else grabs it. SELLER MOTIVATED TO SALE .
For sale
Price cut: $5K (10/1)
$260,000
5104 DANDELION STREET, APOLLO BEACH, FL 33572
3beds
1,270sqft
Single Family Residence
Built in 2020
4,800 Square Feet Lot
$258,500 Zestimate®
$205/sqft
$50/mo HOA
What's special
Excellent floor plan
- 152 days
- 745
- 54
Zillow last checked:
Listing updated:
Listed by:
Juan Oberto 407-810-3694,
AGENT TRUST REALTY CORPORATION 407-251-0669
Source: Stellar MLS,MLS#: S5149790 Originating MLS: Osceola
Originating MLS: Osceola
Facts & features
Interior
Bedrooms & bathrooms
- Bedrooms: 3
- Bathrooms: 2
- Full bathrooms: 2
Primary bedroom
- Features: Walk-In Closet(s)
- Level: First
Bedroom 2
- Features: Built-in Closet
- Level: First
Bedroom 3
- Features: Built-in Closet
- Level: First
Dining room
- Level: First
Kitchen
- Level: First
Living room
- Level: First
Heating
- Electric, None
Cooling
- Central Air
Appliances
- Included: Dishwasher, Disposal, Dryer, Gas Water Heater, Microwave, Refrigerator, Washer
- Laundry: Laundry Room
Features
- Ceiling Fan(s), Open Floorplan, Stone Counters, Walk-In Closet(s)
- Flooring: Carpet, Ceramic Tile
- Doors: Sliding Doors
- Windows: Hurricane Shutters
- Has fireplace: No
Interior area
- Total structure area: 2,014
- Total interior livable area: 1,270 sqft
Video & virtual tour
Property
Parking
- Total spaces: 2
- Parking features: Garage - Attached
- Attached garage spaces: 2
Features
- Levels: One
- Stories: 1
- Patio & porch: Patio, Rear Porch
- Exterior features: Irrigation System
Lot
- Size: 4,800 Square Feet
Details
- Parcel number: U333119B7900000300007.0
- Zoning: 33572
- Special conditions: None
Construction
Type & style
- Home type: SingleFamily
- Property subtype: Single Family Residence
Materials
- Block, Stucco
- Foundation: Slab
- Roof: Shingle
Condition
- New construction: No
- Year built: 2020
Utilities & green energy
- Electric: Photovoltaics Seller Owned
- Sewer: Public Sewer
- Water: Public
- Utilities for property: BB/HS Internet Available, Electricity Available, Fiber Optics, Phone Available, Sewer Available, Sewer Connected, Solar, Water Available
Green energy
- Energy generation: Solar
Community & HOA
Community
- Pet fee: $0 monthly
- Subdivision: LYNWOOD
HOA
- Has HOA: Yes
- HOA fee: $50 monthly
- HOA name: SEAN CRAFT
- HOA phone: 813-993-4000
Location
- Region: Apollo Beach
Financial & listing details
- Price per square foot: $205/sqft
- Tax assessed value: $220,759
- Annual tax amount: $7,181
- Date on market: 5/12/2026
- Cumulative days on market: 229 days
- Listing terms: Cash,Conventional,FHA,VA Loan
- Ownership: Fee Simple
- Total actual rent: 0
- Electric utility on property: Yes
- Road surface type: Asphalt
Estimated market value
$258,500
$246,000 - $271,000
$2,257/mo
Price history
| Date | Event | Price |
|---|---|---|
| 10/1/2026 | Price change | $260,000-1.9%$205/sqft |
Source:  Stellar MLS #S5149790 Report a problem Stellar MLS #S5149790 Report a problem | ||
| 9/17/2026 | Price change | $265,000-1.9%$209/sqft |
Source: Stellar MLS #S5149790 Report a problem | ||
| 8/25/2026 | Price change | $270,000-1.1%$213/sqft |
Source: Stellar MLS #S5149790 Report a problem | ||
| 8/14/2026 | Price change | $273,000-1.4%$215/sqft |
Source: Stellar MLS #S5149790 Report a problem | ||
| 8/3/2026 | Price change | $277,000-1.1%$218/sqft |
Source: Stellar MLS #S5149790 Report a problem | ||
| 7/15/2026 | Price change | $280,000-1.4%$220/sqft |
Source: Stellar MLS #S5149790 Report a problem | ||
| 6/2/2026 | Price change | $283,990-2.1%$224/sqft |
Source: Stellar MLS #S5149790 Report a problem | ||
| 5/12/2026 | Listed for sale | $289,990-5.2%$228/sqft |
Source: Stellar MLS #S5149790 Report a problem | ||
| 5/3/2026 | Listing removed | $306,000$241/sqft |
Source: Stellar MLS #A4681938 Report a problem | ||
| 4/1/2026 | Price change | $306,000-2.7%$241/sqft |
Source: Stellar MLS #A4681938 Report a problem | ||
| 3/9/2026 | Price change | $314,500-0.8%$248/sqft |
Source: Stellar MLS #A4681938 Report a problem | ||
| 2/10/2026 | Listed for sale | $317,000+53.7%$250/sqft |
Source: Stellar MLS #A4681938 Report a problem | ||
| 6/12/2020 | Sold | $206,300$162/sqft |
Source: Public Record Report a problem | ||
Public tax history
| Year | Property taxes | Tax assessment |
|---|---|---|
| 2025 | $7,423 +3.4% | $220,759 +1.8% |
| 2024 | $7,181 +5.2% | $216,945 +10% |
| 2023 | $6,827 +9.1% | $197,223 +10% |
| 2022 | $6,259 +12.2% | $179,294 +10% |
| 2021 | $5,580 +69.7% | $162,995 +357.6% |
| 2020 | $3,287 | $35,616 |
Find assessor info on the county website
Monthly payment
Est. payment
Payment breakdown
Explore the cost of this home by adjusting the details. Changes won't be saved.Climate risks
Neighborhood: 33572
Nearby schools
Schools provided by the listing agent
- Elementary: Doby Elementary-HB
- Middle: Shields-HB
- High: East Bay-HB
Source: Stellar MLS. This data may not be complete. We recommend contacting the local school district to confirm school assignments for this home.
- $330,100-- bd2 ba2.4k sqft5106 Dandelion St, Apollo Beach, FL 33572Off Market
- $330,0004 bd3 ba1.8k sqft5102 Dandelion St, Apollo Beach, FL 33572For Sale
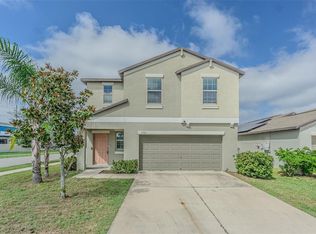
- $308,9004 bd3 ba1.8k sqft5110 Dandelion St, Apollo Beach, FL 33572Off Market
- $361,000-- bd3 ba2.6k sqft5072 White Chicory Dr, Apollo Beach, FL 33572Off Market
Similar homes
- $249,9002 bd2 ba1.3k sqft5673 SUNSET FALLS DRIVE, APOLLO BEACH, FL 33572For Sale
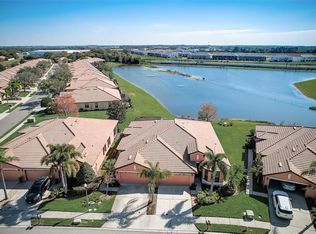
 MLS ID #TB8537898, Angela Inzerillo, BLUE SUN REALTY LLC. Stellar MLS
 - $279,9003 bd2 ba1.2k sqft7628 CLOVELLY PARK PLACE, APOLLO BEACH, FL 33572For Sale
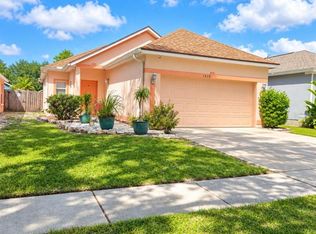 MLS ID #TB8552021, Danna Frost, RE/MAX BAYSIDE REALTY LLC. Stellar MLS
 - $308,0003 bd2 ba1.3k sqft7855 BRISTOL PARK DR, APOLLO BEACH, FL 33572For Sale
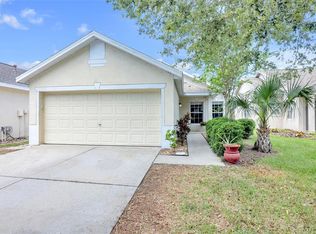 MLS ID #TB8554640, Danna Frost, RE/MAX BAYSIDE REALTY LLC. Stellar MLS
 - $299,9003 bd2 ba1.5k sqft1983 FAN ALOE WAY, RUSKIN, FL 33570For Sale
 MLS ID #TB8556494, Romana Simplice, COMPASS FLORIDA LLC. Stellar MLS
 - $262,9002 bd2 ba1.5k sqft1308 BLUEWATER DRIVE, SUN CITY CENTER, FL 33573For SaleMLS ID #TB8550437, Tamara Bushnell, DALTON WADE INC. Stellar MLS
- $234,9002 bd2 ba1.2k sqft225 S PORT ROYAL LANE, APOLLO BEACH, FL 33572For SaleMLS ID #TB8545755, Judith Martin, KELLER WILLIAMS SOUTH SHORE. Stellar MLS
- $290,0003 bd2 ba1.4k sqft7111 AMELIA COVE COURT, SUN CITY CENTER, FL 33573For SaleMLS ID #O6410434, Kelita Uzcategui, VENOSA REALTY LLC. Stellar MLS
- $280,0003 bd2 ba1.8k sqft1751 BONITA BLUFF COURT, RUSKIN, FL 33570For SaleMLS ID #O6419327, Jonathon McLeod, PA, NEXTHOME LUXE COASTAL. Stellar MLS
- $249,9003 bd2 ba1.5k sqft1001 AUGUSTA DRIVE, SUN CITY CENTER, FL 33573For SaleMLS ID #TB8467853, Pat Hall, KELLER WILLIAMS SOUTH SHORE. Stellar MLS
- $289,0003 bd2 ba1.4k sqft14441 TOUCH GOLD LANE, SUN CITY CENTER, FL 33573For SaleMLS ID #TB8493829, Michelle Dunn, KELLER WILLIAMS SOUTH SHORE. Stellar MLS
- $294,9004 bd3 ba1.8k sqft405 SERENITY MILL LOOP, RUSKIN, FL 33570For SaleMLS ID #TB8514619, Sandra Cantu, JALEXIAN ENTERPRISES LLC. Stellar MLS
- $279,9003 bd2 ba1.5k sqft16829 TRITE BEND STREET, WIMAUMA, FL 33598For SaleMLS ID #TB8495140, Jessica Persad, SIGNATURE REALTY ASSOCIATES. Stellar MLS
- $324,0003 bd2 ba1.3k sqft1111 SEMINOLE SKY DRIVE, RUSKIN, FL 33570For SaleMLS ID #A4699733, Edward Bieker, PA, DALTON WADE INC. Stellar MLS
- $225,0002 bd2 ba1.1k sqft1215 LYNDHURST GREENS DRIVE #.000, SUN CITY CENTER, FL 33573For SaleMLS ID #TB8547201, Brenda White, SUN CITY LIVING REALTY OF FLORIDA INC. Stellar MLS
- $304,0003 bd2 ba1.3k sqft10328 SUMMERVIEW CIRCLE, RIVERVIEW, FL 33578For SaleMLS ID #TB8510445, Cecilia Weber, DALTON WADE INC. Stellar MLS
- $290,0003 bd2 ba1.2k sqft10428 FLATHEAD DRIVE, PARRISH, FL 34219For SaleMLS ID #A4698038, Sara Bowser, VUE REALTY, LLC. Stellar MLS
- $267,0003 bd3 ba1.4k sqft7043 SUMMER HOLLY PLACE, RIVERVIEW, FL 33578For SaleMLS ID #O6430471, Pablo Infante, III, JASON MITCHELL REAL ESTATE FLO. Stellar MLS
- $310,0004 bd2 ba1.5k sqft10728 SHADY PRESERVE DRIVE, RIVERVIEW, FL 33579For SaleMLS ID #TB8526819, Carol Pressley, CHARLES RUTENBERG REALTY INC. Stellar MLS
- $315,0003 bd2 ba1.5k sqft10507 WALKER VISTA DRIVE, RIVERVIEW, FL 33578For SaleMLS ID #G5116575, Matt Buttner, LIST NOW REALTY, LLC. Stellar MLS
- $310,0003 bd2 ba1.4k sqft10408 WHISPERING HAMMOCK DRIVE, RIVERVIEW, FL 33578For SaleMLS ID #TB8534075, Maritza Kalantar, STAR BAY REALTY CORP.. Stellar MLS
