Virtually Staged. Welcome to this beautifully updated 3-bedroom, 2-bathroom turnkey home located in the highly desirable River Bend community. This move-in-ready property features a brand-new roof, stylish luxury vinyl plank flooring, fresh Frieze carpeting, and new interior and exterior paint throughout. The completely remodeled kitchen is designed to impress with granite countertops, stainless steel appliances, updated cabinetry, and modern fixtures, making it the perfect space for cooking and entertaining. Enjoy added privacy with no direct backyard neighbors while relaxing and taking in the peaceful pond views from your backyard. Residents of River Bend enjoy access to a community pool and benefit from a convenient location just minutes from Interstate 75, shopping, dining, and downtown Tampa. Don't miss the opportunity to own this beautifully renovated home that combines modern upgrades, a desirable location, and a tranquil setting. Fidelity Home Warranty included!
For sale
Price cut: $5K (10/6)
$270,000
2313 LAWRENCE HALL STREET, RUSKIN, FL 33570
3beds
1,640sqft
Single Family Residence
Built in 2007
5,500 Square Feet Lot
$270,100 Zestimate®
$165/sqft
$18/mo HOA
What's special
Modern fixturesCompletely remodeled kitchenGranite countertopsBrand-new roofFresh frieze carpetingUpdated cabinetryStainless steel appliances
- 92 days
- 1,102
- 130
Zillow last checked:
Listing updated:
Listed by:
Trent Davis,
COLDWELL BANKER REALTY 813-685-7755
Source: Stellar MLS,MLS#: TB8528342 Originating MLS: Suncoast Tampa
Originating MLS: Suncoast Tampa
Facts & features
Interior
Bedrooms & bathrooms
- Bedrooms: 3
- Bathrooms: 2
- Full bathrooms: 2
Primary bedroom
- Features: Walk-In Closet(s)
- Level: First
- Area: 165 Square Feet
- Dimensions: 15x11
Dining room
- Level: First
- Area: 72 Square Feet
- Dimensions: 9x8
Kitchen
- Level: First
- Area: 192 Square Feet
- Dimensions: 16x12
Living room
- Level: First
- Area: 270 Square Feet
- Dimensions: 18x15
Heating
- Central
Cooling
- Central Air
Appliances
- Included: Convection Oven, Cooktop, Dishwasher, Disposal, Refrigerator
- Laundry: Inside
Features
- Living Room/Dining Room Combo, Open Floorplan, Thermostat
- Flooring: Carpet, Tile, Vinyl
- Doors: Sliding Doors
- Has fireplace: No
Interior area
- Total structure area: 2,306
- Total interior livable area: 1,640 sqft
Video & virtual tour
Property
Parking
- Total spaces: 2
- Parking features: Garage - Attached
- Attached garage spaces: 2
Features
- Levels: One
- Stories: 1
Lot
- Size: 5,500 Square Feet
- Dimensions: 50 x 110
Details
- Parcel number: U17321990X00001000041.0
- Zoning: PD
- Special conditions: None
Construction
Type & style
- Home type: SingleFamily
- Property subtype: Single Family Residence
Materials
- Stucco
- Foundation: Slab
- Roof: Shingle
Condition
- New construction: No
- Year built: 2007
Utilities & green energy
- Sewer: Public Sewer
- Water: Public
- Utilities for property: Public
Community & HOA
Community
- Features: Deed Restrictions, Playground, Pool
- Pet fee: $0 monthly
- Subdivision: RIVER BEND PH 3B
HOA
- Has HOA: Yes
- HOA fee: $18 monthly
- HOA name: River Bend of Hillsborough Count HOA/Greenacre
- HOA phone: 813-936-4149
Location
- Region: Ruskin
Financial & listing details
- Price per square foot: $165/sqft
- Tax assessed value: $244,767
- Annual tax amount: $7,617
- Date on market: 7/11/2026
- Cumulative days on market: 82 days
- Listing terms: Cash,Conventional,VA Loan
- Ownership: Fee Simple
- Total actual rent: 0
- Road surface type: Paved
Estimated market value
$270,100
$257,000 - $284,000
$1,953/mo
Price history
| Date | Event | Price |
|---|---|---|
| 10/6/2026 | Price change | $270,000-1.8%$165/sqft |
Source:  Stellar MLS #TB8528342 Report a problem Stellar MLS #TB8528342 Report a problem | ||
| 9/12/2026 | Price change | $275,000-1.1%$168/sqft |
Source: Stellar MLS #TB8528342 Report a problem | ||
| 9/3/2026 | Price change | $278,000-0.4%$170/sqft |
Source: Stellar MLS #TB8528342 Report a problem | ||
| 8/24/2026 | Price change | $279,000-0.4%$170/sqft |
Source: Stellar MLS #TB8528342 Report a problem | ||
| 8/10/2026 | Price change | $280,000-3.4%$171/sqft |
Source: Stellar MLS #TB8528342 Report a problem | ||
| 8/4/2026 | Price change | $290,000-3.3%$177/sqft |
Source: Stellar MLS #TB8528342 Report a problem | ||
| 7/30/2026 | Pending sale | $300,000$183/sqft |
Source: Stellar MLS #TB8528342 Report a problem | ||
| 7/28/2026 | Listed for sale | $300,000$183/sqft |
Source: Stellar MLS #TB8528342 Report a problem | ||
| 7/21/2026 | Pending sale | $300,000$183/sqft |
Source: Stellar MLS #TB8528342 Report a problem | ||
| 7/11/2026 | Listed for sale | $300,000+44.9%$183/sqft |
Source: Stellar MLS #TB8528342 Report a problem | ||
| 6/12/2026 | Sold | $207,000+14.2%$126/sqft |
Source: Stellar MLS #TB8467567 Report a problem | ||
| 10/14/2025 | Sold | $181,300+1100.7%$111/sqft |
Source: Public Record Report a problem | ||
| 3/13/2014 | Sold | $15,100-91.8%$9/sqft |
Source: Public Record Report a problem | ||
| 11/30/2007 | Sold | $185,000$113/sqft |
Source: Public Record Report a problem | ||
Public tax history
| Year | Property taxes | Tax assessment |
|---|---|---|
| 2025 | $7,617 +9.2% | $244,767 -0.8% |
| 2024 | $6,977 +11.1% | $246,644 +26.9% |
| 2023 | $6,282 +10% | $194,401 +10% |
| 2022 | $5,710 +8.9% | $176,728 +10% |
| 2021 | $5,245 +9.2% | $160,662 +10% |
| 2020 | $4,802 +0.4% | $146,056 -0.4% |
| 2019 | $4,785 | $146,703 +4% |
| 2018 | $4,785 +6.7% | $140,996 +12.1% |
| 2017 | $4,483 +5.6% | $125,798 +2% |
| 2016 | $4,245 -3% | $123,383 +4.4% |
| 2015 | $4,375 +56.3% | $118,183 +18.6% |
| 2014 | $2,799 | $99,642 +31.2% |
| 2013 | $2,799 +0.3% | $75,938 +1.7% |
| 2012 | $2,790 -8% | $74,669 -14% |
| 2011 | $3,033 -5.9% | $86,813 -10.5% |
| 2010 | $3,224 +3.4% | $96,958 -10.2% |
| 2009 | $3,118 -25.1% | $107,912 -27.2% |
| 2008 | $4,163 +48.5% | $148,304 +144.2% |
| 2007 | $2,803 +1460.9% | $60,720 +644.1% |
| 2006 | $180 | $8,160 |
Find assessor info on the county website
Monthly payment
Est. payment
Payment breakdown
Explore the cost of this home by adjusting the details. Changes won't be saved.Climate risks
Neighborhood: 33570
Nearby schools
Schools provided by the listing agent
- Elementary: Ruskin-HB
- Middle: Shields-HB
- High: Lennard-HB
Source: Stellar MLS. This data may not be complete. We recommend contacting the local school district to confirm school assignments for this home.

Similar homes
- $280,0003 bd2 ba1.8k sqft1751 BONITA BLUFF COURT, RUSKIN, FL 33570For Sale
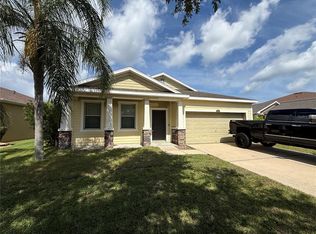
 MLS ID #O6419327, Jonathon McLeod, PA, NEXTHOME LUXE COASTAL. Stellar MLS
 - $265,0003 bd2 ba1.4k sqft1969 HAWKS VIEW DRIVE, RUSKIN, FL 33570For Sale
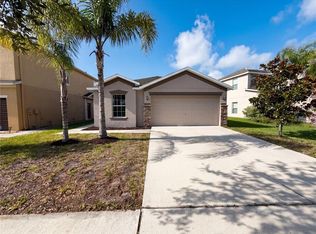 MLS ID #O6411951, Karen Albright, OPENDOOR BROKERAGE LLC. Stellar MLS
 - $294,9004 bd3 ba1.8k sqft405 SERENITY MILL LOOP, RUSKIN, FL 33570For Sale
 MLS ID #TB8514619, Sandra Cantu, JALEXIAN ENTERPRISES LLC. Stellar MLS
 - $310,0004 bd2 ba1.6k sqft1421 9TH STREET SE, RUSKIN, FL 33570For Sale
 MLS ID #TB8522636, Detra Smith-O'Bryant, LPT REALTY, LLC. Stellar MLS
 - $325,0004 bd2 ba1.9k sqft444 Serenity Mill LOOP, RUSKIN, FL 33570For Sale
 MLS ID #226022344, Cheryl Colsch, Waterfront Realty Group Inc. SWFLMLS
 - $340,0004 bd2 ba1.9k sqft106 CASCADE BEND DRIVE, RUSKIN, FL 33570For SaleMLS ID #TB8552439, Alex Valles, VANDERLEELIE & ASSOC.RE ESTATE. Stellar MLS
- $318,0004 bd2 ba1.9k sqft1701 CHALKSAND WAY, RUSKIN, FL 33570For SaleMLS ID #TB8526913, Darius Carter, CARTER CLAYTON REALTY. Stellar MLS
- $367,0004 bd3 ba2.3k sqft626 TANANA FALL DRIVE, RUSKIN, FL 33570For SaleMLS ID #O6440956, Karen Albright, OPENDOOR BROKERAGE LLC. Stellar MLS
- $385,0004 bd3 ba2.4k sqft1565 COLDING DRIVE, RUSKIN, FL 33570For SaleMLS ID #TB8540878, Jorge Braham, VANTAGE REALTY PARTNERS. Stellar MLS
- $280,0003 bd2 ba1.4k sqft15512 TELFORD SPRING DRIVE, RUSKIN, FL 33573For SaleMLS ID #C7524269, Raul Pino, SOVEREIGN REAL ESTATE GROUP. Stellar MLS
- $332,5004 bd3 ba2.3k sqft435 STONE BRIAR DRIVE, RUSKIN, FL 33570For SaleMLS ID #TB8488550, Susan Robertson, THE ROBERTSON RLTY ESTATE GROU. Stellar MLS
- $260,0003 bd2 ba1.7k sqft1838 N PEBBLE BEACH BOULEVARD, SUN CITY CENTER, FL 33573For SaleMLS ID #O6413701, Jeff Jones, MARK SPAIN REAL ESTATE. Stellar MLS
- $283,0003 bd3 ba1.8k sqft14214 EDINBURGH MOOR DRIVE, WIMAUMA, FL 33598For SaleMLS ID #TB8552143, Trish Carter, CARTER COMPANY REALTORS. Stellar MLS
- $305,0003 bd2 ba1.6k sqft7033 FEATHER WOOD DR, RUSKIN, FL 33573For SaleMLS ID #C7530056, Raul Pino, SOVEREIGN REAL ESTATE GROUP. Stellar MLS
- $299,9994 bd2 ba1.5k sqft7538 TURTLE VIEW DRIVE, SUN CITY CENTER, FL 33573For SaleMLS ID #TB8521943, Areeb Khan, VINTAGE REAL ESTATE SERVICES. Stellar MLS
- $312,0003 bd2 ba1.8k sqft801 SILVERTHORN LANE, SUN CITY CENTER, FL 33573For SaleMLS ID #O6427222, Steven Koleno, BEYCOME OF FLORIDA LLC. Stellar MLS
- $277,5004 bd2 ba1.4k sqft12167 HIGH ROCK WAY, PARRISH, FL 34219For SaleMLS ID #TB8450724, Jeffrey Gould, JEFFREY GOULD REAL ESTATE LLC. Stellar MLS
- $389,0003 bd2 ba2.4k sqft1643 BONITA BLUFF COURT, RUSKIN, FL 33570For SaleMLS ID #TB8481887, Janet Paula, CENTURY 21 CIRCLE. Stellar MLS
- $275,0003 bd2 ba1.5k sqft17014 OVAL RUM DRIVE, WIMAUMA, FL 33598For SaleMLS ID #TB8355023, Vicki Sommer, ANN LEE REALTY INC. Stellar MLS
