Under contract-accepting backup offers. PRICE IMPROVEMENT -- Here is your opportunity to move right in and start enjoying the lagoon life! Enjoy Florida resort-style living in south county's premier Southshore Bay community. This lovely, move-in ready, 3 bedroom, 2 bath split plan home with a nature view, was built in 2022 with contemporary living space and finishes. The modern kitchen features granite counters, stainless steel appliances, a closet pantry and a breakfast bar. Ceramic tile flows throughout the main living area. Sliding doors from the family room lead to a relaxing covered backyard patio. The quiet backyard has no rear development, but overlooks a natural wooded view. This prime location in a peaceful setting offers convenient access to schools, shopping, dining and commuting access to major roads. Central to this community is the amazing 5+ acre Metro Lagoon waterpark with almost every aquatic resort amenity you can imagine. Beyond that, there is also a community pool, playground, sports complex, nature trails and more. Per owner, this property does not require flood insurance.
Accepting backups
Price cut: $20.9K (7/1)
$275,000
17014 OVAL RUM DRIVE, WIMAUMA, FL 33598
3beds
1,516sqft
Single Family Residence
Built in 2022
4,480 Square Feet Lot
$-- Zestimate®
$181/sqft
$132/mo HOA
What's special
Nature viewGranite countersBreakfast barCeramic tileNatural wooded viewModern kitchenQuiet backyard
- 557 days
- 36
- 1
Zillow last checked:
Listing updated:
Listed by:
Vicki Sommer 813-340-4439,
ANN LEE REALTY INC 813-685-4523
Source: Stellar MLS,MLS#: TB8355023 Originating MLS: Suncoast Tampa
Originating MLS: Suncoast Tampa
Facts & features
Interior
Bedrooms & bathrooms
- Bedrooms: 3
- Bathrooms: 2
- Full bathrooms: 2
Rooms
- Room types: Utility Room
Primary bedroom
- Features: Walk-In Closet(s)
- Level: First
Bedroom 2
- Features: Built-in Closet
- Level: First
Bedroom 3
- Features: Built-in Closet
- Level: First
Primary bathroom
- Features: Shower No Tub
- Level: First
Bathroom 2
- Features: Tub With Shower
- Level: First
Family room
- Level: First
Kitchen
- Features: Pantry, Built-in Closet
- Level: First
Living room
- Level: First
Utility room
- Level: First
Heating
- Central, Electric, Heat Pump
Cooling
- Central Air
Appliances
- Included: Dishwasher, Disposal, Dryer, Electric Water Heater, Microwave, Range, Refrigerator, Washer
- Laundry: Inside, Laundry Room
Features
- Kitchen/Family Room Combo, Open Floorplan, Primary Bedroom Main Floor, Solid Surface Counters, Split Bedroom, Stone Counters
- Flooring: Carpet, Ceramic Tile
- Doors: Sliding Doors
- Has fireplace: No
Interior area
- Total structure area: 2,034
- Total interior livable area: 1,516 sqft
Video & virtual tour
Property
Parking
- Total spaces: 2
- Parking features: Curb Parking, Driveway
- Attached garage spaces: 2
- Has uncovered spaces: Yes
Features
- Levels: One
- Stories: 1
- Patio & porch: Covered, Front Porch, Rear Porch
- Exterior features: Sidewalk
- Has view: Yes
- View description: Trees/Woods
Lot
- Size: 4,480 Square Feet
- Dimensions: 40 x 112
- Features: In County
- Residential vegetation: Mature Landscaping
Details
- Parcel number: U173220C4T00000700022.0
- Zoning: PD
- Special conditions: None
Construction
Type & style
- Home type: SingleFamily
- Architectural style: Florida
- Property subtype: Single Family Residence
Materials
- Block, Stucco
- Foundation: Slab
- Roof: Shingle
Condition
- Completed
- New construction: No
- Year built: 2022
Utilities & green energy
- Sewer: Public Sewer
- Water: Public
- Utilities for property: Sewer Connected, Sprinkler Meter, Underground Utilities, Water Connected
Community & HOA
Community
- Features: Clubhouse, Community Mailbox, Deed Restrictions, Gated Community - No Guard, Park, Playground, Pool, Restaurant, Sidewalks
- Pet fee: $0 monthly
- Subdivision: FOREST BROOKE PH 4B
HOA
- Has HOA: Yes
- Amenities included: Clubhouse, Gated, Park, Playground, Pool, Recreation Facilities
- Services included: Community Pool, Recreational Facilities
- HOA fee: $132 monthly
- HOA name: Forest Brooke Manager
- HOA phone: 813-565-4663
Location
- Region: Wimauma
Financial & listing details
- Price per square foot: $181/sqft
- Tax assessed value: $224,078
- Annual tax amount: $7,315
- Date on market: 2/27/2025
- Cumulative days on market: 507 days
- Listing terms: Cash,Conventional,FHA,USDA Loan,VA Loan
- Ownership: Fee Simple
- Total actual rent: 0
- Road surface type: Paved, Asphalt
Estimated market value
Not available
Estimated sales range
Not available
$2,161/mo
Price history
| Date | Event | Price |
|---|---|---|
| 8/11/2026 | Listed for sale | $275,000$181/sqft |
Source:  Stellar MLS #TB8355023 Report a problem Stellar MLS #TB8355023 Report a problem | ||
| 7/20/2026 | Contingent | $275,000$181/sqft |
Source: Stellar MLS #TB8355023 Report a problem | ||
| 7/1/2026 | Price change | $275,000-7.1%$181/sqft |
Source: Stellar MLS #TB8355023 Report a problem | ||
| 5/8/2026 | Listed for sale | $295,900$195/sqft |
Source: Stellar MLS #TB8355023 Report a problem | ||
| 5/3/2026 | Pending sale | $295,900$195/sqft |
Source: Stellar MLS #TB8355023 Report a problem | ||
| 12/18/2025 | Price change | $295,900-3%$195/sqft |
Source: Stellar MLS #TB8355023 Report a problem | ||
| 9/18/2025 | Price change | $305,000-9%$201/sqft |
Source: Stellar MLS #TB8355023 Report a problem | ||
| 6/30/2025 | Price change | $335,000-3.2%$221/sqft |
Source: Stellar MLS #TB8355023 Report a problem | ||
| 3/15/2025 | Price change | $345,900-3.9%$228/sqft |
Source: Stellar MLS #TB8355023 Report a problem | ||
| 2/28/2025 | Listed for sale | $359,900-7.2%$237/sqft |
Source: Stellar MLS #TB8355023 Report a problem | ||
| 7/12/2022 | Sold | $387,990$256/sqft |
Source: Public Record Report a problem | ||
| 5/19/2022 | Pending sale | $387,990$256/sqft |
Source: Stellar MLS #T3352296 Report a problem | ||
| 5/19/2022 | Price change | $387,990-2%$256/sqft |
Source: Stellar MLS #T3352296 Report a problem | ||
| 5/16/2022 | Price change | $395,990+0.8%$261/sqft |
Source: Stellar MLS #T3352296 Report a problem | ||
| 5/11/2022 | Price change | $392,990-1%$259/sqft |
Source: Stellar MLS #T3352296 Report a problem | ||
| 5/9/2022 | Price change | $396,990+0.5%$262/sqft |
Source: Stellar MLS #T3352296 Report a problem | ||
| 5/5/2022 | Price change | $394,990-1.3%$261/sqft |
Source: Stellar MLS #T3352296 Report a problem | ||
| 4/27/2022 | Price change | $399,990-1.2%$264/sqft |
Source: Stellar MLS #T3352296 Report a problem | ||
| 4/25/2022 | Price change | $404,990+1.5%$267/sqft |
Source: Stellar MLS #T3352296 Report a problem | ||
| 4/11/2022 | Price change | $398,990+0.3%$263/sqft |
Source: Stellar MLS #T3352296 Report a problem | ||
| 3/23/2022 | Price change | $397,990-0.3%$263/sqft |
Source: Stellar MLS #T3352296 Report a problem | ||
| 3/21/2022 | Price change | $398,990+7.8%$263/sqft |
Source: Stellar MLS #T3352296 Report a problem | ||
| 2/14/2022 | Pending sale | $369,990$244/sqft |
Source: Stellar MLS #T3352296 Report a problem | ||
| 2/7/2022 | Price change | $369,990+1.4%$244/sqft |
Source: Stellar MLS #T3352296 Report a problem | ||
| 2/2/2022 | Price change | $364,990-2.7%$241/sqft |
Source: Stellar MLS #T3352296 Report a problem | ||
| 1/27/2022 | Listed for sale | $374,990$247/sqft |
Source: Stellar MLS #T3352296 Report a problem | ||
Public tax history
| Year | Property taxes | Tax assessment |
|---|---|---|
| 2025 | $7,716 +5.5% | $224,078 |
| 2024 | $7,315 -7% | $224,078 -7.6% |
| 2023 | $7,869 +129.8% | $242,421 +377.5% |
| 2022 | $3,424 +36.9% | $50,772 +1029.8% |
| 2021 | $2,501 | $4,494 |
Find assessor info on the county website
Monthly payment
Est. payment
Payment breakdown
Explore the cost of this home by adjusting the details. Changes won't be saved.Climate risks
Neighborhood: 33598
Nearby schools
Schools provided by the listing agent
- Elementary: Reddick Elementary School
- Middle: Shields-HB
- High: Sumner High School
Source: Stellar MLS. This data may not be complete. We recommend contacting the local school district to confirm school assignments for this home.
Similar homes
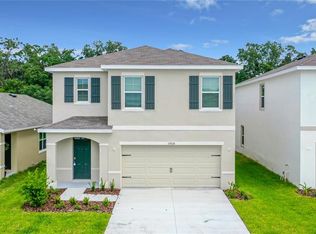
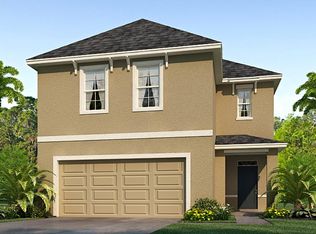
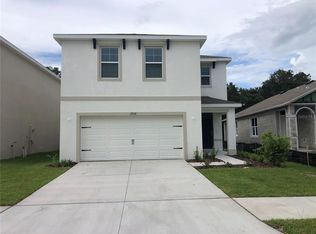
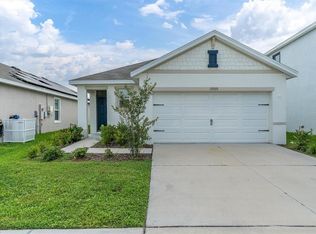
- $309,0003 bd2 ba1.5k sqft17070 OVAL RUM DRIVE, WIMAUMA, FL 33598For Sale
 MLS ID #TB8502661, Lindsay Hernandez, PROPERTY HOLDINGS REALTY GROUP. Stellar MLS
 - $330,0003 bd2 ba1.5k sqft17014 BLISTER WING DRIVE, WIMAUMA, FL 33598For Sale
 MLS ID #A4693480, Liza Diaz Santana, FIDATA REAL ESTATE LLC. Stellar MLS
 - $299,9003 bd2 ba1.5k sqft5586 LOGAN CAVE AVENUE, WIMAUMA, FL 33598For Sale
 MLS ID #TB8520140, Nicholas Shoemaker, INSPIRED REALTY, LLC. Stellar MLS
 - $289,0003 bd2 ba1.5k sqft10624 MASSIMO DRIVE, WIMAUMA, FL 33598For Sale
 MLS ID #TB8490973, Lucas Gonzalez, LPT REALTY, LLC. Stellar MLS
 - $299,0003 bd2 ba1.5k sqft14323 HADDON MIST DRIVE, WIMAUMA, FL 33598For SaleMLS ID #A4698154, Oleg Shepherd, WE SELL BIZ LLC. Stellar MLS
- $299,0002 bd2 ba1.4k sqft4950 SANDY BROOK CIRCLE, WIMAUMA, FL 33598For SaleMLS ID #TB8453157, Christine Fromm, SUNCOAST ELITE REALTY, INC.. Stellar MLS
- $299,0003 bd2 ba1.5k sqft10920 CARLTON FIELDS DRIVE, RIVERVIEW, FL 33579For SaleMLS ID #TB8543445, Cabot Brown, COMPASS FLORIDA LLC. Stellar MLS
- $240,0003 bd3 ba1.7k sqft9754 PEMBROOKE PINES, SUN CITY CENTER, FL 33573For SaleMLS ID #TB8545544, Tricia Shotzberger, PA, SUN COVE REALTY INC. Stellar MLS
- $278,0003 bd2 ba1.6k sqft2313 LAWRENCE HALL STREET, RUSKIN, FL 33570For SaleMLS ID #TB8528342, Trent Davis, COLDWELL BANKER REALTY. Stellar MLS
- $270,0003 bd2 ba1.4k sqft15512 TELFORD SPRING DRIVE, RUSKIN, FL 33573For SaleMLS ID #C7524269, Raul Pino, SOVEREIGN REAL ESTATE GROUP. Stellar MLS
- $310,0003 bd2 ba1.6k sqft7033 FEATHER WOOD DR, RUSKIN, FL 33573For SaleMLS ID #C7530056, Raul Pino, SOVEREIGN REAL ESTATE GROUP. Stellar MLS
- $271,0003 bd2 ba1.4k sqft1969 HAWKS VIEW DRIVE, RUSKIN, FL 33570For SaleMLS ID #O6411951, Karen Albright, OPENDOOR BROKERAGE LLC. Stellar MLS
- $270,0003 bd2 ba1.2k sqft5104 DANDELION STREET, APOLLO BEACH, FL 33572For SaleMLS ID #S5149790, Juan Oberto, AGENT TRUST REALTY CORPORATION. Stellar MLS
- $299,9994 bd2 ba1.5k sqft7538 TURTLE VIEW DRIVE, SUN CITY CENTER, FL 33573For SaleMLS ID #TB8521943, Areeb Khan, VINTAGE REAL ESTATE SERVICES. Stellar MLS
- $269,9002 bd2 ba1.3k sqft5673 SUNSET FALLS DRIVE, APOLLO BEACH, FL 33572For SaleMLS ID #TB8537898, Angela Inzerillo, BLUE SUN REALTY LLC. Stellar MLS
- $310,9003 bd2 ba1.4k sqft1213 HUMBLE HAVEN STREET, RUSKIN, FL 33570For SaleMLS ID #TB8524036, Angelia Davis, BROOKS REALTY GROUP LLC. Stellar MLS
- $321,9004 bd2 ba1.9k sqft4465 ETERNAL PRINCE DRIVE, SUN CITY CENTER, FL 33573For SaleMLS ID #TB8538579, Lei Cheng, SERVICE NEAR REALTY. Stellar MLS
- $299,0004 bd3 ba2k sqft6531 TRENT CREEK DRIVE, RUSKIN, FL 33573For SaleMLS ID #A4660850, Joyce Noel Merisier, LA ROSA REALTY LLC. Stellar MLS
- $299,9003 bd2 ba1.5k sqft7436 SURREY PINES DRIVE, APOLLO BEACH, FL 33572For SaleMLS ID #TB8533854, Karen Wheeler, NARZINSKY REALTY INC. Stellar MLS
- $295,0003 bd2 ba1.4k sqft7838 CARRIAGE POINTE DRIVE, GIBSONTON, FL 33534For SaleMLS ID #TB8540350, Iryna Karavan, BHHS FLORIDA PROPERTIES GROUP. Stellar MLS
