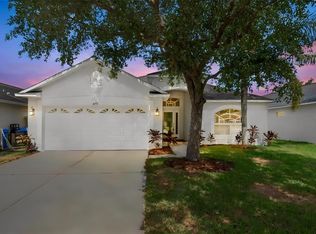
Discover 1969 Hawks View Dr, updated with fresh interior paint and fresh exterior paint, creating a refreshed aesthetic for the residence. The functional kitchen is equipped with stainless steel appliances, complementing the updated interior. Outside, a covered patio provides seamless access to the fully fenced in backyard, completing practical exterior features. A perfect blend of fresh updates and functional outdoor living awaits. Included 100-Day Home Warranty with buyer activation
For sale
Price cut: $6K (10/1)
$265,000
1969 HAWKS VIEW DRIVE, RUSKIN, FL 33570
3beds
1,493sqft
Single Family Residence
Built in 2015
5,515 Square Feet Lot
$-- Zestimate®
$177/sqft
$95/mo HOA
What's special
Fresh interior paintFresh exterior paintCovered patioStainless steel appliancesFunctional kitchenFunctional outdoor living
- 129 days
- 758
- 38
Zillow last checked:
Listing updated:
Listed by:
Karen Albright 480-462-5392,
OPENDOOR BROKERAGE LLC 480-462-5392,
Lynnette Easterling 480-462-5392,
OPENDOOR BROKERAGE LLC
Source: Stellar MLS,MLS#: O6411951 Originating MLS: Orlando Regional
Originating MLS: Orlando Regional
Facts & features
Interior
Bedrooms & bathrooms
- Bedrooms: 3
- Bathrooms: 2
- Full bathrooms: 2
Primary bedroom
- Features: Walk-In Closet(s)
- Level: First
Kitchen
- Level: First
Living room
- Level: First
Heating
- Central, Electric
Cooling
- Central Air
Appliances
- Included: Dishwasher, Microwave, Other
- Laundry: In Kitchen, Laundry Closet, Other
Features
- Ceiling Fan(s), Living Room/Dining Room Combo, Primary Bedroom Main Floor, Stone Counters
- Flooring: Laminate, Tile
- Has fireplace: No
Interior area
- Total structure area: 1,493
- Total interior livable area: 1,493 sqft
Video & virtual tour
Property
Parking
- Total spaces: 2
- Parking features: Driveway
- Attached garage spaces: 2
- Has uncovered spaces: Yes
Features
- Levels: One
- Stories: 1
- Exterior features: Other
- Fencing: Other
Lot
- Size: 5,515 Square Feet
Details
- Parcel number: U0432199WM00003100020.0
- Zoning: PD
- Special conditions: None
Construction
Type & style
- Home type: SingleFamily
- Property subtype: Single Family Residence
Materials
- Block, Stucco
- Foundation: Slab
- Roof: Shingle
Condition
- New construction: No
- Year built: 2015
Utilities & green energy
- Sewer: Public Sewer
- Water: Public
- Utilities for property: Electricity Available, Natural Gas Available, Water Available
Community & HOA
Community
- Features: Gated Community - No Guard, Pool
- Security: Security System Owned
- Pet fee: $0 monthly
- Subdivision: HAWKS POINT PH 1C-2 & 1D
HOA
- Has HOA: Yes
- Services included: Community Pool, Other, Trash
- HOA fee: $95 monthly
- HOA name: Sunstate Association Management Group
- HOA phone: 941-870-4920
Location
- Region: Ruskin
Financial & listing details
- Price per square foot: $177/sqft
- Tax assessed value: $220,275
- Annual tax amount: $6,146
- Date on market: 6/2/2026
- Cumulative days on market: 130 days
- Listing terms: Cash,Conventional,FHA,VA Loan
- Ownership: Fee Simple
- Total actual rent: 0
- Electric utility on property: Yes
- Road surface type: Paved
Estimated market value
Not available
Estimated sales range
Not available
Not available
Price history
| Date | Event | Price |
|---|---|---|
| 10/1/2026 | Price change | $265,000-2.2%$177/sqft |
Source:  Stellar MLS #O6411951 Report a problem Stellar MLS #O6411951 Report a problem | ||
| 7/16/2026 | Price change | $271,000-1.5%$182/sqft |
Source: Stellar MLS #O6411951 Report a problem | ||
| 6/2/2026 | Listed for sale | $275,000+3.1%$184/sqft |
Source: Stellar MLS #O6411951 Report a problem | ||
| 5/20/2026 | Sold | $266,700+57.8%$179/sqft |
Source: Public Record Report a problem | ||
| 6/5/2021 | Listing removed | -- |
Source: Zillow Rental Manager Report a problem | ||
| 6/1/2021 | Listed for rent | $1,700$1/sqft |
Source: Zillow Rental Manager Report a problem | ||
| 4/14/2015 | Sold | $169,000$113/sqft |
Source: Public Record Report a problem | ||
Public tax history
| Year | Property taxes | Tax assessment |
|---|---|---|
| 2025 | $6,146 +8.8% | $213,358 +10% |
| 2024 | $5,648 +4.4% | $193,962 +10% |
| 2023 | $5,407 +9.4% | $176,329 +10% |
| 2022 | $4,942 +7.6% | $160,299 +10% |
| 2021 | $4,593 +7.5% | $145,726 +10% |
| 2020 | $4,271 +21.4% | $132,478 -1.4% |
| 2019 | $3,518 | $134,368 +1.9% |
| 2018 | $3,518 +5.6% | $131,863 +2.1% |
| 2017 | $3,331 +2.6% | $129,151 -4.3% |
| 2016 | $3,245 -22.7% | $134,952 +7.7% |
| 2015 | $4,196 | $125,290 |
Find assessor info on the county website
Monthly payment
Est. payment
Payment breakdown
Explore the cost of this home by adjusting the details. Changes won't be saved.Climate risks
Neighborhood: 33570
Similar homes
- $299,9003 bd2 ba1.5k sqft1983 FAN ALOE WAY, RUSKIN, FL 33570For Sale
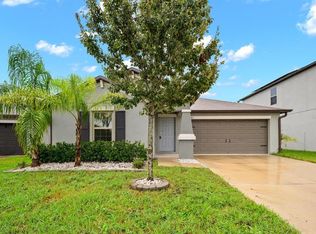
 MLS ID #TB8556494, Romana Simplice, COMPASS FLORIDA LLC. Stellar MLS
 - $275,0003 bd2 ba1.5k sqft901 PARKER DEN DRIVE, RUSKIN, FL 33570For Sale
 MLS ID #TB8536701, Mike Mestre, INTEGRITY REALTY & MNGMNT INC.. Stellar MLS
 - $314,9003 bd3 ba1.9k sqft1902 HAWKS VIEW DRIVE, RUSKIN, FL 33570For Sale
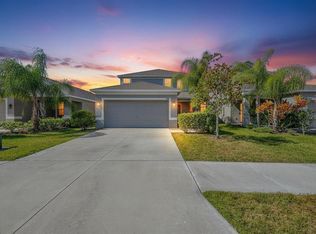 MLS ID #TB8475739, Patti Webster, DENNIS REALTY & INV. CORP.. Stellar MLS
 - $270,0003 bd2 ba1.6k sqft2313 LAWRENCE HALL STREET, RUSKIN, FL 33570For Sale
 MLS ID #TB8528342, Trent Davis, COLDWELL BANKER REALTY. Stellar MLS
 - $280,0004 bd2 ba1.5k sqft2444 DAKOTA ROCK DRIVE, RUSKIN, FL 33570For SaleMLS ID #TB8473310, Nicole Wolf, EXP REALTY LLC. Stellar MLS
- $279,9003 bd2 ba1.6k sqft810 ACE OUTLAW AVENUE, RUSKIN, FL 33570For SaleMLS ID #TB8508557, David O'Brien, STAR BAY REALTY CORP.. Stellar MLS
- $318,0004 bd2 ba1.9k sqft1701 CHALKSAND WAY, RUSKIN, FL 33570For SaleMLS ID #TB8526913, Darius Carter, CARTER CLAYTON REALTY. Stellar MLS
- $305,9003 bd2 ba1.4k sqft1213 HUMBLE HAVEN STREET, RUSKIN, FL 33570For SaleMLS ID #TB8524036, Angelia Davis, BROOKS REALTY GROUP LLC. Stellar MLS
- $299,9004 bd2 ba1.8k sqft822 WILL SCARLETT AVENUE, RUSKIN, FL 33570For SaleMLS ID #TB8548972, Tatum Peterson, MCBRIDE KELLY & ASSOCIATES. Stellar MLS
- $260,0003 bd2 ba1.7k sqft1838 N PEBBLE BEACH BOULEVARD, SUN CITY CENTER, FL 33573For SaleMLS ID #O6413701, Jeff Jones, MARK SPAIN REAL ESTATE. Stellar MLS
- $309,9004 bd3 ba2k sqft915 WINDTON OAK DRIVE, RUSKIN, FL 33570For SaleMLS ID #TB8525698, Stephanie See, RESULTS REAL ESTATE INC. Stellar MLS
- $270,0003 bd2 ba1.3k sqft15411 PEACH STONE PLACE, RUSKIN, FL 33573For SaleMLS ID #C7525016, William Figueroa, SOVEREIGN REAL ESTATE GROUP. Stellar MLS
- $280,0003 bd2 ba1.4k sqft15512 TELFORD SPRING DRIVE, RUSKIN, FL 33573For SaleMLS ID #C7524269, Raul Pino, SOVEREIGN REAL ESTATE GROUP. Stellar MLS
- $305,0003 bd2 ba1.6k sqft7033 FEATHER WOOD DR, RUSKIN, FL 33573For SaleMLS ID #C7530056, Raul Pino, SOVEREIGN REAL ESTATE GROUP. Stellar MLS
- $299,9994 bd2 ba1.5k sqft7538 TURTLE VIEW DRIVE, SUN CITY CENTER, FL 33573For SaleMLS ID #TB8521943, Areeb Khan, VINTAGE REAL ESTATE SERVICES. Stellar MLS
- $265,0003 bd2 ba1.3k sqft14450 HADDON MIST DRIVE, WIMAUMA, FL 33598For SaleMLS ID #TB8528271, Janel Rand, LPT REALTY, LLC. Stellar MLS
- $269,0003 bd2 ba1.3k sqft14433 HADDON MIST DRIVE, WIMAUMA, FL 33598For SaleMLS ID #TB8536822, Stephany Quintana, NESTKEY REALTY LLC. Stellar MLS
- $279,0003 bd2 ba1.5k sqft14323 HADDON MIST DRIVE, WIMAUMA, FL 33598For SaleMLS ID #A4698154, Oleg Shepherd, WE SELL BIZ LLC. Stellar MLS
- $299,9004 bd2 ba1.9k sqft4465 ETERNAL PRINCE DRIVE, SUN CITY CENTER, FL 33573For SaleMLS ID #TB8538579, Lei Cheng, SERVICE NEAR REALTY. Stellar MLS
