Skip main navigation
Sold for $269,000
  • $269,000

    1977 Hawks View Dr, Ruskin, FL 33570

    3beds
    1,880sqft
    Townhouse
    Built in 2008
    3,377 Square Feet Lot
    $258,900 Zestimate®
    $143/sqft
    $2,154 Estimated rent

    Home value

    $258,900

    $236,000 - $285,000

    $2,154/mo

    Zestimate® history
    Loading
    Loading...

    Owner options

    List your home for rent

    $2,154/mo

    Rent Zestimate®

    Find your next renter with Zillow Rental Manager. Plus, with online applications, you can quickly screen prospective tenants – for free.

    Learn more

    $2,154/mo

    Rent Zestimate®

    Refinance and save

    $2,065/mo

    Est. payment

    Refinancing to a lower rate could help reduce your monthly payments and save thousands over the life of the loan.

    See today's rates

    $2,065/mo

    Est. payment

    Explore your selling options

    Work with a Zillow partner agent

    Leverage their expertise and Zillow's premium Showcase listings to get your home seen by more buyers.

    Get started

    List with your own agent

    Get your home in front of millions of buyers by listing it on Zillow.

    Learn how to do it

    Sell it yourself

    Take full control of how buyers see your home on Zillow by listing For Sale by Owner (FSBO).

    List your home

    What's special

    Full guest bathroomBeautiful cabinetryQuartz countersBonus loft areaOutside living spaceGreat roomLargest floor plan
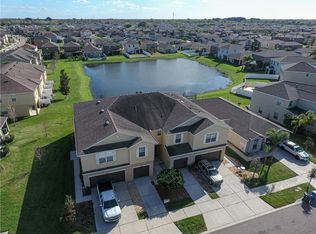
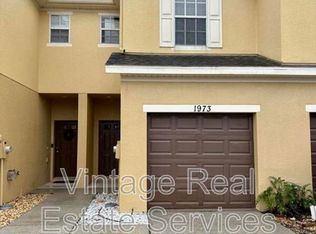
    You will Love the Lowest Price & Updated Largest Floor Plan with View of Pond from Covered Screened Porch! Amazing Value with NEW ROOF Approved by HOA, AC 2020, New Hot Water Htr 2021, New Waterproof Luxury Vinyl Flooring! New Kitchen with stunning Quartz Counters! New Luxury Carpeting up the stairs into Bedrooms! Interior Painted completely! 3 Bedrooms plus Bonus Loft, 2.5 Baths at 1880 sq feet & a 2 Car Garage! This end Unit has ample Guest Parking close for your use! Entry on the Side offers privacy! This remodeled home is inviting with its clean, stylish choices for you to enjoy w/Tripple Sliders gazing out to the water of a Pond! New Waterproof Luxury Vinyl Flooring is functional and the perfect choice! The Oversized Kitchen is a cooking and entertaining dream! The Quartz Counters are ample for serving and preparations! The ample Cabinetry and Stunning Quartz Counters will accommodate you and there is a walk-in Pantry! The Great Room offers space for a Dining Room Table and Seating! TV is already Mounted on the Wall for your Convenience! The Outside Living Space is spoiling with a view you will love! There is a Half Bath on the 1st Floor remodeled with beautiful Cabinetry integrating a barn door opening and Quartz Counters! Access from the oversized 2-car garage allows Groceries to enter the Kitchen! Upstairs you will feel the new luxury carpeting and land you in the Bonus Loft area that has its own Walk-in Closet! The bedrooms are split with a spoiling large Primary Bedroom with 3 windows! There is no problem with Large Furniture in this bedroom! The Master En Suite Bathroom was also remodeled with Dual Sinks all adorned in New Quartz counters! The Walk-in Shower and Deep Garden Tub have everything you would hope for! The Walk-in Closet will not disappoint you! Bedroom #2 also has a large closet! The 3rd Bedroom is opposite the Primary Bedroom and closest to the Full Guest Bathroom! This bedroom has a Walk-in Closet too! The full Guest Bathroom was also remodeled with Quartz counters! The Laundry Closet is nicely positioned to utilize the Washer/Dryer and then close it up so it is out of sight! The Gated Community of Hawks Point has wonderful Amenities with a Pool, Fitness Center, Cabana areas, Dog Park and wonderful Playgrounds! This home is walking distance of the Pool! The low monthly HOA fee pays for Water, Grounds Maintenance, Exterior Maintenance and Roof Repairs! Just pay for your electricity and Internet! Hawks Point on 19th Street is between 301 and Rt 41 and close access to I-75! Shopping and Restaurants in all directions! Update the Refrigerator stopped working and the owner doesn't have one to convey. Let us know what the Buyer needs! The HOA has indicated there will be a special assessment for the Roof Replacement estimated at $8500 that the Owner will pay on behalf of the new owner.

    Zillow last checked:

    Listing updated:

    Listing Provided by:

    Lisa Anderson 813-689-3115,

    SIGNATURE REALTY ASSOCIATES 813-689-3115

    Bought with:

    Joo Song, 3382820

    REALNET FLORIDA REAL ESTATE

    Source: Stellar MLS,MLS#: TB8305332MLS LogoOriginating MLS: Suncoast Tampa

    Facts & features

    Interior

    Bedrooms & bathrooms
    • Bedrooms: 3
    • Bathrooms: 3
    • Full bathrooms: 2
    • 1/2 bathrooms: 1
    Primary bedroom
    • Features: Walk-In Closet(s)
    • Level: Second
    • Area: 210 Square Feet
    • Dimensions: 15x14
    Great room
    • Level: First
    • Area: 240 Square Feet
    • Dimensions: 16x15
    Kitchen
    • Level: First
    • Area: 195 Square Feet
    • Dimensions: 15x13
    Heating
    • Central, Electric
    Cooling
    • Central Air
    Appliances
    • Included: Dishwasher, Disposal, Dryer, Electric Water Heater, Microwave, Range, Washer
    • Laundry: Laundry Closet
    Features
    • Ceiling Fan(s), PrimaryBedroom Upstairs, Solid Surface Counters
    • Flooring: Carpet, Ceramic Tile, Luxury Vinyl
    • Windows: Blinds, Window Treatments
    • Has fireplace: No
    • Common walls with other units/homes: Corner Unit
    Interior area
    • Total structure area: 2,408
    • Total interior livable area: 1,880 sqft

    Property

    Parking
    • Total spaces: 2
    • Parking features: Garage - Attached
    • Attached garage spaces: 2
    Features
    • Levels: Two
    • Stories: 2
    • Patio & porch: Covered, Rear Porch, Screened
    • Exterior features: Sidewalk
    • Has view: Yes
    • View description: Pond
    • Has water view: Yes
    • Water view: Pond
    Lot
    • Size: 3,377 sqft
    • Features: Corner Lot
    Details
    • Parcel number: U0432199F100002000001.0
    • Zoning: RES
    • Special conditions: None

    Construction

    Type & style
    • Home type: Townhouse
    • Property subtype: Townhouse
    Materials
    • Stucco
    • Foundation: Slab
    • Roof: Shingle
    Condition
    • New construction: No
    • Year built: 2008

    Utilities & green energy

    • Sewer: Public Sewer
    • Water: Public
    • Utilities for property: BB/HS Internet Available, Cable Available, Street Lights

    Community & neighborhood

    Security
    • Security features: Security Gate
    Community
    • Community features: Clubhouse, Deed Restrictions, Dog Park, Fitness Center, Gated Community - No Guard, Park, Playground, Pool, Sidewalks
    Location
    • Region: Ruskin
    • Subdivision: HAWKS POINT

    HOA & financial

    HOA
    • Has HOA: Yes
    • HOA fee: $215 monthly
    • Services included: Common Area Taxes, Community Pool, Maintenance Grounds, Pool Maintenance, Water
    • Association name: Sun State Management/Sean Noonan
    • Association phone: 941-870-4920
    Other fees
    • Pet fee: $0 monthly
    Other financial information
    • Total actual rent: 0

    Other

    Other facts
    • Listing terms: Cash,Conventional,FHA,VA Loan
    • Ownership: Fee Simple
    • Road surface type: Asphalt

    Price history

    DateEventPrice
    12/27/2024Sold$269,000$143/sqft
    Source: Stellar MLS #TB8305332 Report a problem
    12/3/2024Pending sale$269,000$143/sqft
    Source: Stellar MLS #TB8305332 Report a problem
    11/20/2024Price change$269,000-5.6%$143/sqft
    Source: Stellar MLS #TB8305332 Report a problem
    11/2/2024Price change$284,900-1.7%$152/sqft
    Source: Stellar MLS #TB8305332 Report a problem
    9/19/2024Listed for sale$289,900+75.7%$154/sqft
    Source: Stellar MLS #TB8305332 Report a problem
    4/14/2017Sold$165,000$88/sqft
    Source: Stellar MLS #T2839061 Report a problem
    1/27/2017Price change$165,000-2.4%$88/sqft
    Source: SIGNATURE REALTY ASSOCIATES #T2839061 Report a problem
    12/31/2016Listed for sale$169,000$90/sqft
    Source: SIGNATURE REALTY ASSOCIATES #T2839061 Report a problem
    11/23/2016Pending sale$169,000$90/sqft
    Source: SIGNATURE REALTY ASSOCIATES #T2839061 Report a problem
    9/8/2016Listed for sale$169,000+28.1%$90/sqft
    Source: SIGNATURE REALTY ASSOCIATES #T2839061 Report a problem
    8/29/2008Sold$131,900$70/sqft
    Source: Public Record Report a problem

    Public tax history

    YearProperty taxesTax assessment
    2025$2,528 $77,754

    Find assessor info on the county website

    Neighborhood: 33570

    Nearby schools

    GreatSchools rating
    Schools provided by the listing agent
    • Elementary: Cypress Creek-HB
    • Middle: Shields-HB
    • High: Lennard-HB

    Source: Stellar MLS. This data may not be complete. We recommend contacting the local school district to confirm school assignments for this home.

    Get a cash offer in 3 minutes
    Find out how much your home could sell for in as little as 3 minutes with a no-obligation cash offer.
    Estimated market value
    $258,900
    Get a cash offer in 3 minutes
    Find out how much your home could sell for in as little as 3 minutes with a no-obligation cash offer.
    Estimated market value
    $258,900