Welcome to freshly renovated house nestled in the heart of Wimauma's sought-after Ayersworth Glen community. This charming 3-bedroom, 2-bath home offers 1536 SqFt of thoughtfully updated living space, blending modern comfort with everyday convenience. The open-concept layout creates an effortless flow between the kitchen, dining, and living spaces - perfect for entertaining or relaxing. Three generously sized bedrooms provide restful retreats, while two full bathrooms ensure comfort for residents and guests alike. The Clubhouse sits nearby, offering resort-style amenities and true sense of community. Daily errands are a breeze with Publix Super Market at Belmont Shopping Center just minutes from home, putting groceries, dining, and shopping within easy reach. Whether you're a first-time buyer or someone seeking a low-maintenance move-in ready home, this Wimauma treasure checks every box. Schedule your private showing today.
For sale
Price cut: $20K (9/16)
$279,000
14323 HADDON MIST DRIVE, WIMAUMA, FL 33598
3beds
1,536sqft
Single Family Residence
Built in 2016
5,750 Square Feet Lot
$-- Zestimate®
$182/sqft
$13/mo HOA
What's special
Freshly renovated houseThree generously sized bedroomsOpen-concept layout
- 110 days
- 674
- 71
Zillow last checked:
Listing updated:
Listed by:
Oleg Shepherd 941-587-4247,
WE SELL BIZ LLC 941-587-4247
Source: Stellar MLS,MLS#: A4698154 Originating MLS: Sarasota - Manatee
Originating MLS: Sarasota - Manatee
Facts & features
Interior
Bedrooms & bathrooms
- Bedrooms: 3
- Bathrooms: 2
- Full bathrooms: 2
Primary bedroom
- Features: Walk-In Closet(s)
- Level: First
Bedroom 2
- Features: Built-in Closet
- Level: First
Bedroom 3
- Features: Built-in Closet
- Level: First
Primary bathroom
- Level: First
Bathroom 2
- Level: First
Balcony porch lanai
- Level: First
Dining room
- Level: First
Foyer
- Level: First
Kitchen
- Level: First
Laundry
- Level: First
Living room
- Level: First
Heating
- Central, Electric
Cooling
- Central Air
Appliances
- Included: Dishwasher, Disposal, Dryer, Electric Water Heater, Freezer, Microwave, Range, Refrigerator, Washer
- Laundry: Inside, Laundry Room
Features
- Ceiling Fan(s), Kitchen/Family Room Combo, Open Floorplan, Stone Counters, Thermostat, Walk-In Closet(s)
- Flooring: Ceramic Tile, Laminate
- Doors: Sliding Doors
- Has fireplace: No
Interior area
- Total structure area: 2,096
- Total interior livable area: 1,536 sqft
Property
Parking
- Total spaces: 2
- Parking features: Driveway, Garage Door Opener
- Attached garage spaces: 2
- Has uncovered spaces: Yes
Features
- Levels: One
- Stories: 1
- Patio & porch: Front Porch, Rear Porch, Screened
- Exterior features: Irrigation System, Private Yard, Rain Gutters
- Fencing: Fenced,Vinyl
Lot
- Size: 5,750 Square Feet
- Dimensions: 50 x 115
- Features: Sidewalk
- Residential vegetation: Trees/Landscaped
Details
- Parcel number: U2031209VC00003100012.0
- Zoning: PD
- Special conditions: None
Construction
Type & style
- Home type: SingleFamily
- Architectural style: Contemporary
- Property subtype: Single Family Residence
Materials
- Stucco
- Foundation: Slab
- Roof: Shingle
Condition
- New construction: No
- Year built: 2016
Utilities & green energy
- Sewer: Public Sewer
- Water: Public
- Utilities for property: BB/HS Internet Available, Cable Connected, Electricity Connected, Public, Sewer Connected, Water Connected
Community & HOA
Community
- Pet fee: $0 monthly
- Subdivision: HIGHLAND ESTATES PH 2B
HOA
- Has HOA: Yes
- HOA fee: $13 monthly
- HOA name: Highland Meadows at Ayersworth HOA
- HOA phone: 800-235-1478
Location
- Region: Wimauma
Financial & listing details
- Price per square foot: $182/sqft
- Tax assessed value: $255,503
- Annual tax amount: $7,543
- Date on market: 6/25/2026
- Cumulative days on market: 104 days
- Listing terms: Cash,Conventional,FHA,VA Loan
- Ownership: Fee Simple
- Total actual rent: 0
- Electric utility on property: Yes
- Road surface type: Paved, Asphalt
Estimated market value
Not available
Estimated sales range
Not available
Not available
Price history
| Date | Event | Price |
|---|---|---|
| 9/16/2026 | Price change | $279,000-6.7%$182/sqft |
Source:  Stellar MLS #A4698154 Report a problem Stellar MLS #A4698154 Report a problem | ||
| 7/6/2026 | Price change | $299,000-6.6%$195/sqft |
Source: Stellar MLS #A4698154 Report a problem | ||
| 6/26/2026 | Listed for sale | $320,000+60%$208/sqft |
Source: Stellar MLS #A4698154 Report a problem | ||
| 1/29/2026 | Sold | $200,000-4.8%$130/sqft |
Source: Stellar MLS #O6337016 Report a problem | ||
| 1/5/2026 | Pending sale | $210,000$137/sqft |
Source: Stellar MLS #O6337016 Report a problem | ||
| 12/5/2025 | Price change | $210,000-1.9%$137/sqft |
Source: Stellar MLS #O6337016 Report a problem | ||
| 11/7/2025 | Price change | $214,000-0.9%$139/sqft |
Source: Stellar MLS #O6337016 Report a problem | ||
| 9/26/2025 | Price change | $216,000-0.9%$141/sqft |
Source: Stellar MLS #O6337016 Report a problem | ||
| 9/12/2025 | Price change | $218,000-0.9%$142/sqft |
Source: Stellar MLS #O6337016 Report a problem | ||
| 8/25/2025 | Listed for sale | $220,000-27.9%$143/sqft |
Source: Stellar MLS #O6337016 Report a problem | ||
| 5/21/2025 | Listing removed | $2,155$1/sqft |
Source: Zillow Rentals Report a problem | ||
| 5/15/2025 | Price change | $2,155-4%$1/sqft |
Source: Zillow Rentals Report a problem | ||
| 5/6/2025 | Listed for rent | $2,245+12.5%$1/sqft |
Source: Zillow Rentals Report a problem | ||
| 11/24/2024 | Listing removed | $305,000-1.6%$199/sqft |
Source: Stellar MLS #U8140535 Report a problem | ||
| 11/24/2023 | Listing removed | -- |
Source: Stellar MLS #U8140535 Report a problem | ||
| 1/28/2022 | Listing removed | -- |
Source: Zillow Rental Network Premium Report a problem | ||
| 1/24/2022 | Price change | $1,995-6.1%$1/sqft |
Source: Zillow Rental Network Premium Report a problem | ||
| 1/16/2022 | Price change | $2,125-6.2%$1/sqft |
Source: Zillow Rental Network Premium Report a problem | ||
| 1/7/2022 | Price change | $2,265-5.4%$1/sqft |
Source: Zillow Rental Network Premium Report a problem | ||
| 11/25/2021 | Price change | $2,395+9.4%$2/sqft |
Source: Zillow Rental Network Premium Report a problem | ||
| 11/24/2021 | Sold | $310,000+1.6%$202/sqft |
Source: Public Record Report a problem | ||
| 11/24/2021 | Listed for rent | $2,190$1/sqft |
Source: Zillow Rental Network Premium Report a problem | ||
| 10/26/2021 | Pending sale | $305,000$199/sqft |
Source: Stellar MLS #U8140535 Report a problem | ||
| 10/20/2021 | Listed for sale | $305,000+54.9%$199/sqft |
Source: Stellar MLS #U8140535 Report a problem | ||
| 12/22/2016 | Listing removed | $196,839$128/sqft |
Source: MARGE F MALTBIE #W7622350 Report a problem | ||
| 10/3/2016 | Pending sale | $196,839+8.2%$128/sqft |
Source: MARGE F MALTBIE #W7622350 Report a problem | ||
| 9/15/2016 | Sold | $182,000-2.4%$118/sqft |
Source: Public Record Report a problem | ||
| 8/18/2016 | Listed for sale | $186,500$121/sqft |
Source: MARGE F MALTBIE #W7622350 Report a problem | ||
Public tax history
| Year | Property taxes | Tax assessment |
|---|---|---|
| 2025 | $7,544 +5.3% | $255,503 -0.8% |
| 2024 | $7,165 +4.2% | $257,452 +5.2% |
| 2023 | $6,874 +8% | $244,790 +6% |
| 2022 | $6,362 +17.1% | $230,880 +32.6% |
| 2021 | $5,434 +5.3% | $174,177 +8% |
| 2020 | $5,161 +3.9% | $161,238 +6.1% |
| 2019 | $4,965 | $151,911 +2% |
| 2018 | $4,965 +0.9% | $148,930 +3.8% |
| 2017 | $4,920 -4.3% | $143,475 +368.2% |
| 2016 | $5,142 +107.1% | $30,645 +10% |
| 2015 | $2,483 +1.6% | $27,859 |
| 2014 | $2,445 | $27,859 |
Find assessor info on the county website
Monthly payment
Est. payment
Payment breakdown
Explore the cost of this home by adjusting the details. Changes won't be saved.Climate risks
Neighborhood: 33598
Nearby schools
Schools provided by the listing agent
- Elementary: Belmont Elementary School
- Middle: Eisenhower-HB
- High: Sumner High School
Source: Stellar MLS. This data may not be complete. We recommend contacting the local school district to confirm school assignments for this home.

Similar homes
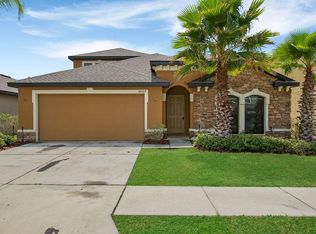
- $283,0003 bd3 ba1.8k sqft14214 EDINBURGH MOOR DRIVE, WIMAUMA, FL 33598For Sale

 MLS ID #TB8552143, Trish Carter, CARTER COMPANY REALTORS. Stellar MLS
 - $279,9003 bd2 ba1.5k sqft10624 MASSIMO DRIVE, WIMAUMA, FL 33598For Sale
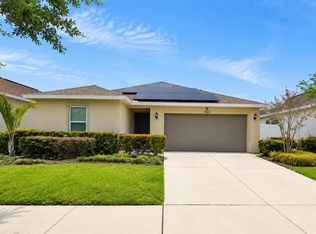 MLS ID #TB8490973, Lucas Gonzalez, LPT REALTY, LLC. Stellar MLS
 - $265,0003 bd2 ba1.3k sqft14450 HADDON MIST DRIVE, WIMAUMA, FL 33598For Sale
 MLS ID #TB8528271, Janel Rand, LPT REALTY, LLC. Stellar MLS
 - $299,9004 bd3 ba1.9k sqft14428 DUNROBIN DRIVE, WIMAUMA, FL 33598For Sale
 MLS ID #TB8498553, Jonathan Oliver, ACCLAIM REALTY CO.. Stellar MLS
 - $275,0004 bd2 ba1.9k sqft4908 BABBLING BROOK LANE, WIMAUMA, FL 33598For SaleMLS ID #TB8555982, Donnell Weaver, WEAVER REAL ESTATE INC. Stellar MLS
- $304,9004 bd3 ba1.9k sqft14832 CRESCENT ROCK DRIVE, WIMAUMA, FL 33598For SaleMLS ID #TB8525947, Iris Wilson, VERANDA REALTY GROUP. Stellar MLS
- $310,0004 bd2 ba1.8k sqft14921 TROPICAL VIOLET WAY, WIMAUMA, FL 33598For SaleMLS ID #A4703942, Paula Orjuela, WORLD CAPITAL REALTY LLC. Stellar MLS
- $364,9953 bd2 ba1.5k sqft14358 EDINBURGH MOOR DRIVE, WIMAUMA, FL 33598For SaleMLS ID #TB8528575, Curt Howell, FATHOM REALTY FL LLC. Stellar MLS
- $280,0003 bd2 ba1.4k sqft15512 TELFORD SPRING DRIVE, RUSKIN, FL 33573For SaleMLS ID #C7524269, Raul Pino, SOVEREIGN REAL ESTATE GROUP. Stellar MLS
- $290,9003 bd2 ba1.1k sqft13215 PIKE LAKE DRIVE, RIVERVIEW, FL 33579For SaleMLS ID #TB8549882, MARCO OROZCO, CENTURY 21 CIRCLE. Stellar MLS
- $299,9004 bd2 ba1.9k sqft4465 ETERNAL PRINCE DRIVE, SUN CITY CENTER, FL 33573For SaleMLS ID #TB8538579, Lei Cheng, SERVICE NEAR REALTY. Stellar MLS
- $305,0003 bd2 ba1.6k sqft7033 FEATHER WOOD DR, RUSKIN, FL 33573For SaleMLS ID #C7530056, Raul Pino, SOVEREIGN REAL ESTATE GROUP. Stellar MLS
- $290,0003 bd2 ba1.5k sqft10113 ROSEMARY LEAF LANE, RIVERVIEW, FL 33578For SaleMLS ID #O6370954, Karen Albright, OPENDOOR BROKERAGE LLC. Stellar MLS
- $299,0003 bd2 ba1.6k sqft11835 MYRTLE ROCK DRIVE, RIVERVIEW, FL 33578For SaleMLS ID #O6396061, Jeff Jones, MARK SPAIN REAL ESTATE. Stellar MLS
- $299,9994 bd2 ba1.5k sqft7538 TURTLE VIEW DRIVE, SUN CITY CENTER, FL 33573For SaleMLS ID #TB8521943, Areeb Khan, VINTAGE REAL ESTATE SERVICES. Stellar MLS
- $260,0003 bd2 ba1.7k sqft1838 N PEBBLE BEACH BOULEVARD, SUN CITY CENTER, FL 33573For SaleMLS ID #O6413701, Jeff Jones, MARK SPAIN REAL ESTATE. Stellar MLS
- $310,0003 bd2 ba1.5k sqft10507 WALKER VISTA DRIVE, RIVERVIEW, FL 33578For SaleMLS ID #G5116575, Matt Buttner, LIST NOW REALTY, LLC. Stellar MLS
- $312,5004 bd2 ba1.6k sqft11701 LYNMOOR DRIVE, RIVERVIEW, FL 33579For SaleMLS ID #C7527236, William Figueroa, SOVEREIGN REAL ESTATE GROUP. Stellar MLS
- $315,0003 bd2 ba1.5k sqft10526 WHISPERING HAMMOCK DRIVE, RIVERVIEW, FL 33578For SaleMLS ID #O6431726, Jorge Zea, BLUE LIGHTHOUSE REALTY INC. Stellar MLS
- $265,0003 bd2 ba1.4k sqft1969 HAWKS VIEW DRIVE, RUSKIN, FL 33570For SaleMLS ID #O6411951, Karen Albright, OPENDOOR BROKERAGE LLC. Stellar MLS
