Welcome to this beautifully designed 3-bedroom, 2-bath home in the highly desirable Park Creek—where modern style meets everyday comfort. Step inside to a bright, open-concept floor plan that’s perfect for both relaxing and entertaining. The chef-inspired kitchen is the heart of the home, featuring a spacious island, ample counter space, and a seamless flow into the living and dining areas. The private primary suite offers a peaceful retreat with a walk-in closet and a sleek walk-in shower, while the additional bedrooms provide flexibility for family, guests, or a home office. Architectural touches like elegant arched doorways add character throughout the home, while the covered patio invites you to unwind and enjoy serene pond views—perfect for morning coffee or evening sunsets. Additional highlights include a two-car garage, well-designed layout, and a location that offers both tranquility and convenience. With its scenic setting, stylish features, and move-in ready appeal, this home is a must-see. Schedule your private showing today before this Park Creek gem is gone!
For sale
Price cut: $10K (6/12)
$308,000
11835 MYRTLE ROCK DRIVE, RIVERVIEW, FL 33578
3beds
1,676sqft
:
Get pre-qualified$2,199/mo
Single Family Residence
Built in 2018
7,622 Square Feet Lot
$-- Zestimate®
$184/sqft
$87/mo HOA
What's special
Spacious islandTwo-car garageBright open-concept floor planChef-inspired kitchenScenic settingAmple counter spacePrivate primary suite
- 121 days |
- 703 |
- 63 |
Zillow last checked:
Listing updated:
Listed by:
Jeff Jones 205-902-3584,
MARK SPAIN REAL ESTATE 855-299-7653
Source: Stellar MLS,MLS#: O6396061 Originating MLS: Orlando Regional
Originating MLS: Orlando Regional
Facts & features
Interior
Bedrooms & bathrooms
- Bedrooms: 3
- Bathrooms: 2
- Full bathrooms: 2
Primary bedroom
- Features: Walk-In Closet(s)
- Level: First
Kitchen
- Level: First
Living room
- Level: First
Heating
- Central
Cooling
- Central Air
Appliances
- Included: Dishwasher, Microwave, Range, Refrigerator
- Laundry: Electric Dryer Hookup, Washer Hookup
Features
- Ceiling Fan(s)
- Flooring: Carpet, Tile
- Doors: Sliding Doors
- Has fireplace: No
Interior area
- Total structure area: 2,266
- Total interior livable area: 1,676 sqft
Video & virtual tour
Property
Parking
- Total spaces: 2
- Parking features: Garage - Attached
- Attached garage spaces: 2
Features
- Levels: One
- Stories: 1
Lot
- Size: 7,622 Square Feet
Details
- Parcel number: U313020A9C00001100008.0
- Zoning: PD
- Special conditions: None
Construction
Type & style
- Home type: SingleFamily
- Property subtype: Single Family Residence
Materials
- Stucco
- Foundation: Slab
- Roof: Shingle
Condition
- New construction: No
- Year built: 2018
Utilities & green energy
- Sewer: Public Sewer
- Water: Public
- Utilities for property: Public
Community & HOA
Community
- Features: Deed Restrictions, Park, Playground, Pool, Sidewalks
- Pet fee: $0 monthly
- Subdivision: PARK CREEK PH 3B-2 & 3C
HOA
- Has HOA: Yes
- HOA fee: $87 monthly
- HOA name: Park Creek HOA / Associa Gulf Coast
- HOA phone: 727-577-2000
Location
- Region: Riverview
Financial & listing details
- Price per square foot: $184/sqft
- Tax assessed value: $279,831
- Annual tax amount: $7,024
- Date on market: 4/3/2026
- Cumulative days on market: 92 days
- Listing terms: Cash,Conventional,VA Loan
- Ownership: Fee Simple
- Total actual rent: 0
- Road surface type: Paved
Estimated market value
Not available
Estimated sales range
Not available
Not available
Price history
| Date | Event | Price |
|---|---|---|
| 6/12/2026 | Price change | $308,000-3.1%$184/sqft |
Source:  Stellar MLS #O6396061 Report a problem Stellar MLS #O6396061 Report a problem | ||
| 5/28/2026 | Price change | $318,000-2.2%$190/sqft |
Source: Stellar MLS #O6396061 Report a problem | ||
| 5/15/2026 | Listed for sale | $325,000$194/sqft |
Source: Stellar MLS #O6396061 Report a problem | ||
| 4/16/2026 | Pending sale | $325,000$194/sqft |
Source: Stellar MLS #O6396061 Report a problem | ||
| 4/3/2026 | Listed for sale | $325,000+13%$194/sqft |
Source: Stellar MLS #O6396061 Report a problem | ||
| 12/1/2025 | Sold | $287,700-19%$172/sqft |
Source: Public Record Report a problem | ||
| 12/29/2023 | Listing removed | -- |
Source: Stellar MLS #T3454823 Report a problem | ||
| 12/21/2023 | Pending sale | $355,000$212/sqft |
Source: Stellar MLS #T3454823 Report a problem | ||
| 11/12/2023 | Price change | $355,000-2.7%$212/sqft |
Source: Stellar MLS #T3454823 Report a problem | ||
| 7/9/2023 | Price change | $365,000-3.9%$218/sqft |
Source: Stellar MLS #T3454823 Report a problem | ||
| 6/26/2023 | Listed for sale | $380,000+74.3%$227/sqft |
Source: Stellar MLS #T3454823 Report a problem | ||
| 9/28/2018 | Sold | $217,990$130/sqft |
Source: Public Record Report a problem | ||
Public tax history
| Year | Property taxes | Tax assessment |
|---|---|---|
| 2025 | $7,024 +4.3% | $202,563 +2.9% |
| 2024 | $6,738 +2% | $196,854 +3% |
| 2023 | $6,606 +5.3% | $191,120 +3% |
| 2022 | $6,275 +4.1% | $185,553 +3% |
| 2021 | $6,027 +1.5% | $180,149 +1.4% |
| 2020 | $5,939 -7.8% | $177,662 -7.3% |
| 2019 | $6,444 | $191,680 +379% |
| 2018 | $6,444 | $40,018 |
Find assessor info on the county website
Monthly payment
Est. payment
Payment breakdown
Explore the cost of this home by adjusting the details. Changes won't be saved.Climate risks
Neighborhood: Park Creek
Nearby schools
GreatSchools rating
- 6/10Sessums Elementary SchoolGrades: PK-5Distance: 1.1 mi
- 2/10Rodgers Middle SchoolGrades: 6-8Distance: 2.8 mi
- 3/10Spoto High SchoolGrades: 9-12Distance: 4.1 mi
- $340,5003 bd2 ba1.8k sqft11831 Myrtle Rock, Riverview, FL 33578Off Market
- $381,400-- bd3 ba2.6k sqft11833 Myrtle Rock Dr, Riverview, FL 33578Off Market
- $334,000-- bd2 ba1.8k sqft11837 Myrtle Rock Dr, Riverview, FL 33578Off Market
- $338,700-- bd2 ba1.8k sqft11831 Myrtle Rock Dr, Riverview, FL 33578Off Market
- $441,4005 bd3 ba2.6k sqft11839 Myrtle Rock Dr, Riverview, FL 33578Off Market
- $336,7004 bd2 ba1.8k sqft11847 Myrtle Rock Dr, Riverview, FL 33578Off Market
- $402,7005 bd3 ba2.6k sqft11834 Myrtle Rock Dr, Riverview, FL 33578Off Market
- $500,5005 bd3 ba2.6k sqft11849 Myrtle Rock Dr, Riverview, FL 33578Off Market
A local agent can set up tours, give advice and negotiate with sellers.
A local lender can help you make sure your offer is ready when you are.
Similar homes
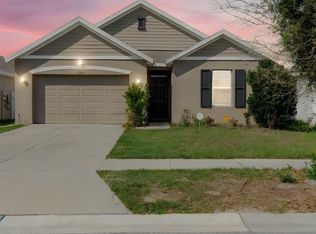
- $300,0004 bd2 ba1.7k sqft10206 GOLDEN LIGHT COURT, RIVERVIEW, FL 33578For Sale
 MLS ID #TB8496592, Agnes Serrano, SHARKS REALTY GROUP LLC. Stellar MLS
 - $325,0004 bd2 ba1.8k sqft10626 PARK MEADOWBROOKE DRIVE, RIVERVIEW, FL 33578For Sale
 MLS ID #TB8451654, Janessa Urra, MARK SPAIN REAL ESTATE. Stellar MLS
 - $330,0004 bd2 ba1.6k sqft12306 TWINKLING STAR PLACE, RIVERVIEW, FL 33578For Sale
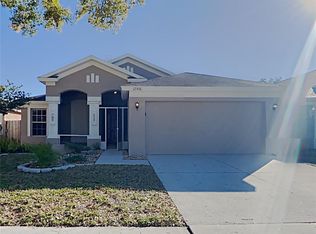 MLS ID #C7527009, William Figueroa, SOVEREIGN REAL ESTATE GROUP. Stellar MLS
 - $300,0003 bd2 ba1.5k sqft10113 ROSEMARY LEAF LANE, RIVERVIEW, FL 33578For Sale
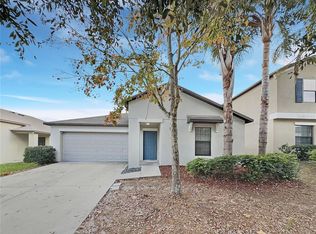 MLS ID #O6370954, Karen Albright, OPENDOOR BROKERAGE LLC. Stellar MLS
 - $315,0004 bd2 ba1.6k sqft11701 LYNMOOR DRIVE, RIVERVIEW, FL 33579For SaleMLS ID #C7527236, William Figueroa, SOVEREIGN REAL ESTATE GROUP. Stellar MLS
- $335,0003 bd2 ba2k sqft7343 FOREST MERE DRIVE, RIVERVIEW, FL 33578For SaleMLS ID #TB8442279, Marsh Bilby, NEXTHOME LUXE COASTAL. Stellar MLS
- $329,9003 bd2 ba1.5k sqft11453 STONE PINE STREET, RIVERVIEW, FL 33569For SaleMLS ID #TB8520839, Keithroy Demming, PEOPLE'S CHOICE REALTY SVC LLC. Stellar MLS
- $309,9003 bd3 ba1.8k sqft9154 HILLCROFT DRIVE, RIVERVIEW, FL 33578For SaleMLS ID #TB8521266, Amanda Aldis, PRISTINE BAY REAL ESTATE SERVICES. Stellar MLS
- $249,9003 bd3 ba1.9k sqft10676 LAKE MONTAUK DRIVE, RIVERVIEW, FL 33578For SaleMLS ID #TB8531171, Rob Van Stronder, KEY LIME REAL ESTATE INC. Stellar MLS
- $269,9003 bd3 ba1.8k sqft10407 LAKE MONTAUK DRIVE, RIVERVIEW, FL 33578For SaleMLS ID #TB8524689, Kristen Comstock, LPT REALTY, LLC. Stellar MLS
- $409,0003 bd2 ba2k sqft10308 HOLLAND ROAD, RIVERVIEW, FL 33578For SaleMLS ID #TB8443065, Justin McCoy, QUICKSILVER REAL ESTATE GROUP. Stellar MLS
- $299,0003 bd2 ba1.5k sqft14323 HADDON MIST DRIVE, WIMAUMA, FL 33598For SaleMLS ID #A4698154, Oleg Shepherd, WE SELL BIZ LLC. Stellar MLS
- $343,0004 bd2 ba1.9k sqft11534 BRIGHTON KNOLL LOOP, RIVERVIEW, FL 33579For SaleMLS ID #O6418606, Karen Albright, OPENDOOR BROKERAGE LLC. Stellar MLS
- $375,0005 bd3 ba2.2k sqft12728 LEMON PEPPER DRIVE, RIVERVIEW, FL 33578For SaleMLS ID #TB8480733, Rachel Roetter, RAI REALTY SERVICES LLC. Stellar MLS
- $388,0003 bd3 ba2.4k sqft6307 PIN CHERRY PLACE, RIVERVIEW, FL 33578For SaleMLS ID #A4684735, Qi Wang, HAUZS INC. Stellar MLS
- $350,0004 bd2 ba1.8k sqft12730 MANGROVE FOREST DRIVE, RIVERVIEW, FL 33579New ConstructionMLS ID #TB8532394, Fabian Casarez, INVESTCOR REALTY LLC. Stellar MLS
- $326,0003 bd3 ba2.3k sqft14207 ALISTAR MANOR DRIVE, WIMAUMA, FL 33598For SaleMLS ID #O6416177, Karen Albright, OPENDOOR BROKERAGE LLC. Stellar MLS
- $364,9004 bd2 ba1.8k sqft10604 LAKESIDE VISTA DRIVE, RIVERVIEW, FL 33569For SaleMLS ID #TB8516470, Cabot Brown, COMPASS FLORIDA LLC. Stellar MLS
- $400,0004 bd3 ba2.2k sqft12833 GENEVA GLADE DRIVE, RIVERVIEW, FL 33578For SaleMLS ID #TB8519800, Yulia Bumgarner, FLORIDA EXECUTIVE REALTY. Stellar MLS
- $295,0003 bd3 ba1.7k sqft14425 DUNROBIN DRIVE, WIMAUMA, FL 33598For SaleMLS ID #TB8527528, Jeffrey Gould, JEFFREY GOULD REAL ESTATE LLC. Stellar MLS
