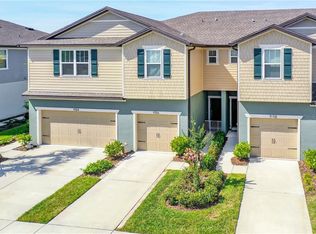
Welcome to this beautifully maintained 2017-built END UNIT townhome in the highly desirable gated community of Magnolia Park in Riverview! This rarely available, lakefront 3-bedroom, 2.5-bath home offers a spacious open-concept layout, screened lanai, a 2-car garage, and a peaceful garden setting with thoughtful upgrades throughout. The first floor features elegant tile flooring, a bright and inviting living space, and a modern kitchen designed for both everyday living and entertaining. The kitchen offers granite countertops, a large island, stainless steel appliances, abundant cabinetry, and a convenient pantry. The open dining and living areas flow seamlessly together and are complemented by sliding glass doors leading to a screened lanai that opens to a tranquil lake - creating the perfect space to relax and enjoy Florida’s beautiful weather. Upstairs, you will find a versatile loft/flex space that can be used as a home office, media area, or additional living space. The entire second floor features stylish laminate flooring and includes three spacious bedrooms with generous walk-in closets. The primary suite provides a private retreat with a beautifully designed ensuite bathroom featuring dual sinks and a walk-in shower. Master bedroom offers California closet with tons of space. Recent upgrades include water softener, whole house water filter and new microwave. Magnolia Park offers resort-style amenities, including three community pools, a splash pad, multiple playgrounds, a basketball court, and beautifully maintained common areas. The gated community provides a welcoming environment, while the HOA includes lawn maintenance and exterior upkeep, allowing you more time to enjoy everything this community has to offer. Perfectly located with easy access to I-75, this home provides a convenient commute to Downtown Tampa, Tampa International Airport, shopping, dining, entertainment, and everyday essentials. Don’t miss this opportunity to own a move-in-ready END UNIT townhome in one of Riverview’s most desirable communities!
For sale
$309,900
9154 HILLCROFT DRIVE, RIVERVIEW, FL 33578
3beds
1,880sqft
Townhouse
Built in 2017
3,171 Square Feet Lot
$304,300 Zestimate®
$165/sqft
$385/mo HOA
What's special
Large islandScreened lanaiThree spacious bedroomsGranite countertopsPeaceful garden settingConvenient pantrySpacious open-concept layout
- 66 days |
- 303 |
- 23 |
Zillow last checked:
Listing updated:
Listed by:
Amanda Aldis 913-909-1493,
PRISTINE BAY REAL ESTATE SERVICES 727-896-7875,
Boguslaw Mistak 727-896-7875,
PRISTINE BAY REAL ESTATE SERVICES
Source: Stellar MLS,MLS#: TB8521266 Originating MLS: Suncoast Tampa
Originating MLS: Suncoast Tampa
Facts & features
Interior
Bedrooms & bathrooms
- Bedrooms: 3
- Bathrooms: 3
- Full bathrooms: 2
- 1/2 bathrooms: 1
Heating
- Central, Electric
Cooling
- Central Air
Appliances
- Included: Dishwasher, Disposal, Microwave, Range, Refrigerator
- Laundry: In Garage
Features
- Ceiling Fan(s), High Ceilings, PrimaryBedroom Upstairs, Walk-In Closet(s)
- Flooring: Ceramic Tile, Laminate
- Has fireplace: No
Interior area
- Total structure area: 2,400
- Total interior livable area: 1,880 sqft
Video & virtual tour
Property
Parking
- Total spaces: 2
- Parking features: Garage - Attached
- Attached garage spaces: 2
Features
- Levels: Two
- Stories: 2
- Exterior features: Other
- Has view: Yes
- View description: Lake
- Has water view: Yes
- Water view: Lake
- Waterfront features: Lake, Lake Front, Lake Privileges
Lot
- Size: 3,171 Square Feet
Details
- Parcel number: U013019A6P00001400001.0
- Zoning: PD
- Special conditions: None
Construction
Type & style
- Home type: Townhouse
- Property subtype: Townhouse
Materials
- Block, Wood Frame
- Foundation: Slab
- Roof: Shingle
Condition
- New construction: No
- Year built: 2017
Utilities & green energy
- Sewer: Public Sewer
- Water: Public
- Utilities for property: Public
Community & HOA
Community
- Features: Lake, Association Recreation - Owned, Buyer Approval Required, Clubhouse, Community Mailbox, Deed Restrictions, Gated Community - No Guard, Playground, Pool, Sidewalks
- Pet fee: $0 monthly
- Subdivision: MAGNOLIA PARK NORTHEAST RESIDE
HOA
- Has HOA: Yes
- Amenities included: Clubhouse, Gated, Playground, Pool
- Services included: Community Pool, Maintenance Structure, Maintenance Grounds, Pool Maintenance, Private Road, Recreational Facilities
- HOA fee: $385 monthly
- HOA name: GRAND MANORS
- HOA phone: 855-947-2636
Location
- Region: Riverview
Financial & listing details
- Price per square foot: $165/sqft
- Tax assessed value: $282,376
- Annual tax amount: $5,582
- Date on market: 6/20/2026
- Cumulative days on market: 16 days
- Listing terms: Cash,Conventional,VA Loan
- Ownership: Fee Simple
- Total actual rent: 0
- Road surface type: Asphalt
Estimated market value
$304,300
$289,000 - $320,000
$2,396/mo
Price history
| Date | Event | Price |
|---|---|---|
| 8/12/2026 | Listed for rent | $2,400$1/sqft |
Source: Stellar MLS #TB8533855 Report a problem | ||
| 6/20/2026 | Listed for sale | $309,900+15.2%$165/sqft |
Source:  Stellar MLS #TB8521266 Report a problem Stellar MLS #TB8521266 Report a problem | ||
| 7/21/2021 | Sold | $269,000+24.9%$143/sqft |
Source: Public Record Report a problem | ||
| 1/18/2018 | Sold | $215,300$115/sqft |
Source: Public Record Report a problem | ||
Public tax history
| Year | Property taxes | Tax assessment |
|---|---|---|
| 2025 | $5,583 +6.6% | $282,376 +1.9% |
| 2024 | $5,236 +3.3% | $277,038 +3% |
| 2023 | $5,068 +4% | $268,969 +3% |
| 2022 | $4,872 +3.2% | $261,135 +27.4% |
| 2021 | $4,720 +9.1% | $204,968 +10% |
| 2020 | $4,328 +1.1% | $186,335 +0.8% |
| 2019 | $4,279 | $184,803 +7.4% |
| 2018 | $4,279 +3.6% | $172,135 +5731.1% |
| 2017 | $4,130 | $2,952 |
Find assessor info on the county website
Monthly payment
Est. payment
Payment breakdown
Explore the cost of this home by adjusting the details. Changes won't be saved.Climate risks
Neighborhood: Magnolia Park
Nearby schools
GreatSchools rating
- 3/10Frost Elementary SchoolGrades: PK-5Distance: 0.9 mi
- 2/10Giunta Middle SchoolGrades: 6-8Distance: 0.8 mi
- 3/10Spoto High SchoolGrades: 9-12Distance: 1.1 mi
Schools provided by the listing agent
- Elementary: Frost Elementary School
- Middle: Giunta Middle-HB
- High: Spoto High-HB
Source: Stellar MLS. This data may not be complete. We recommend contacting the local school district to confirm school assignments for this home.
- $259,0002 bd3 ba1.5k sqft9156 Hillcroft Dr, Riverview, FL 33578Off Market
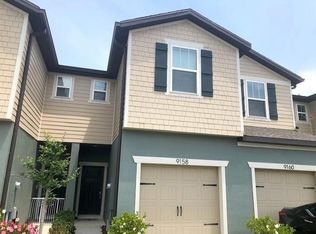
- $2,4003 bd3 ba1.8k sqft9148 Hillcroft Dr, Riverview, FL 33578For Rent

- $254,3002 bd2 ba1.5k sqft9158 Hillcroft Dr, Riverview, FL 33578Off Market
- $244,5002 bd2 ba1.5k sqft9146 Hillcroft Dr, Riverview, FL 33578Off Market
- $2,2902 bd3 ba1.4k sqft9160 Hillcroft Dr, Riverview, FL 33578For Rent
- $245,1002 bd2 ba1.5k sqft9144 Hillcroft Dr, Riverview, FL 33578Off Market
- $237,4002 bd2 ba1.4k sqft9162 Hillcroft Dr, Riverview, FL 33578Off Market
- $234,5002 bd2 ba1.4k sqft9142 Hillcroft Dr, Riverview, FL 33578Off Market
A local agent can set up tours, give advice and negotiate with sellers.
Similar homes
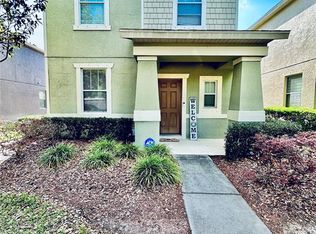
- $325,0003 bd3 ba1.6k sqft4411 BANYAN TREE PLACE, RIVERVIEW, FL 33578For Sale
 MLS ID #TB8493166, Mary Parks, FUTURE HOME REALTY INC. Stellar MLS
 - $315,0003 bd2 ba1.5k sqft10526 WHISPERING HAMMOCK DRIVE, RIVERVIEW, FL 33578For Sale
 MLS ID #O6431726, Jorge Zea, BLUE LIGHTHOUSE REALTY INC. Stellar MLS
 - $249,9003 bd3 ba1.9k sqft10676 LAKE MONTAUK DRIVE, RIVERVIEW, FL 33578For Sale
 MLS ID #TB8531171, Rob Van Stronder, KEY LIME REAL ESTATE INC. Stellar MLS
 - $224,9003 bd3 ba1.5k sqft9701 CARLSDALE DRIVE, RIVERVIEW, FL 33578For Sale
 MLS ID #TB8508652, Hilary Provost, BRANDYWINE HOMES USA. Stellar MLS
 - $335,0003 bd2 ba2k sqft7343 FOREST MERE DRIVE, RIVERVIEW, FL 33578For SaleMLS ID #TB8442279, Marsh Bilby, NEXTHOME LUXE COASTAL. Stellar MLS
- $308,0003 bd2 ba1.6k sqft11835 MYRTLE ROCK DRIVE, RIVERVIEW, FL 33578For SaleMLS ID #O6396061, Jeff Jones, MARK SPAIN REAL ESTATE. Stellar MLS
- $380,0003 bd3 ba2.4k sqft6307 PIN CHERRY PLACE, RIVERVIEW, FL 33578For SaleMLS ID #A4684735, Qi Wang, HAUZS INC. Stellar MLS
- $385,0003 bd3 ba2.6k sqft6022 SWEET BIRCH DRIVE, RIVERVIEW, FL 33578For SaleMLS ID #O6409387, Mae Wang, FL SUNSHINE STATE REALTY. Stellar MLS
- $300,0003 bd3 ba1.6k sqft4405 TUSCAN LOON DRIVE, TAMPA, FL 33619For SaleMLS ID #TB8535592, Raghu Kulkarni, SIGMARK REALTY LLC. Stellar MLS
- $319,9004 bd2 ba1.7k sqft10206 GOLDEN LIGHT COURT, RIVERVIEW, FL 33578For SaleMLS ID #TB8496592, Agnes Serrano, SHARKS REALTY GROUP LLC. Stellar MLS
- $300,0003 bd2 ba1.5k sqft10113 ROSEMARY LEAF LANE, RIVERVIEW, FL 33578For SaleMLS ID #O6370954, Karen Albright, OPENDOOR BROKERAGE LLC. Stellar MLS
- $305,0003 bd3 ba1.8k sqft8613 ANDALUCIA FIELD DRIVE, TAMPA, FL 33637For SaleMLS ID #TB8534156, Yuhong Wang, BRIGHT REALTY GROUP LLC. Stellar MLS
- $294,0003 bd3 ba1.7k sqft3313 PLEASANT WILLOW COURT, BRANDON, FL 33511For SaleMLS ID #TB8499554, Karyn Scech, YELLOWFIN REALTY. Stellar MLS
- $310,0004 bd2 ba1.8k sqft14921 TROPICAL VIOLET WAY, WIMAUMA, FL 33598For SaleMLS ID #A4703942, Paula Orjuela, WORLD CAPITAL REALTY LLC. Stellar MLS
- $189,9993 bd2 ba1.1k sqft9610 SEADALE COURT #102, RIVERVIEW, FL 33578For SaleMLS ID #TB8489005, Yolanda Graham, GRAHAM AND ASSOCIATES. Stellar MLS
- $345,5003 bd2 ba1.6k sqft13311 HOLLOWBEND LANE, RIVERVIEW, FL 33569For SaleMLS ID #TB8536847, Trish Carter, CARTER COMPANY REALTORS. Stellar MLS
- $191,0002 bd3 ba1.1k sqft6950 TOWERING SPRUCE DRIVE, RIVERVIEW, FL 33578For SaleMLS ID #OM715591, Garrett Huffman, EXP REALTY LLC. Stellar MLS
- $165,0003 bd2 ba1.1k sqft9507 AMBERDALE COURT #201, RIVERVIEW, FL 33578For SaleMLS ID #TB8486690, Ricardo Cruz, REAL BROKER, LLC. Stellar MLS
- $316,5003 bd3 ba1.5k sqft8524 SANDPIPER RIDGE AVENUE, TAMPA, FL 33647For SaleMLS ID #W7888243, Zena Bacvic, HOMETRUST REALTY GROUP. Stellar MLS
- $310,0004 bd3 ba1.9k sqft11102 SUMMER STAR DRIVE, RIVERVIEW, FL 33579For SaleMLS ID #TB8384960, Kimberly Kuhnast, PRINCIPLE REALTY, LLC. Stellar MLS
