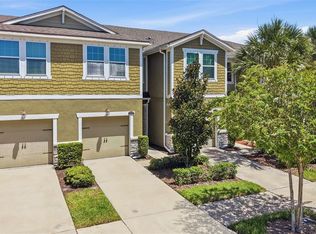
This townhouse has several stand out features and recent upgrades. The property boasts a one-car garage with 2 parking spaces outside. The open-concept floor plan has ceramic tile in the kitchen and dining areas with carpet in the family room. Enjoy your morning coffee in the screened in lanai. The primary bedroom boasts two walk in closets with a private bathroom. The second bedroom also has an en-suite bathroom and large closet. The laundry is conveniently located upstairs. A new high-efficiency water softener system was recently installed. This gated community is located in Brandon and is an easy commute to downtown Tampa, MacDill Airforce Base, I-75 and the Selmon Expressway. Schedule your private showing today!
For sale
$294,000
3313 PLEASANT WILLOW COURT, BRANDON, FL 33511
3beds
1,707sqft
Townhouse
Built in 2020
1,899 Square Feet Lot
$292,200 Zestimate®
$172/sqft
$221/mo HOA
What's special
One-car garageOpen-concept floor planScreened in lanai
- 179 days
- 119
- 9
Zillow last checked:
Listing updated:
Listed by:
Karyn Scech 813-376-0269,
YELLOWFIN REALTY 813-347-7547
Source: Stellar MLS,MLS#: TB8499554 Originating MLS: Suncoast Tampa
Originating MLS: Suncoast Tampa
Facts & features
Interior
Bedrooms & bathrooms
- Bedrooms: 3
- Bathrooms: 3
- Full bathrooms: 2
- 1/2 bathrooms: 1
Primary bedroom
- Features: Walk-In Closet(s)
- Level: Second
- Area: 165 Square Feet
- Dimensions: 11x15
Bedroom 2
- Features: Built-in Closet
- Level: Second
- Area: 100 Square Feet
- Dimensions: 10x10
Bedroom 3
- Features: Built-in Closet
- Level: Second
- Area: 209 Square Feet
- Dimensions: 19x11
Kitchen
- Level: First
Living room
- Level: First
- Area: 224 Square Feet
- Dimensions: 14x16
Heating
- Central
Cooling
- Central Air
Appliances
- Included: Dishwasher, Disposal, Microwave, Range, Refrigerator, Water Softener
- Laundry: Inside, Upper Level
Features
- Ceiling Fan(s), Kitchen/Family Room Combo, Open Floorplan, PrimaryBedroom Upstairs, Stone Counters
- Flooring: Carpet, Ceramic Tile
- Doors: Sliding Doors
- Has fireplace: No
Interior area
- Total structure area: 2,168
- Total interior livable area: 1,707 sqft
Video & virtual tour
Property
Parking
- Total spaces: 1
- Parking features: Driveway
- Attached garage spaces: 1
- Has uncovered spaces: Yes
Features
- Levels: Two
- Stories: 2
Lot
- Size: 1,899 Square Feet
Details
- Parcel number: U013020B5S00000000016.0
- Zoning: PD
- Special conditions: None
Construction
Type & style
- Home type: Townhouse
- Property subtype: Townhouse
Materials
- Stucco
- Foundation: Block, Slab
- Roof: Shingle
Condition
- New construction: No
- Year built: 2020
Utilities & green energy
- Sewer: Public Sewer
- Water: Public
- Utilities for property: BB/HS Internet Available, Cable Available, Electricity Connected, Sewer Connected, Water Connected
Community & HOA
Community
- Features: Community Mailbox, Deed Restrictions, Gated Community - No Guard
- Pet fee: $0 monthly
- Subdivision: DISTRICT/BLOOMINGDALE
HOA
- Has HOA: Yes
- Services included: Trash, Water
- HOA fee: $221 monthly
- HOA name: Excelsior Community Management
- HOA phone: 813-349-6552
Location
- Region: Brandon
Financial & listing details
- Price per square foot: $172/sqft
- Tax assessed value: $241,953
- Annual tax amount: $4,321
- Date on market: 4/21/2026
- Cumulative days on market: 181 days
- Listing terms: Cash,Conventional,FHA,VA Loan
- Ownership: Fee Simple
- Total actual rent: 0
- Electric utility on property: Yes
- Road surface type: Paved
Estimated market value
$292,200
$278,000 - $307,000
$2,197/mo
Price history
| Date | Event | Price |
|---|---|---|
| 5/28/2026 | Price change | $294,000-0.3%$172/sqft |
Source:  Stellar MLS #TB8499554 Report a problem Stellar MLS #TB8499554 Report a problem | ||
| 4/22/2026 | Listed for sale | $295,000-1.7%$173/sqft |
Source: Stellar MLS #TB8499554 Report a problem | ||
| 7/23/2025 | Sold | $299,999$176/sqft |
Source: Stellar MLS #TB8350111 Report a problem | ||
| 6/20/2025 | Pending sale | $299,999$176/sqft |
Source: Stellar MLS #TB8350111 Report a problem | ||
| 5/29/2025 | Price change | $299,999-3.2%$176/sqft |
Source: Stellar MLS #TB8350111 Report a problem | ||
| 3/13/2025 | Price change | $309,900-1.6%$182/sqft |
Source: Stellar MLS #TB8350111 Report a problem | ||
| 3/6/2025 | Price change | $314,900-1.6%$184/sqft |
Source: Stellar MLS #TB8350111 Report a problem | ||
| 2/14/2025 | Listed for sale | $319,900+25.5%$187/sqft |
Source: Stellar MLS #TB8350111 Report a problem | ||
| 9/4/2024 | Listing removed | $255,000-2.7%$149/sqft |
Source: Stellar MLS #T3321630 Report a problem | ||
| 9/4/2023 | Listing removed | -- |
Source: Stellar MLS #T3321630 Report a problem | ||
| 9/13/2021 | Sold | $262,000+2.7%$153/sqft |
Source: Public Record Report a problem | ||
| 8/5/2021 | Pending sale | $255,000$149/sqft |
Source: Stellar MLS #T3321630 Report a problem | ||
| 8/2/2021 | Listed for sale | $255,000+24.4%$149/sqft |
Source: Stellar MLS #T3321630 Report a problem | ||
| 6/6/2020 | Listing removed | $204,990$120/sqft |
Source: D.R. Horton - Tampa Florida Report a problem | ||
| 5/1/2020 | Pending sale | $204,990$120/sqft |
Source: D.R. Horton - Tampa Florida Report a problem | ||
| 5/1/2020 | Listed for sale | $204,990$120/sqft |
Source: D.R. Horton - Tampa Florida Report a problem | ||
Public tax history
| Year | Property taxes | Tax assessment |
|---|---|---|
| 2025 | $4,321 +5.7% | $239,535 +0.3% |
| 2024 | $4,087 +5.5% | $238,812 +4.6% |
| 2023 | $3,876 +7.2% | $228,361 +5.1% |
| 2022 | $3,617 +20.6% | $217,207 +21.7% |
| 2021 | $2,998 +237.9% | $178,503 +1387.5% |
| 2020 | $887 +126.7% | $12,000 |
| 2019 | $391 | $12,000 |
Find assessor info on the county website
Monthly payment
Est. payment
Payment breakdown
Explore the cost of this home by adjusting the details. Changes won't be saved.Climate risks
Neighborhood: 33511
Nearby schools
Schools provided by the listing agent
- Elementary: Brooker-HB
- Middle: Burns-HB
- High: Bloomingdale-HB
Source: Stellar MLS. This data may not be complete. We recommend contacting the local school district to confirm school assignments for this home.
- $287,8003 bd3 ba1.6k sqft3315 Pleasant Willow Ct, Brandon, FL 33511Off Market

- $264,6003 bd3 ba1.6k sqft3311 Pleasant Willow Ct, Brandon, FL 33511Off Market
- $281,6003 bd3 ba1.7k sqft3317 Pleasant Willow Ct, Brandon, FL 33511Off Market

- $273,000-- bd2 ba1.7k sqft3309 Pleasant Willow Ct, Brandon, FL 33511Off Market
Similar homes
- $287,0003 bd3 ba1.6k sqft1203 SUMMERGATE DRIVE, VALRICO, FL 33594For Sale

 MLS ID #TB8555608, Veronica Rosado, REAL BROKER, LLC. Stellar MLS
 - $370,0003 bd3 ba1.9k sqft1158 CREEK VALLEY COURT, BRANDON, FL 33511For Sale
 MLS ID #TB8553254, Dennis Jones, EXIT BAYSHORE REALTY. Stellar MLS
 - $230,0003 bd3 ba1.4k sqft772 SPRING FLOWERS TRAIL, BRANDON, FL 33511For Sale
 MLS ID #TB8515455, Wayne Gabriel, RE/MAX PREMIER GROUP. Stellar MLS
 - $286,0003 bd3 ba1.7k sqft11752 CAMBIUM CROWN DRIVE, RIVERVIEW, FL 33569For Sale
 MLS ID #TB8540237, Evelina Hopson, Mrs, LPT REALTY, LLC. Stellar MLS
 - $294,9003 bd2 ba1.6k sqft13311 HOLLOWBEND LANE, RIVERVIEW, FL 33569For SaleMLS ID #TB8536847, Trish Carter, CARTER COMPANY REALTORS. Stellar MLS
- $273,0003 bd3 ba1.6k sqft9005 MOONLIT MEADOWS LOOP, RIVERVIEW, FL 33578For SaleMLS ID #TB8544983, Julia Allen, LPT REALTY, LLC. Stellar MLS
- $305,0003 bd3 ba1.7k sqft16615 KINGLETSIDE COURT, LITHIA, FL 33547For SaleMLS ID #TB8507951, James Barron, THE PROPERTY SHOPPE. Stellar MLS
- $275,0003 bd3 ba1.8k sqft5017 WHITE SANDERLING COURT, TAMPA, FL 33619For SaleMLS ID #TB8514465, Katrina Madewell, REAL BROKER, LLC. Stellar MLS
- $257,9003 bd3 ba1.6k sqft4842 BARNSTEAD DRIVE, RIVERVIEW, FL 33578For SaleMLS ID #TB8545220, Regina Byrd, EXP REALTY LLC. Stellar MLS
- $299,5003 bd3 ba1.5k sqft8343 PINE RIVER ROAD, TAMPA, FL 33637For SaleMLS ID #TB8549487, Phillipe Paul, BUYERS HOME STORE. Stellar MLS
- $299,0003 bd2 ba1.6k sqft11835 MYRTLE ROCK DRIVE, RIVERVIEW, FL 33578For SaleMLS ID #O6396061, Jeff Jones, MARK SPAIN REAL ESTATE. Stellar MLS
- $299,5003 bd3 ba1.8k sqft8615 ANDALUCIA FIELD DRIVE, TAMPA, FL 33637For SaleMLS ID #TB8507579, Juan Echeverri Echeverry, HABLOFT GLOBAL. Stellar MLS
- $298,0003 bd3 ba1.8k sqft7931 CARRIAGE POINTE DRIVE, GIBSONTON, FL 33534For SaleMLS ID #TB8545889, Nehad Darwish, DIVINE ESTATES REALTY LLC. Stellar MLS
- $280,0004 bd2 ba1.4k sqft3012 SUMMER HOUSE DRIVE, VALRICO, FL 33594For SaleMLS ID #TB8528566, Sherman Milton, PINEYWOODS REALTY LLC. Stellar MLS
- $257,0002 bd3 ba1.5k sqft(Undisclosed Address), TAMPA, FL 33619For SaleMLS ID #TB8502078, Lena Tan, BHHS FLORIDA PROPERTIES GROUP. Stellar MLS
- $310,0003 bd2 ba1.4k sqft10408 WHISPERING HAMMOCK DRIVE, RIVERVIEW, FL 33578For SaleMLS ID #TB8534075, Maritza Kalantar, STAR BAY REALTY CORP.. Stellar MLS
- $295,0003 bd2 ba1.5k sqft4449 ETERNAL PRINCE DRIVE, SUN CITY CENTER, FL 33573For SaleMLS ID #TB8498523, Karey Erickson, SIGNATURE REALTY ASSOCIATES. Stellar MLS
- $216,5003 bd3 ba1.4k sqft7089 WOODCHASE GLEN DRIVE, RIVERVIEW, FL 33578For SaleMLS ID #TB8519476, Jared Warren, WEST COAST REAL ESTATE OF TAMPA, LLC. Stellar MLS
- $290,0003 bd2 ba1.5k sqft10113 ROSEMARY LEAF LANE, RIVERVIEW, FL 33578For SaleMLS ID #O6370954, Karen Albright, OPENDOOR BROKERAGE LLC. Stellar MLS
