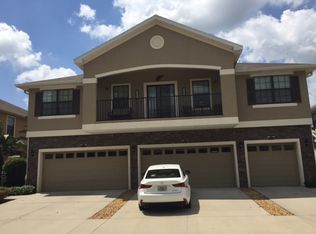
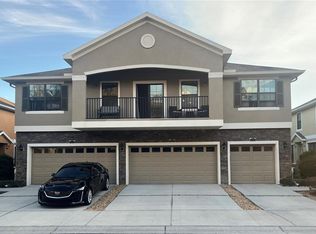
****Back on Market - Price Reduction*****Welcome to the gated Kingletridge Community at Fishhawk Ranch. This townhome offers 1,760 square feet of spacious living area which has 3 bedrooms, 2.5 bathrooms and an oversized 2-car garage. Keep your mind at ease with some recent key updates including a new roof in 2025 and new AC in 2023. Inside this open floor plan spacious living area that boosts high ceilings, natural light, and a built-in entertainment nook. The upgraded kitchen is a cook's dream, with 42-inch wood cabinets with crown molding, granite countertops, stainless steel appliances, and a stylish backsplash breakfast bar. Adjacent to kitchen is the dining area to enjoy your meals with family and friends. On the first floor there is also a utility room with full size washer and dryer and ample shelving and additional storage space. Across the hall from that is a powder room with pedestal sink. All 3 ample sized bedrooms, with carpet are on the second floor. The primary bedroom suite is complete with a spacious walk-in closet, an en-suite bathroom that offers a double sink vanity and a tub/ shower combo. The secondary bedrooms share a beautifully finished bathroom with wood cabinetry and granite countertops. The HOA covers exterior maintenance including the roof, lawncare, landscaping and irrigation. Talk about easy living! Top A rated schools in this area along with countless shops, restaurants, golf courses, entertainment and more just minutes away. Come check out this property to see for yourself.
For sale
Price cut: $4.9K (10/5)
$305,000
16615 KINGLETSIDE COURT, LITHIA, FL 33547
3beds
1,760sqft
Townhouse
Built in 2012
935 Square Feet Lot
$301,900 Zestimate®
$173/sqft
$277/mo HOA
What's special
Granite countertopsHigh ceilingsNatural lightUpgraded kitchenPrimary bedroom suiteStainless steel appliancesStylish backsplash breakfast bar
- 158 days
- 249
- 14
Zillow last checked:
Listing updated:
Listed by:
James Barron 813-477-3948,
THE PROPERTY SHOPPE 813-655-5000
Source: Stellar MLS,MLS#: TB8507951 Originating MLS: Suncoast Tampa
Originating MLS: Suncoast Tampa
Facts & features
Interior
Bedrooms & bathrooms
- Bedrooms: 3
- Bathrooms: 3
- Full bathrooms: 2
- 1/2 bathrooms: 1
Primary bedroom
- Features: Walk-In Closet(s)
- Level: Second
- Area: 240 Square Feet
- Dimensions: 16x15
Bedroom 2
- Features: Ceiling Fan(s), Built-in Closet
- Level: Second
- Area: 120 Square Feet
- Dimensions: 10x12
Bedroom 3
- Features: Ceiling Fan(s), Built-in Closet
- Level: Second
- Area: 120 Square Feet
- Dimensions: 10x12
Dining room
- Level: First
- Area: 100 Square Feet
- Dimensions: 10x10
Great room
- Features: Ceiling Fan(s)
- Level: First
- Area: 255 Square Feet
- Dimensions: 17x15
Kitchen
- Features: Pantry
- Level: First
- Area: 132 Square Feet
- Dimensions: 12x11
Laundry
- Level: First
- Area: 80 Square Feet
- Dimensions: 8x10
Heating
- Electric
Cooling
- Central Air
Appliances
- Included: Dishwasher, Disposal, Dryer, Microwave, Range, Refrigerator, Washer
- Laundry: Laundry Room
Features
- Ceiling Fan(s), High Ceilings, Kitchen/Family Room Combo, PrimaryBedroom Upstairs, Thermostat, Walk-In Closet(s)
- Flooring: Carpet, Ceramic Tile
- Doors: Sliding Doors
- Has fireplace: No
Interior area
- Total structure area: 2,197
- Total interior livable area: 1,760 sqft
Video & virtual tour
Property
Parking
- Total spaces: 2
- Parking features: Driveway, Garage Door Opener, Off Street
- Attached garage spaces: 2
- Has uncovered spaces: Yes
Features
- Levels: Two
- Stories: 2
- Patio & porch: Patio
- Exterior features: Irrigation System, Sidewalk
Lot
- Size: 935 Square Feet
Details
- Parcel number: U2130219CQ00003700003.0
- Zoning: PD
- Special conditions: None
Construction
Type & style
- Home type: Townhouse
- Property subtype: Townhouse
Materials
- Block, Stone, Stucco
- Foundation: Slab
- Roof: Shingle
Condition
- Completed
- New construction: No
- Year built: 2012
Utilities & green energy
- Sewer: Public Sewer
- Water: Public
- Utilities for property: BB/HS Internet Available, Electricity Connected, Street Lights, Water Connected
Community & HOA
Community
- Features: Clubhouse, Community Mailbox, Deed Restrictions, Fitness Center, Gated Community - No Guard, Playground, Pool, Restaurant, Sidewalks, Tennis Court(s)
- Security: Gated Community, Smoke Detector(s)
- Pet fee: $0 monthly
- Subdivision: FISHHAWK RANCH PH 2 TR 1
HOA
- Has HOA: Yes
- Services included: Community Pool, Reserve Fund, Maintenance Structure, Maintenance Grounds, Manager, Pool Maintenance, Recreational Facilities, Security, Sewer, Water
- HOA fee: $277 monthly
- HOA name: HOA Excelsior Management/Jennifer Robertson
- HOA phone: 813-349-6552
- Second HOA name: Fishhawk Ranch
Location
- Region: Lithia
Financial & listing details
- Price per square foot: $173/sqft
- Tax assessed value: $256,342
- Annual tax amount: $6,895
- Date on market: 5/13/2026
- Cumulative days on market: 154 days
- Listing terms: Cash,Conventional,FHA,VA Loan
- Ownership: Fee Simple
- Total actual rent: 0
- Electric utility on property: Yes
- Road surface type: Asphalt, Paved
Estimated market value
$301,900
$287,000 - $317,000
$2,191/mo
Price history
| Date | Event | Price |
|---|---|---|
| 10/5/2026 | Price change | $305,000-1.6%$173/sqft |
Source:  Stellar MLS #TB8507951 Report a problem Stellar MLS #TB8507951 Report a problem | ||
| 7/31/2026 | Price change | $309,900-1.6%$176/sqft |
Source: Stellar MLS #TB8507951 Report a problem | ||
| 5/30/2026 | Price change | $314,900-1.6%$179/sqft |
Source: Stellar MLS #TB8507951 Report a problem | ||
| 5/13/2026 | Listed for sale | $319,900+72.1%$182/sqft |
Source: Stellar MLS #TB8507951 Report a problem | ||
| 1/29/2016 | Listing removed | $185,900$106/sqft |
Source: THE PROPERTY SHOPPE #T2789356 Report a problem | ||
| 11/20/2015 | Listing removed | $1,695$1/sqft |
Source: THE PROPERTY SHOPPE #T2772286 Report a problem | ||
| 11/18/2015 | Listed for sale | $185,900+9.4%$106/sqft |
Source: THE PROPERTY SHOPPE #T2789356 Report a problem | ||
| 8/7/2015 | Listed for rent | $1,695+9.4%$1/sqft |
Source: THE PROPERTY SHOPPE #T2772286 Report a problem | ||
| 4/21/2014 | Listing removed | $1,550$1/sqft |
Source: Listings Rocket #T2617261 Report a problem | ||
| 3/1/2014 | Listed for rent | $1,550$1/sqft |
Source: KELLER WILLIAMS REALTY #T2617261 Report a problem | ||
| 5/4/2013 | Sold | $170,000-2.9%$97/sqft |
Source: Public Record Report a problem | ||
| 2/27/2013 | Price change | $174,990-2%$99/sqft |
Source: D.R. Horton Report a problem | ||
| 1/8/2013 | Price change | $178,540+3.2%$101/sqft |
Source: D.R. Horton Report a problem | ||
| 8/14/2012 | Price change | $172,990-2.6%$98/sqft |
Source: D.R. Horton Report a problem | ||
| 5/10/2012 | Listed for sale | $177,690$101/sqft |
Source: D.R. Horton Report a problem | ||
Public tax history
| Year | Property taxes | Tax assessment |
|---|---|---|
| 2025 | $6,896 +9.9% | $256,342 +6.7% |
| 2024 | $6,276 +6.2% | $240,338 +10% |
| 2023 | $5,912 +7.3% | $218,489 +10% |
| 2022 | $5,512 +12.5% | $198,626 +10% |
| 2021 | $4,899 +5.8% | $180,569 +7.5% |
| 2020 | $4,632 +4.8% | $167,915 +6.6% |
| 2019 | $4,418 | $157,566 +2.4% |
| 2018 | $4,418 +0.7% | $153,833 +3.2% |
| 2017 | $4,389 +1.4% | $149,102 -1.5% |
| 2016 | $4,330 -2% | $151,366 +9.7% |
| 2015 | $4,418 +29.1% | $137,973 +0.4% |
| 2014 | $3,422 | $137,376 +16.3% |
| 2013 | $3,422 +139.7% | $118,160 +2774.9% |
| 2012 | $1,427 +0.3% | $4,110 +10% |
| 2011 | $1,423 +0.5% | $3,736 +10% |
| 2010 | $1,417 -3.4% | $3,396 +10% |
| 2009 | $1,467 +8.1% | $3,087 +10% |
| 2008 | $1,357 +3097.8% | $2,806 +32.5% |
| 2007 | $42 | $2,117 |
Find assessor info on the county website
Monthly payment
Est. payment
Payment breakdown
Explore the cost of this home by adjusting the details. Changes won't be saved.Climate risks
Neighborhood: 33547
Nearby schools
Schools provided by the listing agent
- Elementary: Fishhawk Creek-HB
- Middle: Randall-HB
- High: Newsome-HB
Source: Stellar MLS. This data may not be complete. We recommend contacting the local school district to confirm school assignments for this home.
Similar homes
- $300,0003 bd3 ba1.7k sqft5519 KINGLETHILL DRIVE, LITHIA, FL 33547For Sale
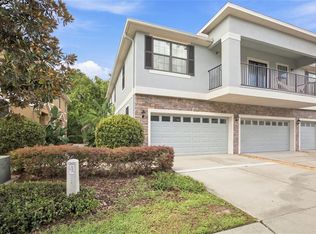
 MLS ID #TB8544866, Breanna Banaciski, REALTY ONE GROUP ADVANTAGE. Stellar MLS
 - $291,9003 bd3 ba1.5k sqft5520 KINGLETHILL DRIVE, LITHIA, FL 33547For Sale
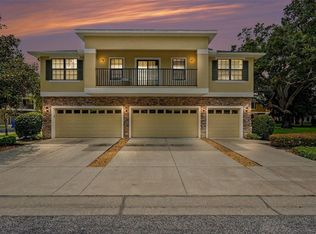 MLS ID #TB8538417, Becky Billeci, IMPACT REALTY TAMPA BAY. Stellar MLS
 - $310,0003 bd3 ba1.7k sqft9553 TOCOBAGA PLACE, RIVERVIEW, FL 33578For Sale
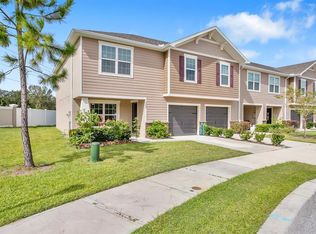 MLS ID #TB8532494, Raul Leon, CENTURY 21 ROSA LEON. Stellar MLS
 - $294,0003 bd3 ba1.7k sqft3313 PLEASANT WILLOW COURT, BRANDON, FL 33511For Sale
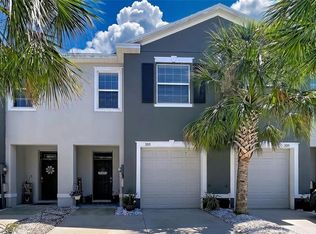 MLS ID #TB8499554, Karyn Scech, YELLOWFIN REALTY. Stellar MLS
 - $304,9004 bd2 ba1.8k sqft11432 LAUREL BROOK COURT, RIVERVIEW, FL 33569For SaleMLS ID #O6427845, Robert Salmons, ENTERA REALTY LLC. Stellar MLS
- $273,0003 bd3 ba1.6k sqft9005 MOONLIT MEADOWS LOOP, RIVERVIEW, FL 33578For SaleMLS ID #TB8544983, Julia Allen, LPT REALTY, LLC. Stellar MLS
- $315,0003 bd2 ba1.5k sqft906 GRAND CANYON DRIVE, VALRICO, FL 33594For SaleMLS ID #TB8549064, Joshua Nogowski, TAH FLORIDA LLC. Stellar MLS
- $264,9003 bd3 ba1.8k sqft10407 LAKE MONTAUK DRIVE, RIVERVIEW, FL 33578For SaleMLS ID #TB8524689, Kristen Comstock, LPT REALTY, LLC. Stellar MLS
- $312,0003 bd2 ba1.3k sqft10418 WHITE PEACOCK PLACE, RIVERVIEW, FL 33578For SaleMLS ID #O6439094, Karen Albright, OPENDOOR BROKERAGE LLC. Stellar MLS
- $279,9003 bd3 ba1.7k sqft10406 ORCHID MIST COURT, RIVERVIEW, FL 33578For SaleMLS ID #TB8544605, Eric Gross, EXP REALTY LLC. Stellar MLS
- $310,0003 bd3 ba1.8k sqft7422 TERRACE RIVER DRIVE, TEMPLE TERRACE, FL 33637For SaleMLS ID #O6431773, Jeff Jones, MARK SPAIN REAL ESTATE. Stellar MLS
- $299,9993 bd2 ba1.7k sqft11435 CAMBRAY CREEK LOOP, RIVERVIEW, FL 33579For SaleMLS ID #TB8538302, Jason McIntosh, RE/MAX REALTY UNLIMITED. Stellar MLS
- $299,5003 bd3 ba1.8k sqft8615 ANDALUCIA FIELD DRIVE, TAMPA, FL 33637For SaleMLS ID #TB8507579, Juan Echeverri Echeverry, HABLOFT GLOBAL. Stellar MLS
- $299,5003 bd3 ba1.5k sqft8343 PINE RIVER ROAD, TAMPA, FL 33637For SaleMLS ID #TB8549487, Phillipe Paul, BUYERS HOME STORE. Stellar MLS
- $234,9003 bd3 ba1.5k sqft2972 ROYAL TUSCAN LANE, VALRICO, FL 33594For SaleMLS ID #TB8526595, Kristina Butera, RE/MAX REALTY UNLIMITED. Stellar MLS
- $299,0003 bd2 ba1.6k sqft11835 MYRTLE ROCK DRIVE, RIVERVIEW, FL 33578For SaleMLS ID #O6396061, Jeff Jones, MARK SPAIN REAL ESTATE. Stellar MLS
- $298,0003 bd3 ba1.8k sqft7931 CARRIAGE POINTE DRIVE, GIBSONTON, FL 33534For SaleMLS ID #TB8545889, Nehad Darwish, DIVINE ESTATES REALTY LLC. Stellar MLS
- $329,0003 bd3 ba1.8k sqft5012 SYLVESTER LOOP, TAMPA, FL 33610For SaleMLS ID #O6428073, Daniel Robinson, HOUWZER INC. Stellar MLS
- $257,9003 bd3 ba1.6k sqft4842 BARNSTEAD DRIVE, RIVERVIEW, FL 33578For SaleMLS ID #TB8545220, Regina Byrd, EXP REALTY LLC. Stellar MLS
- $310,0004 bd2 ba1.6k sqft11701 LYNMOOR DRIVE, RIVERVIEW, FL 33579For SaleMLS ID #C7527236, William Figueroa, SOVEREIGN REAL ESTATE GROUP. Stellar MLS
