Welcome to Kinglet Ridge, a gated neighborhood within the highly desirable FishHawk Ranch community! This beautifully maintained DR Horton townhome offers 3 bedrooms, 2.5 bathrooms, an oversized two-car garage, a brand-new HVAC system, a washer and dryer, and luxury vinyl plank flooring throughout the home. A welcoming foyer opens into a spacious, light-filled living and dining area enhanced by oversized windows, upgraded lighting, and ceiling fans. The well-appointed kitchen blends style and functionality with solid wood cabinetry, granite countertops, stainless steel appliances, a decorative backsplash, closet pantry, generous workspace, and a large breakfast bar ideal for casual dining and entertaining. Decorative sliding doors extend the living space to a private covered lanai surrounded by lush landscaping, creating a peaceful place to enjoy morning coffee or unwind at the end of the day. The first floor also includes a convenient half bathroom, interior laundry area, additional storage, and a water softener. Upstairs, the spacious primary suite offers a relaxing retreat with a walk-in closet and private bathroom featuring dual sinks, granite countertops, a large walk-in shower, and a linen closet. Two additional bedrooms and a full hallway bathroom provide comfortable accommodations for family and guests, with the flexibility to create a home office or hobby space. Exterior building maintenance and grounds maintenance are included in the HOA, allowing you more time to enjoy the exceptional FishHawk Ranch lifestyle. Community amenities include resort-style pools, splash areas, fitness centers, clubhouses, playgrounds, dog parks, tennis, pickleball and basketball courts, sports fields, and miles of scenic walking and biking trails. Residents can also enjoy Park Square, featuring dining, shops, community events, an outdoor amphitheater, and an interactive fountain. Offering comfort, convenience, and low-maintenance living in one of Tampa Bay’s premier master-planned communities, this Kinglet Ridge townhome is ready to welcome you home.
For sale
$306,900
5520 KINGLETHILL DRIVE, LITHIA, FL 33547
3beds
1,594sqft
Townhouse
Built in 2010
858 Square Feet Lot
$-- Zestimate®
$193/sqft
$277/mo HOA
What's special
Oversized windowsTwo additional bedroomsFull hallway bathroomGranite countertopsOversized two-car garageBrand-new hvac systemGenerous workspace
- 24 days
- 424
- 20
Zillow last checked:
Listing updated:
Listed by:
Becky Billeci 925-383-5760,
IMPACT REALTY TAMPA BAY 813-321-1200,
Lindsey Dalla 925-405-7222,
IMPACT REALTY TAMPA BAY
Source: Stellar MLS,MLS#: TB8538417 Originating MLS: Suncoast Tampa
Originating MLS: Suncoast Tampa
Facts & features
Interior
Bedrooms & bathrooms
- Bedrooms: 3
- Bathrooms: 3
- Full bathrooms: 2
- 1/2 bathrooms: 1
Primary bedroom
- Features: Ceiling Fan(s), En Suite Bathroom, Walk-In Closet(s)
- Level: Second
Bedroom 2
- Features: Ceiling Fan(s), Built-in Closet
- Level: Second
Bedroom 3
- Features: Ceiling Fan(s), Built-in Closet
- Level: Second
Primary bathroom
- Features: Dual Sinks, Exhaust Fan, Granite Counters, Makeup/Vanity Space, Shower No Tub, Water Closet/Priv Toilet, Window/Skylight in Bath, Linen Closet
- Level: Second
Bathroom 1
- Features: Sink - Pedestal
- Level: First
Bathroom 3
- Features: Exhaust Fan, Tub With Shower
- Level: Second
Kitchen
- Features: Breakfast Bar, Granite Counters
- Level: First
Living room
- Features: Ceiling Fan(s)
- Level: First
Heating
- Central
Cooling
- Central Air
Appliances
- Included: Dishwasher, Disposal, Dryer, Microwave, Range, Refrigerator, Washer, Water Softener
- Laundry: Laundry Room
Features
- Ceiling Fan(s), High Ceilings, Kitchen/Family Room Combo, Open Floorplan, PrimaryBedroom Upstairs, Stone Counters, Thermostat
- Flooring: Luxury Vinyl
- Doors: Sliding Doors
- Windows: Window Treatments
- Has fireplace: No
Interior area
- Total structure area: 2,045
- Total interior livable area: 1,594 sqft
Property
Parking
- Total spaces: 2
- Parking features: Driveway, Garage Door Opener, Guest
- Attached garage spaces: 2
- Has uncovered spaces: Yes
Features
- Levels: Two
- Stories: 2
- Exterior features: Lighting, Sidewalk
Lot
- Size: 858 Square Feet
Details
- Parcel number: U2130219CQ00003200002.0
- Zoning: PD
- Special conditions: None
Construction
Type & style
- Home type: Townhouse
- Property subtype: Townhouse
- Attached to another structure: Yes
Materials
- Stucco
- Foundation: Slab
- Roof: Shingle
Condition
- New construction: No
- Year built: 2010
Utilities & green energy
- Sewer: Public Sewer
- Water: Public
- Utilities for property: Public
Green energy
- Energy efficient items: Appliances, HVAC, Water Heater, Windows
Community & HOA
Community
- Features: Fishing, Clubhouse, Community Mailbox, Deed Restrictions, Dog Park, Fitness Center, Gated Community - No Guard, Golf Carts OK, Park, Playground, Pool, Sidewalks, Tennis Court(s)
- Security: Smoke Detector(s)
- Pet fee: $0 monthly
- Subdivision: FISHHAWK RANCH PH 2 TR 1
HOA
- Has HOA: Yes
- Amenities included: Basketball Court, Clubhouse, Fitness Center, Park, Pickleball Court(s), Playground, Pool, Racquetball, Recreation Facilities, Spa/Hot Tub, Tennis Court(s)
- Services included: Common Area Taxes, Community Pool, Reserve Fund, Insurance, Pool Maintenance, Recreational Facilities
- HOA fee: $277 monthly
- HOA name: Kinglet Ridge HOA/Excelsior Community Mmgt
- HOA phone: 813-349-6552
- Second HOA name: Fishhawk Ranch
Location
- Region: Lithia
Financial & listing details
- Price per square foot: $193/sqft
- Tax assessed value: $240,509
- Annual tax amount: $5,107
- Date on market: 8/13/2026
- Cumulative days on market: 118 days
- Listing terms: Cash,Conventional,FHA,Lease Option,Lease Purchase,VA Loan
- Ownership: Fee Simple
- Total actual rent: 0
- Road surface type: Asphalt, Paved
Estimated market value
Not available
Estimated sales range
Not available
Not available
Price history
| Date | Event | Price |
|---|---|---|
| 8/15/2026 | Listed for rent | $2,350+38.2%$1/sqft |
Source: Stellar MLS #TB8538440 Report a problem | ||
| 8/14/2026 | Listed for sale | $306,9000%$193/sqft |
Source:  Stellar MLS #TB8538417 Report a problem Stellar MLS #TB8538417 Report a problem | ||
| 8/1/2026 | Listing removed | $307,000$193/sqft |
Source: Stellar MLS #TB8496731 Report a problem | ||
| 5/31/2026 | Listed for sale | $307,000$193/sqft |
Source: Stellar MLS #TB8496731 Report a problem | ||
| 5/13/2026 | Listing removed | $307,000$193/sqft |
Source: Stellar MLS #TB8496731 Report a problem | ||
| 4/12/2026 | Listed for sale | $307,000-13.5%$193/sqft |
Source: Stellar MLS #TB8496731 Report a problem | ||
| 8/19/2022 | Listing removed | -- |
Source: Stellar MLS #T3377276 Report a problem | ||
| 7/25/2022 | Listed for sale | $355,000$223/sqft |
Source: Stellar MLS #T3377276 Report a problem | ||
| 6/9/2022 | Pending sale | $355,000$223/sqft |
Source: Stellar MLS #T3377276 Report a problem | ||
| 6/1/2022 | Listed for sale | $355,000+84.9%$223/sqft |
Source: Stellar MLS #T3377276 Report a problem | ||
| 7/19/2019 | Listing removed | $1,700$1/sqft |
Source: CENTURY 21 Affiliated #T3175967 Report a problem | ||
| 5/22/2019 | Listed for rent | $1,700$1/sqft |
Source: CENTURY 21 Affiliated #T3175967 Report a problem | ||
| 7/27/2018 | Sold | $192,000$120/sqft |
Source: Public Record Report a problem | ||
| 6/15/2018 | Listed for sale | $192,000+24.7%$120/sqft |
Source: JEFFREY GOULD REAL ESTATE LLC #T3113364 Report a problem | ||
| 4/10/2014 | Sold | $154,000-2.2%$97/sqft |
Source: Stellar MLS #T2590371 Report a problem | ||
| 2/15/2014 | Price change | $157,500-1.1%$99/sqft |
Source: SIGNATURE REALTY ASSOCIATES #T2590371 Report a problem | ||
| 10/18/2013 | Price change | $159,250-2.3%$100/sqft |
Source: SIGNATURE REALTY ASSOCIATES #T2590371 Report a problem | ||
| 9/12/2013 | Listed for sale | $163,000+11.1%$102/sqft |
Source: SIGNATURE REALTY ASSOCIATES #T2590371 Report a problem | ||
| 5/7/2010 | Sold | $146,692$92/sqft |
Source: Public Record Report a problem | ||
| 3/14/2010 | Price change | $146,692+0%$92/sqft |
Source: D R HORTON REALTY #T2404996 Report a problem | ||
| 2/27/2010 | Listed for sale | $146,660$92/sqft |
Source: D R HORTON REALTY #T2404996 Report a problem | ||
Public tax history
| Year | Property taxes | Tax assessment |
|---|---|---|
| 2025 | $6,607 +10.6% | $240,509 +7.9% |
| 2024 | $5,975 +5.9% | $222,897 +10% |
| 2023 | $5,640 +7% | $202,634 +10% |
| 2022 | $5,270 +13% | $184,213 +10% |
| 2021 | $4,664 +6.9% | $167,466 +9.4% |
| 2020 | $4,363 +26.9% | $153,033 +5.2% |
| 2019 | $3,439 | $145,416 +1.4% |
| 2018 | $3,439 -18% | $143,428 +5.5% |
| 2017 | $4,196 +2.8% | $135,931 |
| 2016 | $4,083 -1% | $135,931 +7.7% |
| 2015 | $4,124 +53.9% | $126,174 -1.4% |
| 2014 | $2,680 | $127,990 +30.5% |
| 2013 | $2,680 +0.4% | $98,050 +1.7% |
| 2012 | $2,669 -6.7% | $96,411 -8.8% |
| 2011 | $2,860 +49.9% | $105,679 +946.3% |
| 2010 | $1,908 +30.1% | $10,100 +227.2% |
| 2009 | $1,467 +8.1% | $3,087 +10% |
| 2008 | $1,357 +3097.8% | $2,806 +32.5% |
| 2007 | $42 | $2,117 |
Find assessor info on the county website
Monthly payment
Est. payment
Payment breakdown
Explore the cost of this home by adjusting the details. Changes won't be saved.Climate risks
Neighborhood: 33547
Nearby schools
Schools provided by the listing agent
- Elementary: Fishhawk Creek-HB
- Middle: Randall-HB
- High: Newsome-HB
Source: Stellar MLS. This data may not be complete. We recommend contacting the local school district to confirm school assignments for this home.


Similar homes
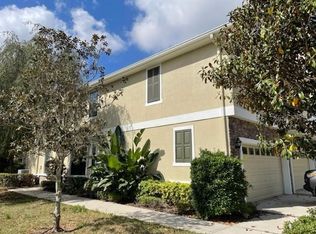
- $349,0003 bd3 ba1.6k sqft6112 FISHHAWK CROSSING BOULEVARD, LITHIA, FL 33547For Sale

 MLS ID #TB8527129, Jacqueline Kenny, PREMIER SOTHEBYS INTL REALTY. Stellar MLS
 - $365,0003 bd3 ba1.7k sqft5714 COLONY GLEN ROAD, LITHIA, FL 33547For Sale
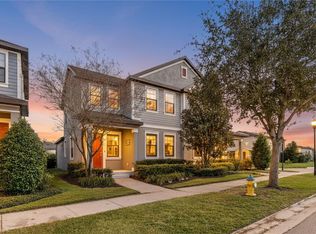 MLS ID #TB8530943, Jamal Clarke, EXP REALTY LLC. Stellar MLS
 - $286,0003 bd3 ba1.7k sqft11752 CAMBIUM CROWN DRIVE, RIVERVIEW, FL 33569For Sale
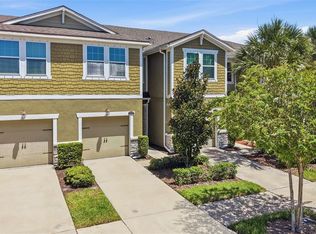 MLS ID #TB8540237, Evelina Hopson, Mrs, LPT REALTY, LLC. Stellar MLS
 - $419,9004 bd2 ba2k sqft16312 BRIDGECROSSING DRIVE, LITHIA, FL 33547For Sale
 MLS ID #O6436695, Robert Salmons, ENTERA REALTY LLC. Stellar MLS
 - $320,0002 bd2 ba1.6k sqft13890 KINGFISHER GLEN DRIVE, LITHIA, FL 33547For SaleMLS ID #TB8498961, Vincent Anello, LPT REALTY, LLC. Stellar MLS
- $310,0003 bd3 ba1.7k sqft9553 TOCOBAGA PLACE, RIVERVIEW, FL 33578For SaleMLS ID #TB8532494, Raul Leon, CENTURY 21 ROSA LEON. Stellar MLS
- $384,9003 bd2 ba1.1k sqft6116 SKYLARKCREST DRIVE, LITHIA, FL 33547For SaleMLS ID #TB8524674, Alie Espinoza, EATON REALTY. Stellar MLS
- $299,9003 bd3 ba1.6k sqft4879 POND RIDGE DRIVE, RIVERVIEW, FL 33578For SaleMLS ID #TB8533482, Amanda Daggett, LPT REALTY, LLC. Stellar MLS
- $299,9003 bd2 ba1.5k sqft11428 CAPTIVA KAY DRIVE, RIVERVIEW, FL 33569For SaleMLS ID #TB8543319, Ann Marie Vaughan, RE/MAX ALLIANCE GROUP. Stellar MLS
- $269,9002 bd2 ba1.3k sqft150 SAWTOOTH DRIVE, VALRICO, FL 33594For SaleMLS ID #TB8543172, Paul Arrington, ARRICO REALTY & PROPERTY MGMT.. Stellar MLS
- $424,9004 bd2 ba2.2k sqft15536 GANNETGLADE LANE, LITHIA, FL 33547For SaleMLS ID #O6431250, Robert Salmons, ENTERA REALTY LLC. Stellar MLS
- $238,8883 bd3 ba1.5k sqft10851 KENSINGTON PARK AVENUE, RIVERVIEW, FL 33578For SaleMLS ID #TB8542735, Alfred Rivera, REALTY ONE GROUP ADVANTAGE. Stellar MLS
- $285,0003 bd3 ba1.6k sqft2711 ISABELLA VALLEY COURT, BRANDON, FL 33511For SaleMLS ID #TB8534827, Stephanie Rhodes, Y REALTY. Stellar MLS
- $314,9004 bd2 ba1.8k sqft11432 LAUREL BROOK COURT, RIVERVIEW, FL 33569For SaleMLS ID #O6427845, Robert Salmons, ENTERA REALTY LLC. Stellar MLS
- $315,0003 bd2 ba1.7k sqft11435 CAMBRAY CREEK LOOP, RIVERVIEW, FL 33579For SaleMLS ID #TB8538302, Jason McIntosh, RE/MAX REALTY UNLIMITED. Stellar MLS
- $250,0003 bd3 ba1.8k sqft10536 SHADY FALLS COURT, RIVERVIEW, FL 33578For SaleMLS ID #TB8536221, Paul Fennell, REDFIN CORPORATION. Stellar MLS
- $334,7003 bd2 ba1.4k sqft823 ROCKY MOUNTAIN COURT, VALRICO, FL 33594For SaleMLS ID #O6429958, Blake Keathley, EVERYSTATE INC.. Stellar MLS
- $230,0003 bd3 ba1.4k sqft2453 EDGEWATER FALLS DRIVE, BRANDON, FL 33511For SaleMLS ID #TB8397048, Dane Moore, KELLER WILLIAMS SUBURBAN TAMPA. Stellar MLS
- $299,0003 bd2 ba1.5k sqft10920 CARLTON FIELDS DRIVE, RIVERVIEW, FL 33579For SaleMLS ID #TB8543445, Cabot Brown, COMPASS FLORIDA LLC. Stellar MLS
- $240,0003 bd3 ba1.7k sqft9754 PEMBROOKE PINES, SUN CITY CENTER, FL 33573For SaleMLS ID #TB8545544, Tricia Shotzberger, PA, SUN COVE REALTY INC. Stellar MLS
