One or more photo(s) has been virtually staged. Welcome to Encore at FishHawk Ranch West, a 55+ community designed for easy, enjoyable living. This low-maintenance villa includes exterior care, lawn service, high-speed internet, and premium TV—so you can focus on relaxing and enjoying your surroundings. Residents gather at The Oasis Club for a heated pool and spa, fitness center, social spaces, and activities like pickleball and bocce, all supported by a full-time lifestyle director. You’ll also enjoy access to The Lake House and the many parks and trails throughout FishHawk Ranch West. Seller is offering 6-MO HOA paid with an acceptable offer. Inside, this 1,600-square-foot villa by David Weekley Homes features an open living, dining, and kitchen area with luxury vinyl flooring, granite countertops, and stainless steel appliances. A front room with French doors works well as an office or guest space, while the private owner’s suite offers a walk-in closet, dual sinks, and a tiled shower. Additional features include a laundry room with washer and dryer, a screened lanai, fenced yard for small pets, and a rear-entry two-car garage with paver driveway. Move in and start enjoying a simpler, more active lifestyle.
For sale
Price cut: $5K (7/3)
$340,000
13890 KINGFISHER GLEN DRIVE, LITHIA, FL 33547
2beds
1,612sqft
Villa
Built in 2020
3,479 Square Feet Lot
$-- Zestimate®
$211/sqft
$690/mo HOA
What's special
Heated pool and spaScreened lanaiGranite countertopsLuxury vinyl flooringTiled showerStainless steel appliancesExterior care
- 130 days |
- 200 |
- 4 |
Zillow last checked:
Listing updated:
Listed by:
Vincent Anello 813-857-3476,
LPT REALTY, LLC 877-366-2213,
Jeffrey Yglesias 817-913-4875,
LPT REALTY, LLC
Source: Stellar MLS,MLS#: TB8498961 Originating MLS: Orlando Regional
Originating MLS: Orlando Regional
Facts & features
Interior
Bedrooms & bathrooms
- Bedrooms: 2
- Bathrooms: 2
- Full bathrooms: 2
Primary bedroom
- Features: Walk-In Closet(s)
- Level: First
- Area: 224 Square Feet
- Dimensions: 14x16
Bedroom 2
- Features: Built-in Closet
- Level: First
- Area: 130 Square Feet
- Dimensions: 10x13
Primary bathroom
- Level: First
- Area: 100 Square Feet
- Dimensions: 10x10
Bathroom 2
- Level: First
- Area: 48 Square Feet
- Dimensions: 6x8
Kitchen
- Level: First
- Area: 150 Square Feet
- Dimensions: 10x15
Living room
- Level: First
- Area: 208 Square Feet
- Dimensions: 13x16
Heating
- Central
Cooling
- Central Air
Appliances
- Included: Dishwasher, Disposal, Dryer, Electric Water Heater, Microwave, Range, Refrigerator, Washer
- Laundry: Inside, Laundry Room
Features
- Ceiling Fan(s), Eating Space In Kitchen, Open Floorplan, Stone Counters, Thermostat
- Flooring: Carpet, Luxury Vinyl, Tile
- Has fireplace: No
Interior area
- Total structure area: 2,212
- Total interior livable area: 1,612 sqft
Video & virtual tour
Property
Parking
- Total spaces: 2
- Parking features: Garage - Attached
- Attached garage spaces: 2
Features
- Levels: One
- Stories: 1
- Exterior features: Lighting
Lot
- Size: 3,479 Square Feet
Details
- Parcel number: U253020B6J0000700014A.0
- Zoning: PD
- Special conditions: None
Construction
Type & style
- Home type: SingleFamily
- Property subtype: Villa
Materials
- Brick, Stucco
- Foundation: Slab
- Roof: Shingle
Condition
- New construction: No
- Year built: 2020
Utilities & green energy
- Sewer: Public Sewer
- Water: Public
- Utilities for property: BB/HS Internet Available, Cable Available, Electricity Connected, Public, Sewer Connected, Water Available
Community & HOA
Community
- Features: Association Recreation - Owned, Clubhouse, Deed Restrictions, Fitness Center, Gated Community - No Guard, Park, Playground, Pool, Sidewalks, Tennis Court(s)
- Pet fee: $0 monthly
- Senior community: Yes
- Subdivision: FISHHAWK RANCH WEST PH 3A
HOA
- Has HOA: Yes
- HOA fee: $690 monthly
- HOA name: Encore at Fishhawk Ranch
- Second HOA name: Fishhawk Ranch West
Location
- Region: Lithia
Financial & listing details
- Price per square foot: $211/sqft
- Tax assessed value: $273,160
- Annual tax amount: $6,545
- Date on market: 4/18/2026
- Cumulative days on market: 130 days
- Listing terms: Cash,Conventional,FHA,VA Loan
- Ownership: Fee Simple
- Total actual rent: 0
- Electric utility on property: Yes
- Road surface type: Paved
Estimated market value
Not available
Estimated sales range
Not available
Not available
Price history
| Date | Event | Price |
|---|---|---|
| 7/3/2026 | Price change | $340,000-1.4%$211/sqft |
Source:  Stellar MLS #TB8498961 Report a problem Stellar MLS #TB8498961 Report a problem | ||
| 6/2/2026 | Price change | $345,000-0.6%$214/sqft |
Source: Stellar MLS #TB8498961 Report a problem | ||
| 5/6/2026 | Price change | $347,000-2.3%$215/sqft |
Source: Stellar MLS #TB8498961 Report a problem | ||
| 4/18/2026 | Listed for sale | $355,000+1.4%$220/sqft |
Source: Stellar MLS #TB8498961 Report a problem | ||
| 3/10/2026 | Sold | $350,000$217/sqft |
Source: Stellar MLS #TB8467668 Report a problem | ||
| 2/17/2026 | Pending sale | $350,000$217/sqft |
Source: Stellar MLS #TB8467668 Report a problem | ||
| 1/23/2026 | Listed for sale | $350,000+1.6%$217/sqft |
Source: Stellar MLS #TB8467668 Report a problem | ||
| 1/13/2026 | Listing removed | $344,500$214/sqft |
Source: Stellar MLS #TB8415702 Report a problem | ||
| 11/18/2025 | Price change | $344,500-1.4%$214/sqft |
Source: Stellar MLS #TB8415702 Report a problem | ||
| 10/23/2025 | Price change | $349,500-1.4%$217/sqft |
Source: Stellar MLS #TB8415702 Report a problem | ||
| 9/20/2025 | Price change | $354,500-2.9%$220/sqft |
Source: Stellar MLS #TB8415702 Report a problem | ||
| 8/15/2025 | Listed for sale | $365,000+4.3%$226/sqft |
Source: Stellar MLS #TB8415702 Report a problem | ||
| 7/25/2022 | Sold | $350,000+0%$217/sqft |
Source: Public Record Report a problem | ||
| 6/7/2022 | Pending sale | $349,950$217/sqft |
Source: Stellar MLS #T3377281 Report a problem | ||
| 6/1/2022 | Listed for sale | $349,950+26.6%$217/sqft |
Source: Stellar MLS #T3377281 Report a problem | ||
| 11/21/2020 | Sold | $276,500+0%$172/sqft |
Source: Public Record Report a problem | ||
| 10/13/2020 | Pending sale | $276,458$172/sqft |
Source: WEEKLEY HOMES REALTY COMPANY #T3247010 Report a problem | ||
| 8/5/2020 | Price change | $276,458-5%$172/sqft |
Source: WEEKLEY HOMES REALTY COMPANY #T3247010 Report a problem | ||
| 7/15/2020 | Price change | $291,008+0%$181/sqft |
Source: WEEKLEY HOMES REALTY COMPANY #T3247010 Report a problem | ||
| 6/9/2020 | Listed for sale | $290,878$180/sqft |
Source: WEEKLEY HOMES REALTY COMPANY #T3247010 Report a problem | ||
Public tax history
| Year | Property taxes | Tax assessment |
|---|---|---|
| 2025 | $6,545 +0.5% | $273,160 -4.4% |
| 2024 | $6,513 -7.4% | $285,878 +3.9% |
| 2023 | $7,031 +30% | $275,019 +21.6% |
| 2022 | $5,407 -4.5% | $226,192 +3% |
| 2021 | $5,662 +121.9% | $219,604 +364.6% |
| 2020 | $2,552 -0.3% | $47,263 |
| 2019 | $2,560 | $47,263 |
Find assessor info on the county website
Monthly payment
Est. payment
Payment breakdown
Explore the cost of this home by adjusting the details. Changes won't be saved.Climate risks
Neighborhood: Fishhawk Ranch
Nearby schools
GreatSchools rating
- 9/10Stowers Elementary SchoolGrades: PK-5Distance: 0.5 mi
- 6/10Barrington Middle SchoolGrades: 6-8Distance: 0.5 mi
- 8/10Newsome High SchoolGrades: 9-12Distance: 3.5 mi
- $72,770-- bd-- ba-- sqft13904 Kingfisher Glen Dr, Lithia, FL 33547Off Market
- $340,8002 bd2 ba1.7k sqft13888 Kingfisher Glen Dr, Lithia, FL 33547Off Market
- $330,9002 bd2 ba1.6k sqft13892 Kingfisher Glen Dr, Lithia, FL 33547For Sale
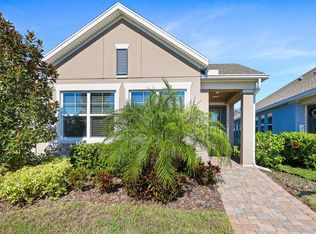
- $78,8042 bd2 ba1.8k sqft13902 Kingfisher Glen Dr, Lithia, FL 33547Off Market

- $346,800-- bd2 ba1.7k sqft13886 Kingfisher Glen Dr, Lithia, FL 33547Off Market
- $325,700-- bd2 ba1.6k sqft13902 Kingfisher Glen Dr, Lithia, FL 33547Off Market
- $72,7702 bd2 ba1.6k sqft13906 Kingfisher Glen Dr, Lithia, FL 33547Off Market
- $324,100-- bd2 ba1.6k sqft13904 Kingfisher Glen Dr, Lithia, FL 33547Off Market
A local agent can set up tours, give advice and negotiate with sellers.
Similar homes
- $330,9002 bd2 ba1.6k sqft13892 KINGFISHER GLEN DRIVE, LITHIA, FL 33547For Sale
 MLS ID #TB8482479, Rebecca Kelly, EATON REALTY. Stellar MLS
 - $354,9002 bd2 ba1.5k sqft13506 CIRCA CROSSING DRIVE, LITHIA, FL 33547For Sale
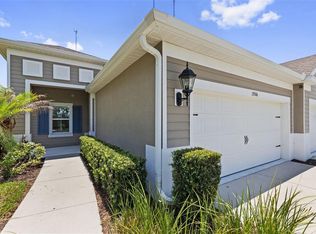 MLS ID #TB8522551, Melisa Orduy Fandino, ARC REALTY GROUP. Stellar MLS
 - $338,7993 bd2 ba1.7k sqft13517 TEXAS SAGE PLACE, RIVERVIEW, FL 33579For Sale
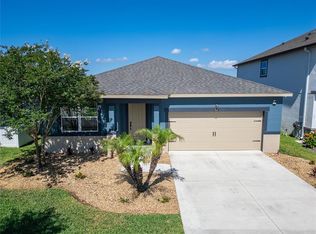 MLS ID #TB8541303, Erik Michor, SIGNATURE REALTY ASSOCIATES. Stellar MLS
 - $365,0003 bd3 ba1.7k sqft5714 COLONY GLEN ROAD, LITHIA, FL 33547For Sale
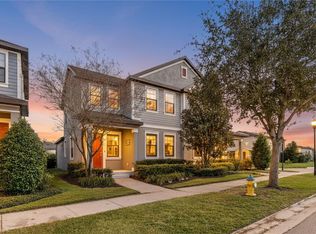 MLS ID #TB8530943, Jamal Clarke, EXP REALTY LLC. Stellar MLS
 - $435,0002 bd3 ba2k sqft6036 PLOVER MEADOW STREET, LITHIA, FL 33547For SaleMLS ID #TB8461514, Christy Clement, SMITH & ASSOCIATES REAL ESTATE. Stellar MLS
- $384,9003 bd2 ba1.1k sqft6116 SKYLARKCREST DRIVE, LITHIA, FL 33547For SaleMLS ID #TB8524674, Alie Espinoza, EATON REALTY. Stellar MLS
- $485,0004 bd3 ba2.1k sqft5920 VILLAGE CENTER DRIVE, LITHIA, FL 33547For SaleMLS ID #TB8502912, Mark Rosenthal, RE/MAX REALTY UNLIMITED. Stellar MLS
- $306,9003 bd3 ba1.5k sqft5520 KINGLETHILL DRIVE, LITHIA, FL 33547For SaleMLS ID #TB8538417, Becky Billeci, IMPACT REALTY TAMPA BAY. Stellar MLS
- $375,0003 bd2 ba1.6k sqft14919 STERLING SPUR AVENUE, LITHIA, FL 33547For SaleMLS ID #TB8506793, Becky Billeci, IMPACT REALTY TAMPA BAY. Stellar MLS
- $350,0004 bd3 ba1.9k sqft13214 ROYAL PINES AVENUE, RIVERVIEW, FL 33579For SaleMLS ID #TB8496727, Ann Marie Vaughan, RE/MAX ALLIANCE GROUP. Stellar MLS
- $365,0003 bd2 ba1.6k sqft13237 WATERLEAF GARDEN CIRCLE, RIVERVIEW, FL 33579For SaleMLS ID #TB8524402, Holly Putnam, KELLER WILLIAMS SUBURBAN TAMPA. Stellar MLS
- $343,5004 bd2 ba1.6k sqft13226 EVENING SUNSET LANE, RIVERVIEW, FL 33579For SaleMLS ID #TB8498805, Stephanie See, RESULTS REAL ESTATE INC. Stellar MLS
- $365,0003 bd2 ba1.6k sqft10314 BERRYESSA AVE, RIVERVIEW, FL 33578For SaleMLS ID #TB8536240, Selina Woodbury, ORCHARD BROKERAGE, LLC. Stellar MLS
- $300,0003 bd3 ba1.7k sqft11752 CAMBIUM CROWN DRIVE, RIVERVIEW, FL 33569For SaleMLS ID #TB8540237, Evelina Hopson, Mrs, LPT REALTY, LLC. Stellar MLS
- $364,9004 bd2 ba1.9k sqft13256 GREAT PLAINS DRIVE, RIVERVIEW, FL 33579For SaleMLS ID #TB8492277, Elise Raspitzi, ELEVATED REALTY. Stellar MLS
- $358,5004 bd2 ba1.8k sqft13512 PALMERA VISTA DRIVE, RIVERVIEW, FL 33579For SaleMLS ID #A4697411, Andrea Malara-Ortego, BETTER HOMES AND GARDENS REAL ESTATE ATCHLEY PROPE. Stellar MLS
- $324,9003 bd2 ba1.9k sqft12220 LEGACY BRIGHT STREET, RIVERVIEW, FL 33578For SaleMLS ID #TB8502649, Mike Youngblood, TMWRK BROKERAGE LLC. Stellar MLS
- $364,9004 bd2 ba1.9k sqft12873 TRIPOLI AVENUE, RIVERVIEW, FL 33579For SaleMLS ID #TB8494930, Elise Raspitzi, ELEVATED REALTY. Stellar MLS
- $350,0002 bd2 ba1.6k sqft4717 AVILA LAKES DRIVE, WIMAUMA, FL 33598For SaleMLS ID #TB8462544, Brian Allen, FLORIDA EXECUTIVE REALTY. Stellar MLS
- $379,9004 bd2 ba1.9k sqft13265 GREAT PLAINS DRIVE, RIVERVIEW, FL 33579For SaleMLS ID #TB8503401, Elise Raspitzi, ELEVATED REALTY. Stellar MLS
