Enjoy all the amenities of FishHawk living with the added advantage of a more convenient location. FishHawk Ranch West offers quicker access to MacDill AFB, Tampa, and surrounding employment centers than many homes farther east in the community. Welcome to 5920 Village Center Drive in the highly sought-after FishHawk Ranch West community of Lithia, Florida. This beautifully maintained home offers an open, light-filled floor plan designed for both comfortable everyday living and effortless entertaining. The spacious kitchen features stainless steel appliances, a gas range, ample cabinetry, and generous counter space. A custom wine and coffee bar adds both style and functionality, creating the perfect space to start your morning or entertain guests. The primary suite provides a private retreat with an en-suite bathroom and generous closet space, while the additional bedrooms offer flexibility for family, guests, or a home office. Upstairs, a versatile loft provides additional living space ideal for a media room, play area, or secondary lounge. Step outside to your own private outdoor living area, complete with an outdoor natural gas grill and sink combo, making year-round Florida entertaining a breeze. The home also includes a washer and dryer, providing added convenience for the next owner. Residents of FishHawk Ranch West enjoy access to resort-style amenities including pools, fitness centers, parks, playgrounds, and walking trails, along with access to highly rated schools. Conveniently located near shopping, dining, and major roadways, this home offers the perfect combination of community, comfort, and accessibility. Don’t miss your opportunity to own in one of the Tampa Bay area’s most desirable communities. Schedule your private showing today.
For sale
Price cut: $14K (7/28)
$485,000
5920 VILLAGE CENTER DRIVE, LITHIA, FL 33547
4beds
2,156sqft
Single Family Residence
Built in 2018
4,482 Square Feet Lot
$478,900 Zestimate®
$225/sqft
$99/mo HOA
What's special
Gas rangeOpen light-filled floor planSpacious kitchenGenerous counter spaceStainless steel appliancesGenerous closet spaceAmple cabinetry
- 128 days
- 1,086
- 85
Zillow last checked:
Listing updated:
Listed by:
Mark Rosenthal 856-981-4596,
RE/MAX REALTY UNLIMITED 813-651-1900
Source: Stellar MLS,MLS#: TB8502912 Originating MLS: Suncoast Tampa
Originating MLS: Suncoast Tampa
Facts & features
Interior
Bedrooms & bathrooms
- Bedrooms: 4
- Bathrooms: 3
- Full bathrooms: 2
- 1/2 bathrooms: 1
Rooms
- Room types: Den/Library/Office, Loft
Primary bedroom
- Features: Walk-In Closet(s)
- Level: Second
- Area: 182 Square Feet
- Dimensions: 13x14
Dinette
- Level: First
- Area: 140 Square Feet
- Dimensions: 10x14
Kitchen
- Level: First
- Area: 126 Square Feet
- Dimensions: 14x9
Living room
- Level: First
- Area: 200 Square Feet
- Dimensions: 12.5x16
Office
- Level: First
- Area: 131.25 Square Feet
- Dimensions: 12.5x10.5
Heating
- Electric
Cooling
- Central Air
Appliances
- Included: Dishwasher, Gas Water Heater, Microwave, Refrigerator
- Laundry: Electric Dryer Hookup, Gas Dryer Hookup, Laundry Room, Upper Level
Features
- Ceiling Fan(s), Dry Bar, PrimaryBedroom Upstairs, Stone Counters, Tray Ceiling(s), Walk-In Closet(s)
- Flooring: Carpet, Luxury Vinyl, Tile
- Doors: Outdoor Grill, Outdoor Kitchen
- Has fireplace: No
Interior area
- Total structure area: 2,528
- Total interior livable area: 2,156 sqft
Video & virtual tour
Property
Parking
- Total spaces: 2
- Parking features: Garage
- Garage spaces: 2
Features
- Levels: Two
- Stories: 2
- Exterior features: Irrigation System, Outdoor Grill, Outdoor Kitchen, Rain Gutters
- Fencing: Fenced
Lot
- Size: 4,482 Square Feet
- Dimensions: 37.04 x 121
Details
- Parcel number: U2530209UC00002200003.0
- Zoning: PD
- Special conditions: None
Construction
Type & style
- Home type: SingleFamily
- Property subtype: Single Family Residence
Materials
- Stucco
- Foundation: Slab
- Roof: Shingle
Condition
- New construction: No
- Year built: 2018
Details
- Builder model: Clearview
- Builder name: Pulte
Utilities & green energy
- Sewer: Public Sewer
- Water: None
- Utilities for property: Electricity Connected, Natural Gas Connected, Sewer Connected, Water Connected
Community & HOA
Community
- Features: Clubhouse, Deed Restrictions, Dog Park, Fitness Center, Playground, Pool
- Pet fee: $0 monthly
- Subdivision: FISHHAWK RANCH WEST PH 1B/1C
HOA
- Has HOA: Yes
- Amenities included: Clubhouse, Fitness Center, Playground, Pool, Security
- Services included: Community Pool, Manager, Security
- HOA fee: $99 monthly
- HOA name: Patti Picciano
- HOA phone: 813-515-5933
Location
- Region: Lithia
Financial & listing details
- Price per square foot: $225/sqft
- Tax assessed value: $396,305
- Annual tax amount: $6,575
- Date on market: 4/30/2026
- Cumulative days on market: 114 days
- Listing terms: Cash,Conventional,FHA,VA Loan
- Ownership: Fee Simple
- Total actual rent: 0
- Electric utility on property: Yes
- Road surface type: Asphalt
Estimated market value
$478,900
$455,000 - $503,000
$2,894/mo
Price history
| Date | Event | Price |
|---|---|---|
| 7/28/2026 | Price change | $485,000-2.8%$225/sqft |
Source:  Stellar MLS #TB8502912 Report a problem Stellar MLS #TB8502912 Report a problem | ||
| 6/12/2026 | Price change | $499,000-3.1%$231/sqft |
Source: Stellar MLS #TB8502912 Report a problem | ||
| 4/30/2026 | Listed for sale | $515,000+68.5%$239/sqft |
Source: Stellar MLS #TB8502912 Report a problem | ||
| 4/4/2018 | Sold | $305,600-0.1%$142/sqft |
Source: Public Record Report a problem | ||
| 12/25/2017 | Listing removed | $305,755$142/sqft |
Source: Pulte Homes Report a problem | ||
| 12/3/2017 | Price change | $305,755-43.1%$142/sqft |
Source: Pulte Homes Report a problem | ||
| 11/1/2017 | Listed for sale | -- |
Source: Pulte Homes Report a problem | ||
| 8/28/2017 | Listing removed | -- |
Source: Pulte Homes Report a problem | ||
| 4/27/2017 | Listed for sale | -- |
Source: Pulte Homes Report a problem | ||
| 9/29/2014 | Sold | $537,779$249/sqft |
Source: Public Record Report a problem | ||
Public tax history
| Year | Property taxes | Tax assessment |
|---|---|---|
| 2025 | $6,576 +5.7% | $251,678 +2.9% |
| 2024 | $6,220 +2.5% | $244,585 +3% |
| 2023 | $6,067 +2.4% | $237,461 +3% |
| 2022 | $5,925 +2% | $230,545 +3% |
| 2021 | $5,810 +2.2% | $223,830 +1.4% |
| 2020 | $5,682 +2.6% | $220,740 +2.3% |
| 2019 | $5,537 | $215,777 +349.9% |
| 2018 | $5,537 +63.7% | $47,956 +60% |
| 2017 | $3,383 +27.7% | $29,972 -26.5% |
| 2016 | $2,649 +2.5% | $40,762 +6.2% |
| 2015 | $2,583 +21.1% | $38,365 +39.1% |
| 2014 | $2,133 | $27,575 |
Find assessor info on the county website
Monthly payment
Est. payment
Payment breakdown
Explore the cost of this home by adjusting the details. Changes won't be saved.Climate risks
Neighborhood: Fishhawk Ranch
Nearby schools
Schools provided by the listing agent
- Elementary: Stowers Elementary
- Middle: Barrington Middle
- High: Newsome-HB
Source: Stellar MLS. This data may not be complete. We recommend contacting the local school district to confirm school assignments for this home.


Similar homes
- $515,0004 bd4 ba2.3k sqft14310 BARRINGTON STOWERS DRIVE, LITHIA, FL 33547For Sale
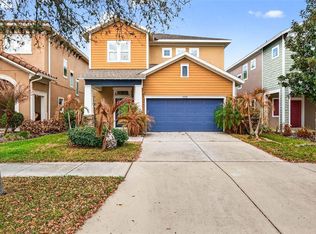
 MLS ID #TB8513185, Alicia Chapman, EXP REALTY LLC. Stellar MLS
 - $435,0002 bd3 ba2k sqft6036 PLOVER MEADOW STREET, LITHIA, FL 33547For Sale
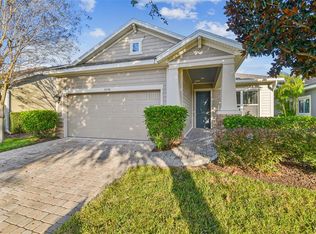 MLS ID #TB8461514, Christy Clement, SMITH & ASSOCIATES REAL ESTATE. Stellar MLS
 - $564,9004 bd4 ba2.7k sqft16220 BAYBERRY VIEW DRIVE, LITHIA, FL 33547For Sale
 MLS ID #TB8532833, Denny Sierra, LPT REALTY, LLC. Stellar MLS
 - $490,0004 bd3 ba2.5k sqft13017 SATIN LILY DRIVE, RIVERVIEW, FL 33579For Sale
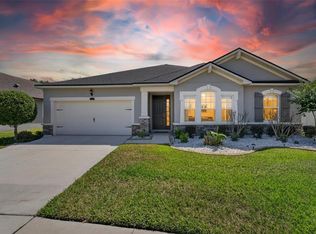 MLS ID #TB8505086, Matthew Mish, DALTON WADE INC. Stellar MLS
 - $365,0003 bd3 ba1.7k sqft5714 COLONY GLEN ROAD, LITHIA, FL 33547For SaleMLS ID #TB8530943, Jamal Clarke, EXP REALTY LLC. Stellar MLS
- $320,0002 bd2 ba1.6k sqft13890 KINGFISHER GLEN DRIVE, LITHIA, FL 33547For SaleMLS ID #TB8498961, Vincent Anello, LPT REALTY, LLC. Stellar MLS
- $525,0005 bd3 ba2.4k sqft14161 HAMMOCK CREST WAY, RIVERVIEW, FL 33569For SaleMLS ID #TB8511245, Raquel Zapata, 1 STEP AHEAD REALTY GROUP LLC. Stellar MLS
- $470,0004 bd3 ba2.8k sqft13106 FOXTAIL FERN DRIVE, RIVERVIEW, FL 33579For SaleMLS ID #A4696207, Ty Paulk, CHARLES RUTENBERG REALTY INC. Stellar MLS
- $439,9954 bd2 ba2k sqft11431 BRIGHTON KNOLL LOOP, RIVERVIEW, FL 33579For SaleMLS ID #TB8543158, Jason Papi, LLC, KELLER WILLIAMS TAMPA CENTRAL. Stellar MLS
- $415,0004 bd3 ba2.5k sqft13310 WILDFLOWER MEADOW DRIVE, RIVERVIEW, FL 33579For SaleMLS ID #TB8537780, Lora Brennan, PREMIER SOTHEBYS INTL REALTY. Stellar MLS
- $467,5004 bd3 ba2.6k sqft13530 PALMERA VISTA DRIVE, RIVERVIEW, FL 33579For SaleMLS ID #TB8485025, William Morris, YELLOWFIN REALTY. Stellar MLS
- $450,0005 bd4 ba2.8k sqft13418 LAKEVIEW OAKS LANE, RIVERVIEW, FL 33579For SaleMLS ID #TB8510241, Julia Wright, KELLER WILLIAMS TAMPA PROPERTIES. Stellar MLS
- $399,9004 bd2 ba1.9k sqft12153 CREEK PRESERVE DRIVE, RIVERVIEW, FL 33579For SaleMLS ID #TB8535104, Kristen Cellura, FUTURE HOME REALTY INC. Stellar MLS
- $439,0004 bd2 ba2.2k sqft11412 LAKE LUCAYA DRIVE, RIVERVIEW, FL 33579For SaleMLS ID #TB8509023, Andrea Webb, COLDWELL BANKER REALTY. Stellar MLS
- $469,0004 bd3 ba2.6k sqft6207 MAGNOLIA PARK BLVD, RIVERVIEW, FL 33578For SaleMLS ID #TB8515217, Kelly Janssen, CENTURY 21 LINK REALTY, INC.. Stellar MLS
- $495,0004 bd3 ba2.2k sqft7533 LANTERN PARK AVENUE, APOLLO BEACH, FL 33572For SaleMLS ID #TB8519305, Greg Bozek, THE C SMITH REAL ESTATE GROUP LLC. Stellar MLS
- $490,0004 bd3 ba1.9k sqft1039 DAVIS HEATHER CIRCLE, SEFFNER, FL 33584For SaleMLS ID #TB8542488, Sandra Munoz, CHARLES RUTENBERG REALTY INC. Stellar MLS
- $549,9004 bd3 ba3.1k sqft11911 SAND MYRTLE ROAD, RIVERVIEW, FL 33579For SaleMLS ID #TB8516768, Trish McCullough-Johnson, COLDWELL BANKER REALTY. Stellar MLS
- $469,9003 bd2 ba2.1k sqft4678 DOVER BLUFF COURT, VALRICO, FL 33594For SaleMLS ID #TB8534455, Eric Hill, EXIT BAYSHORE REALTY. Stellar MLS
- $492,5005 bd4 ba2.9k sqft12326 BLUE PACIFIC DRIVE, RIVERVIEW, FL 33579For SaleMLS ID #TB8451168, Jennifer Velez, REDFIN CORPORATION. Stellar MLS
