Skip main navigation
Off market
  • $509,400

    5914 Village Center Dr, Lithia, FL 33547

    4beds
    2,801sqft
    Single Family Residence
    Built in 2016
    4,482 Square Feet Lot
    $509,400 Zestimate®
    $182/sqft
    $3,401 Estimated rent

    Home value

    $509,400

    $484,000 - $535,000

    $3,401/mo

    Zestimate® history
    Loading
    Loading...

    Owner options

    List your home for rent

    $3,401/mo

    Rent Zestimate®

    Find your next renter with Zillow Rental Manager. Plus, with online applications, you can quickly screen prospective tenants – for free.

    Learn more

    $3,401/mo

    Rent Zestimate®

    Refinance and save

    $3,602/mo

    Est. payment

    Refinancing to a lower rate could help reduce your monthly payments and save thousands over the life of the loan.

    See today's rates

    $3,602/mo

    Est. payment

    Explore your selling options

    Work with a Zillow partner agent

    Leverage their expertise and Zillow's premium Showcase listings to get your home seen by more buyers.

    Get started

    List with your own agent

    Get your home in front of millions of buyers by listing it on Zillow.

    Learn how to do it

    Sell it yourself

    Take full control of how buyers see your home on Zillow by listing For Sale by Owner (FSBO).

    List your home

    What's special

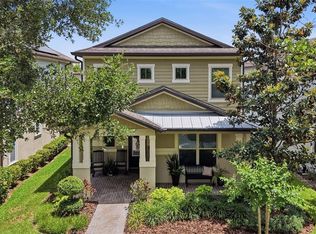
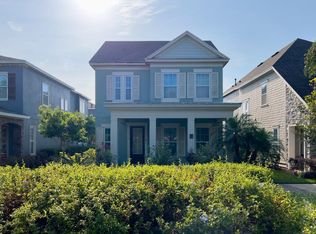
    FishHawk Ranch West- This home was built in 2016 by Ashton Woods Homes with 4 full bedrooms, 3 full baths & ½ bath, 2,801 square footage heated and 3,809 total square footage and with a 2 car detached garage. Above the detached garage is a 525 sf 1 bedroom, 1 bath that would be great for a home office, home school, out of town guest or bonus/game room. Very open 1st-floor plan with a Chef's kitchen with custom-crafted maple cabinets, Cambria granite countertops & HUGE center island/bar & breakfast nook, Whirlpool appliance package & pantry. This area of the home has a lot of natural light flooding the family room & formal dining area leading to a 24 x 10 covered porch perfect for your grill or patio furniture. Half bath conveniently located downstairs for guests. Now let's head upstairs to ample sized 2nd and 3rd bedrooms that share a bath with a walk-in shower, double vanity sink and granite countertops. The Owners Suite is a relaxing retreat with a 24 x 10 balcony, large walk-in closet. The master bath is complete with SEPARATE vanities & Cambria granite countertops. FishHawk Ranch West has A-rated Schools, including Barrington Middle school walking distance from the house. Tons of amenities including pools, nature trails, Lake House, parks, Publix, and restaurants. Close to 301 and I-75 for an easy commute.

    This property is off market, which means it's not currently listed for sale or rent on Zillow. This may be different from what's available on other websites or public sources.

    Originating MLS: Tampa

    Facts & features

    Interior

    Bedrooms & bathrooms
    • Bedrooms: 4
    • Bathrooms: 4
    • Full bathrooms: 3
    • 1/2 bathrooms: 1
    Heating
    • Forced air, Electric
    Cooling
    • Central
    Appliances
    • Included: Dishwasher, Microwave, Range / Oven, Refrigerator
    • Laundry: Inside
    Features
    • Ceiling Fans(s), Eating Space In Kitchen, Open Floorplan, Walk-In Closet(s), Solid Wood Cabinets, Kitchen/Family Room Combo, Living Room/Dining Room Combo, Vaulted Ceiling(s), Tray Ceiling(s)
    • Flooring: Tile, Carpet
    • Windows: Blinds
    Interior area
    • Structure area source: Public Records
    • Total interior livable area: 2,801 sqft

    Property

    Parking
    • Total spaces: 2
    • Parking features: Carport, Garage - Detached
    Features
    • Levels: Two
    • Patio & porch: Patio, Porch, Rear Porch
    • Exterior features: Stucco
    Lot
    • Size: 4,482 Square Feet
    • Dimensions: 37.05x121
    • Features: Sidewalk
    Details
    • Parcel number: 2030259UC000022000060U
    • Zoning: PD

    Construction

    Type & style
    • Home type: SingleFamily
    • Architectural style: Contemporary
    • Property subtype: Single Family Residence
    Materials
    • masonry
    • Roof: Shake / Shingle
    Condition
    • Year built: 2016

    Utilities & green energy

    • Sewer: Public Sewer
    • Water: Public
    • Utilities for property: BB/HS Internet Available

    Community & HOA

    Community
    • Subdivision: FISHHAWK RANCH WEST PH 1B/1C LOT 6 BLOCK 22
    HOA
    • Has HOA: Yes
    • Amenities included: Clubhouse, Fitness Center
    • Services included: Community Pool
    • HOA fee: $32 monthly
    Location
    • Region: Lithia

    Financial & listing details

    • Price per square foot: $182/sqft
    • Tax assessed value: $428,966
    • Annual tax amount: $9,179
    • Listing terms: Cash, Conventional, FHA, VA Loan
    • Ownership: Fee Simple

    Price history

    DateEventPrice
    6/1/2022Sold$580,000+5.5%$207/sqft
    Source: Public Record Report a problem
    4/27/2022Pending sale$550,000$196/sqft
    Source: Stellar MLS #T3367886 Report a problem
    4/21/2022Listed for sale$550,000+54.1%$196/sqft
    Source: Stellar MLS #T3367886 Report a problem
    11/19/2020Sold$357,000-3.5%$127/sqft
    Source: Stellar MLS #T3262603 Report a problem
    10/13/2020Pending sale$370,000$132/sqft
    Source: FLORIDA EXECUTIVE REALTY #T3262603 Report a problem
    9/1/2020Price change$370,000-6.3%$132/sqft
    Source: FLORIDA EXECUTIVE REALTY #T3262603 Report a problem
    6/4/2020Listed for sale$395,000+13.2%$141/sqft
    Source: BERKSHIRE HATHAWAY HOMESERVICES FLORIDA REALTY #A4468746 Report a problem
    12/1/2018Listing removed$349,000$125/sqft
    Source: BERKSHIRE HATHAWAY HOMESERVICE #A4405233 Report a problem
    10/10/2018Price change$349,000-4.4%$125/sqft
    Source: BERKSHIRE HATHAWAY HOMESERVICE #A4405233 Report a problem
    9/26/2018Price change$365,000-2.7%$130/sqft
    Source: BERKSHIRE HATHAWAY HOMESERVICE #A4405233 Report a problem
    7/19/2018Price change$375,000-6.2%$134/sqft
    Source: BERKSHIRE HATHAWAY HOMESERVICE #A4405233 Report a problem
    6/11/2018Listed for sale$399,900+23.1%$143/sqft
    Source: BERKSHIRE HATHAWAY HOMESERVICE #A4405233 Report a problem
    10/17/2017Listing removed$2,250$1/sqft
    Source: Vintage Real Estate Services #T2894665 Report a problem
    9/22/2017Price change$2,250-8.2%$1/sqft
    Source: VINTAGE REAL ESTATE SERVICES #T2894665 Report a problem
    9/1/2017Price change$2,450-2%$1/sqft
    Source: VINTAGE REAL ESTATE SERVICES #T2894665 Report a problem
    7/29/2017Price change$2,500-1%$1/sqft
    Source: VINTAGE REAL ESTATE SERVICES #T2894665 Report a problem
    7/22/2017Listed for rent$2,525$1/sqft
    Source: VINTAGE REAL ESTATE SERVICES #T2894665 Report a problem
    5/27/2016Sold$324,900$116/sqft
    Source: Public Record Report a problem

    Public tax history

    YearProperty taxesTax assessment
    2025$9,179 +6.4%$394,331 +2.9%
    2024$8,624 -11.9%$383,218 -6.4%
    2023$9,793 +10.4%$409,519 +21.2%
    2022$8,870 +10.2%$337,934 +10%
    2021$8,052 +2.4%$307,213 +2.5%
    2020$7,861 +2%$299,763 +2.8%
    2019$7,711 $291,549 +1.2%
    2018$7,711 +0.2%$288,149 +0.1%
    2017$7,698 -0.6%$287,776 +605.8%
    2016$7,747 +160.8%$40,773 +6.2%
    2015$2,971 +39.3%$38,375 +39.1%
    2014$2,133 $27,582
    Find assessor info on the county website

    Neighborhood: Fishhawk Ranch

    Nearby schools

    GreatSchools rating
    Schools provided by the listing agent
    • Elementary: Stowers Elementary
    • Middle: Barrington Middle
    • High: Newsome-HB

    Source: The MLS. This data may not be complete. We recommend contacting the local school district to confirm school assignments for this home.

    Get a cash offer in 3 minutes
    Find out how much your home could sell for in as little as 3 minutes with a no-obligation cash offer.
    Estimated market value
    $509,400
    Get a cash offer in 3 minutes
    Find out how much your home could sell for in as little as 3 minutes with a no-obligation cash offer.
    Estimated market value
    $509,400